
342 Aqua Sq #179, Edgewood, MD 21040
Local realty services provided by:Better Homes and Gardens Real Estate Community Realty
342 Aqua Sq #179,Edgewood, MD 21040
$349,990
- 3 Beds
- 4 Baths
- 1,899 sq. ft.
- Townhouse
- Active
Listed by: terri e hill
Office: builder solutions realty
MLS#:MDHR2061944
Source:BRIGHTMLS
Price summary
- Price:$349,990
- Price per sq. ft.:$184.3
- Monthly HOA dues:$90
About this home
PRICE IMPROVEMENT ON THIS QUICK MOVE IN - ALL CLOSING PAID W/ PREFERRED LENDER AND TITLE COM.
BEST VALUE IN THE NEIGHBORHOOD
SELLING OFF-SITE at our Sales Center and model located in our Vista Reserve Community located at 5941 Monk Ave, White Marsh.
The Craftsman elevation immediately stands out with its striking color palette and rich stone accents, creating exceptional curb appeal. The Abigail offers a thoughtfully designed one-car garage townhome with space in all the right places.
Inside, this impressive floor plan includes three bedrooms and three-and-a-half baths, providing comfort and convenience for any lifestyle. The main living level is bright, open, and perfect for gathering. The enormous kitchen island offers ample prep and seating space, while the oversized great room—creates the perfect setting for relaxing or entertaining. A separate dining area ensures seamless hosting for family and friends.
Upstairs, you’ll find three spacious bedrooms, including an owner’s suite with a private bath and a second full bath for guests. The bedroom-level laundry adds a level of convenience rarely found in townhome living.
The finished lower level expands your living options with a rec room and an additional full bath. Enjoy the outdoors on your large rear deck.
The Abigail truly offers something for everyone.
Homesite #179 332 Aqua Square Edgewood, MD
Selling Off-Site at our Vista Reserve Location: 5941 Monk Ave, White Marsh, MD...
Contact an agent
Home facts
- Year built:2026
- Subdivision & Development:TRIMBLE MEADOWS
- Listing ID #:MDHR2061944
- Added:1 day(s) ago
- Updated:November 13, 2026 at 11:42 PM
Rooms and interior
- Bedrooms:3
- Total bathrooms:4
- Full bathrooms:3
- Half bathrooms:1
- Flooring:Carpet, Laminate Plank, Vinyl
- Dining Description:Dining Area, Formal/Separate Dining Room
- Bathrooms Description:Primary Bath(s)
- Kitchen Description:Built-In Microwave, Carpet, Dishwasher, Disposal, Kitchen - Eat-In, Kitchen - Island, Oven - Self Cleaning, Oven/Range - Gas, Pantry, Recessed Lighting, Refrigerator, Stainless Steel Appliances, Upgraded Countertops
- Bedroom Description:Carpet, Walk In Closet(s)
- Living area:1,899 sq. ft.
Heating and cooling
- Cooling:Central A/C
- Heating:90% Forced Air, Natural Gas
Structure and exterior
- Roof:Asphalt
- Year built:2026
- Building area:1,899 sq. ft.
- Lot area:0.05 Acres
- Architectural Style:Craftsman
- Construction Materials:Stone, Vinyl Siding
- Exterior Features:Deck(s)
- Foundation Description:Slab
- Levels:3 Story
Utilities
- Water:Public
- Sewer:Public Sewer
Finances and disclosures
- Price:$349,990
- Price per sq. ft.:$184.3
Features and amenities
- Amenities:Carpet, Insulated Windows, Recessed Lighting
Parking
- Parking description:Attached Garage, Garage - Front Entry
- Garage:Yes
- Garage spaces:1
New listings near 342 Aqua Sq #179
- Coming Soon
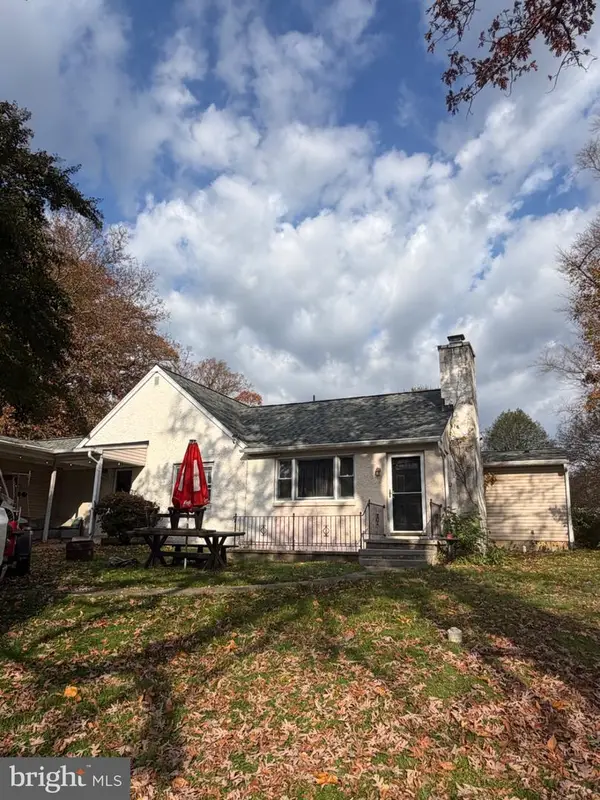 $325,000Coming Soon3 beds 4 baths2,950 sq. ft.
2406 Roth Rd, EDGEWOOD, MD 21040
MLS# MDHR2061942Listed by: CUMMINGS & CO. REALTORS - Coming Soon
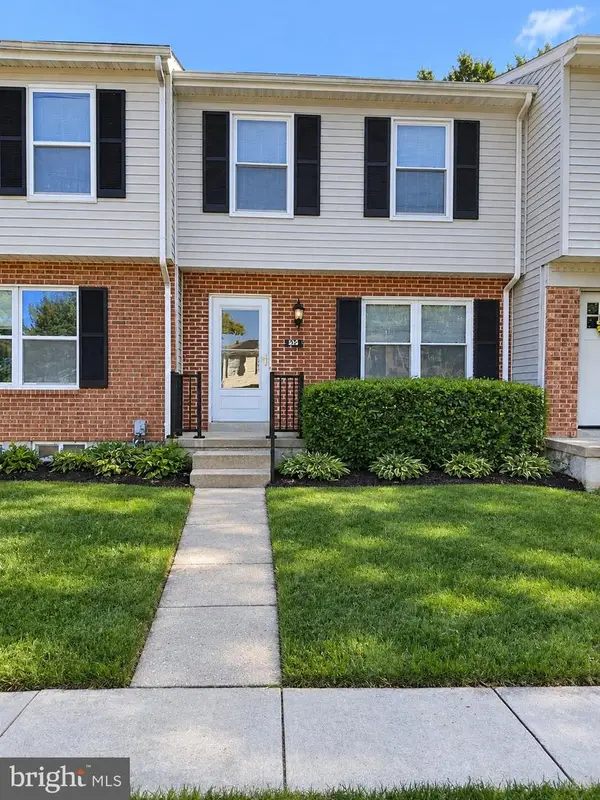 $205,000Coming Soon3 beds 2 baths1,008 sq. ft.
537 Jamestown Ct, EDGEWOOD, MD 21040
MLS# MDHR2061406Listed by: THE SOUTHSIDE GROUP REAL ESTATE - Coming Soon
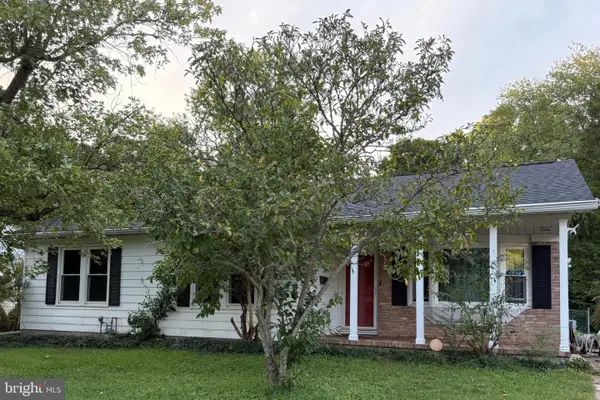 $410,000Coming Soon3 beds 3 baths1,941 sq. ft.
1912 Harewood Rd, EDGEWOOD, MD 21040
MLS# MDHR2060368Listed by: CUMMINGS & CO REALTORS - Coming Soon
 $325,000Coming Soon3 beds 2 baths982 sq. ft.
705 Serenity Ct, EDGEWOOD, MD 21040
MLS# MDHR2060106Listed by: CUMMINGS & CO REALTORS - Coming Soon
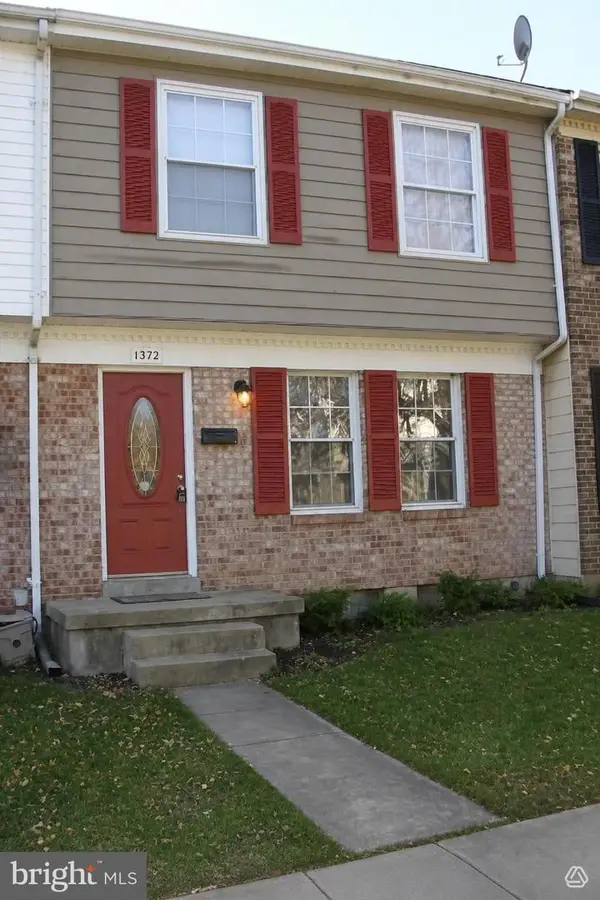 $230,000Coming Soon4 beds 4 baths1,240 sq. ft.
1372 Harford Square Dr, EDGEWOOD, MD 21040
MLS# MDHR2059542Listed by: UNITED REAL ESTATE EXECUTIVES - New
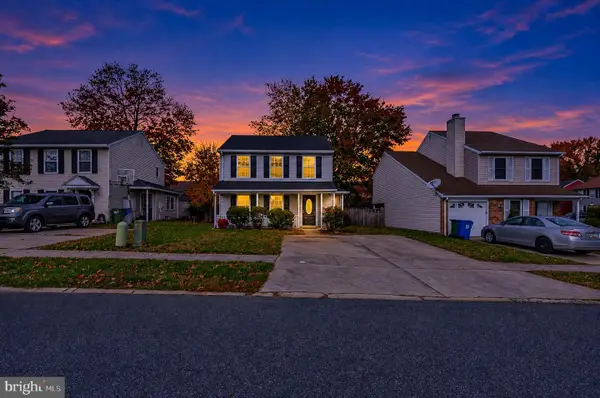 $275,000Active3 beds 2 baths1,304 sq. ft.
3008 Mahonia Way, EDGEWOOD, MD 21040
MLS# MDHR2061920Listed by: JOAN RYDER AND ASSOCIATES REAL ESTATE - New
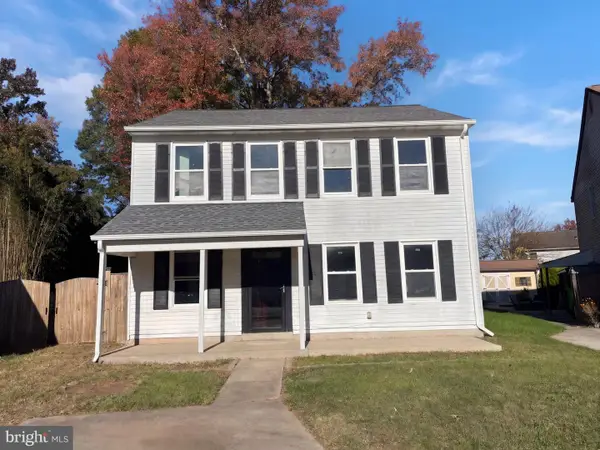 $305,000Active3 beds 2 baths1,789 sq. ft.
410 Winterberry Ct, EDGEWOOD, MD 21040
MLS# MDHR2061912Listed by: OPEN DOOR BROKERAGE, LLC - New
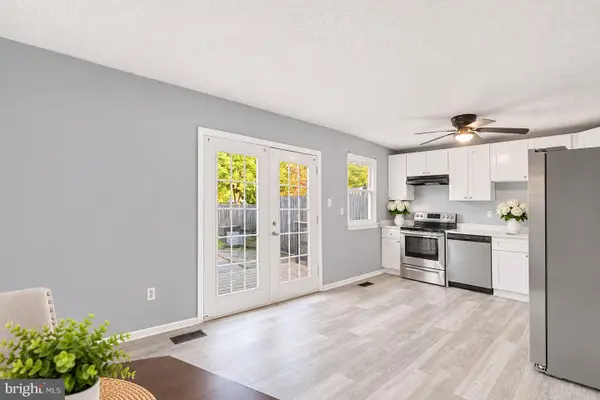 $199,999Active3 beds 3 baths1,840 sq. ft.
1546 Harford Square Dr, EDGEWOOD, MD 21040
MLS# MDHR2061898Listed by: INTEGRITY REAL ESTATE - New
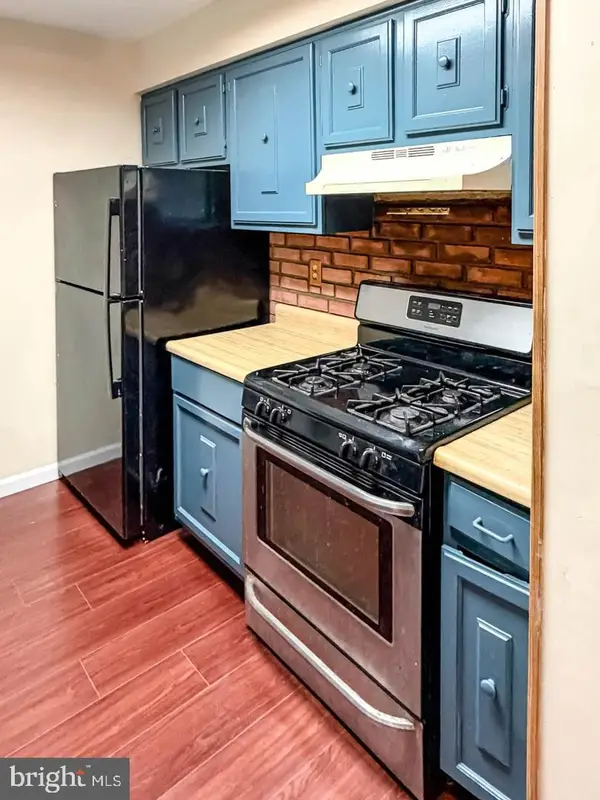 $96,000Active2 beds 1 baths780 sq. ft.
1723-c Fountain Rock Way #1723-c, EDGEWOOD, MD 21040
MLS# MDHR2061900Listed by: LIYU CAO


Protect your home and budget from life's surprises with an Assurant Home Warranty, backed by a partner that supports you through every step of homeownership. Explore Plans.
© 2026 Better Homes and Gardens Real Estate LLC. An Anywhere Real Estate company. All rights reserved. Better Homes and Gardens® Real Estate is a registered trademark owned by Meredith Operations Corporation, licensed to Better Homes and Gardens Real Estate LLC and used with permission. Better Homes and Gardens Real Estate LLC fully supports the principles of the Fair Housing Act and the Equal Opportunity Act. Listing information is deemed reliable but is not guaranteed accurate.
Each office is independently owned and operated.
Any services or products provided by third parties are not provided by, affiliated with or related to Better Homes and Gardens Real Estate LLC, or its affiliated companies.