
602 Lacewood Dr, Edgewood, MD 21040
Local realty services provided by:Better Homes and Gardens Real Estate Premier
602 Lacewood Dr,Edgewood, MD 21040
$335,000
- 4 Beds
- 2 Baths
- 1,557 sq. ft.
- Single family
- Coming Soon
Listed by: jim bim, grant bim
Office: winning edge
MLS#:MDHR2060536
Source:BRIGHTMLS
Price summary
- Price:$335,000
- Price per sq. ft.:$215.16
About this home
COMING SOON!! BEAUTIFUL RENOVATION... BRAND NEW KITCHEN WITH HIGH END FINISHES + STAINLESS STEEL APPLIANCES ... LARGE BEDROOMS, FINISHED BASEMENT, 2 RENOVTED BATHROOMS AND A LARGE REAR YARD ... BRING YOUR FURNITURE AND MOVE RIGHT IN!!
Contact an agent
Home facts
- Year built:1965
- Subdivision & Development:EDGE MEAD
- Listing ID #:MDHR2060536
- Updated:September 29, 2026 at 03:44 AM
Rooms and interior
- Bedrooms:4
- Total bathrooms:2
- Full bathrooms:2
- Flooring:Carpet, Ceramic Tile, Luxury Vinyl Plank
- Kitchen Description:Carpet, Dishwasher, Kitchen - Gourmet, Kitchen - Table Space, Microwave, Recessed Lighting, Refrigerator, Stove, Upgraded Countertops
- Bedroom Description:Carpet
- Basement:Yes
- Basement Description:Connecting Stairway, Fully Finished, Improved, Interior Access, Outside Entrance, Partially Finished, Windows, Workshop
- Living area:1,557 sq. ft.
Heating and cooling
- Cooling:Central A/C
- Heating:Forced Air, Natural Gas
Structure and exterior
- Year built:1965
- Building area:1,557 sq. ft.
- Lot area:0.19 Acres
- Lot Features:Backs to Trees, Landscaping, Level, Open, Partly Wooded, Premium, Private, Rear Yard, Secluded, SideYard(s)
- Architectural Style:Split Foyer
- Construction Materials:Vinyl Siding
- Exterior Features:Bump-outs, Extensive Hardscape, Exterior Lighting, Patio(s), Play Area, Roof
- Levels:2 Stories
Schools
- High school:EDGEWOOD
- Middle school:EDGEWOOD
- Elementary school:DEERFIELD
Utilities
- Water:Public
- Sewer:Public Sewer
Finances and disclosures
- Price:$335,000
- Price per sq. ft.:$215.16
- Tax amount:$2,246 (2026)
Features and amenities
- Laundry features:Hookup
- Amenities:Carpet, Recessed Lighting
New listings near 602 Lacewood Dr
- Coming Soon
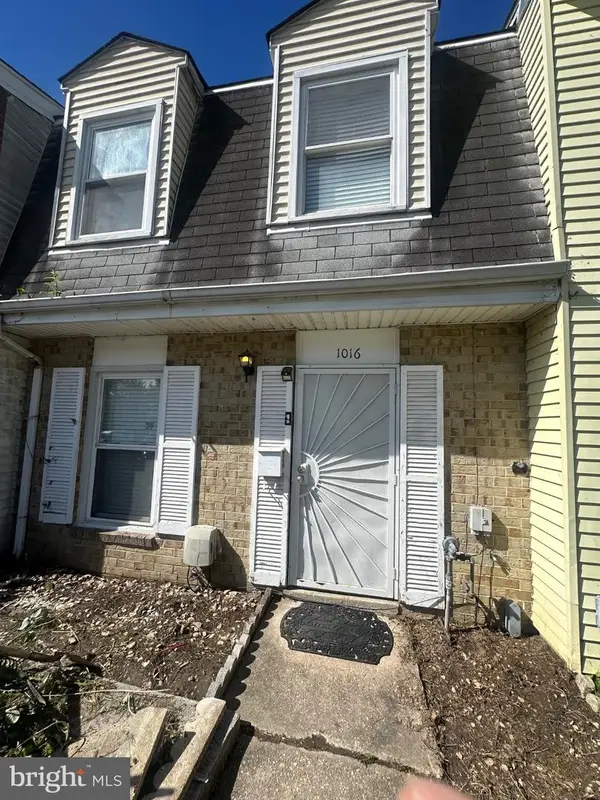 $220,000Coming Soon3 beds 2 baths1,260 sq. ft.
1016 Waterside Ct, EDGEWOOD, MD 21040
MLS# MDHR2060548Listed by: EXECUHOME REALTY - Coming Soon
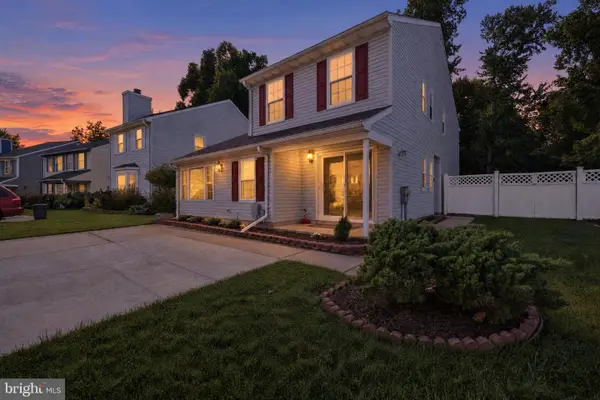 $359,900Coming Soon4 beds 3 baths2,152 sq. ft.
459 Winterberry Dr, EDGEWOOD, MD 21040
MLS# MDHR2059286Listed by: KELLER WILLIAMS FLAGSHIP - Coming Soon
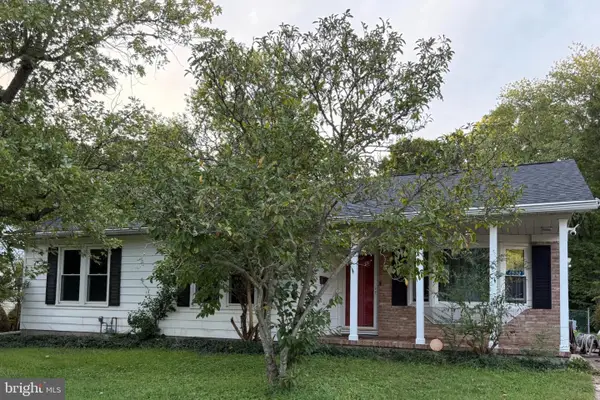 $410,000Coming Soon3 beds 3 baths1,941 sq. ft.
1912 Harewood Rd, EDGEWOOD, MD 21040
MLS# MDHR2060368Listed by: CUMMINGS & CO REALTORS - Coming Soon
 $325,000Coming Soon4 beds 3 baths2,014 sq. ft.
705 Mallard Ct, EDGEWOOD, MD 21040
MLS# MDHR2057560Listed by: CUMMINGS & CO. REALTORS - Coming Soon
 $325,000Coming Soon3 beds 2 baths982 sq. ft.
705 Serenity Ct, EDGEWOOD, MD 21040
MLS# MDHR2060106Listed by: CUMMINGS & CO REALTORS - Coming SoonOpen Sat, 12 to 2pm
 $399,000Coming Soon3 beds 2 baths1,575 sq. ft.
2911 Willoughby Beach Rd, EDGEWOOD, MD 21040
MLS# MDHR2060066Listed by: SAMSON PROPERTIES - Coming Soon
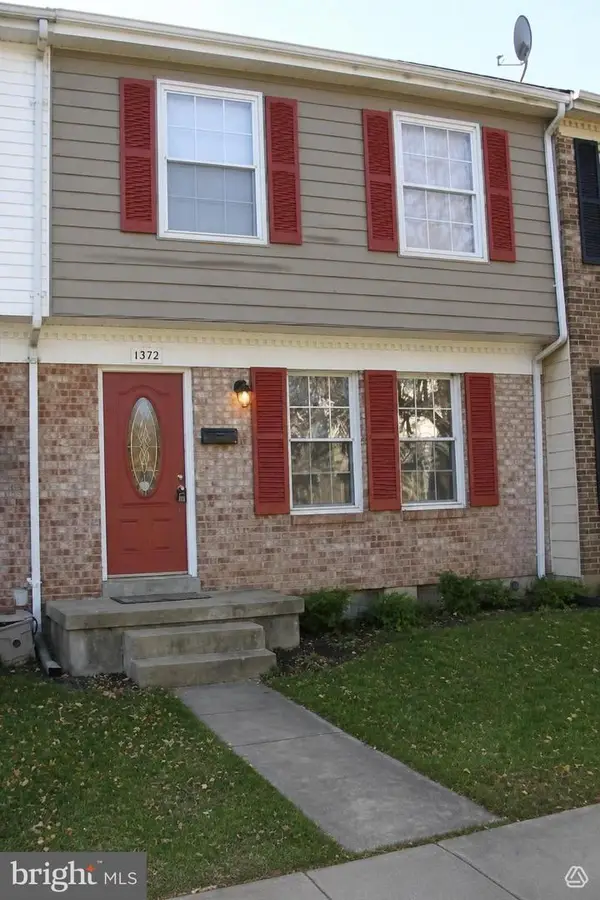 $230,000Coming Soon4 beds 4 baths1,240 sq. ft.
1372 Harford Square Dr, EDGEWOOD, MD 21040
MLS# MDHR2059542Listed by: UNITED REAL ESTATE EXECUTIVES - Coming SoonOpen Sat, 10am to 2pm
 $449,900Coming Soon4 beds 3 baths2,248 sq. ft.
2203 Retreat Ct, EDGEWOOD, MD 21040
MLS# MDHR2058406Listed by: WEICHERT, REALTORS - DIANA REALTY - Coming Soon
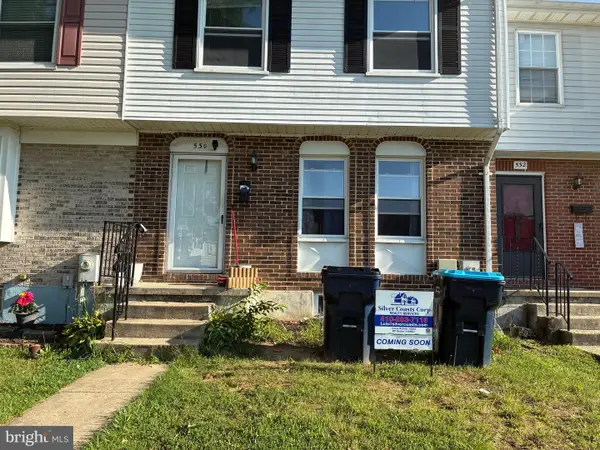 $279,000Coming Soon4 beds 4 baths1,440 sq. ft.
530 Burlington Ct, EDGEWOOD, MD 21040
MLS# MDHR2058168Listed by: SILVER COAST


Protect your home and budget from life's surprises with an Assurant Home Warranty, backed by a partner that supports you through every step of homeownership. Explore Plans.
© 2026 Better Homes and Gardens Real Estate LLC. An Anywhere Real Estate company. All rights reserved. Better Homes and Gardens® Real Estate is a registered trademark owned by Meredith Operations Corporation, licensed to Better Homes and Gardens Real Estate LLC and used with permission. Better Homes and Gardens Real Estate LLC fully supports the principles of the Fair Housing Act and the Equal Opportunity Act. Listing information is deemed reliable but is not guaranteed accurate.
Each office is independently owned and operated.
Any services or products provided by third parties are not provided by, affiliated with or related to Better Homes and Gardens Real Estate LLC, or its affiliated companies.