
705 Bayberry Rd, Edgewood, MD 21040
Local realty services provided by:Better Homes and Gardens Real Estate GSA Realty
705 Bayberry Rd,Edgewood, MD 21040
$325,000
- 3 Beds
- 3 Baths
- 1,657 sq. ft.
- Single family
- Active
Listed by: georgia l rodriguez
Office: execuhome realty
MLS#:MDHR2059306
Source:BRIGHTMLS
Price summary
- Price:$325,000
- Price per sq. ft.:$196.14
About this home
Welcome Home - If you are looking for first floor living you have found your home with this rancher. Hardwood flooring in living room/dining room combo and in all three bedrooms. Stainless steel appliances in your eat in kitchen, with LVT. Full bath with walk in shower on main level along with half bath in primary bedroom. Enjoy lots of sunshine throughout the entire home. Finished basement for additional space along with work benches, cedar closet and an additional half bath.
Contact an agent
Home facts
- Year built:1967
- Subdivision & Development:EDGE MEAD
- Listing ID #:MDHR2059306
- Added:1 day(s) ago
- Updated:August 27, 2026 at 02:09 PM
Rooms and interior
- Bedrooms:3
- Total bathrooms:3
- Full bathrooms:1
- Half bathrooms:2
- Dining Description:Combination Dining/Living, Combination Kitchen/Dining
- Kitchen Description:Breakfast Area, Cedar Closet(s), Dishwasher, Kitchen - Eat-In, Kitchen - Table Space, Microwave, Oven/Range - Electric, Refrigerator, Stainless Steel Appliances
- Bedroom Description:Cedar Closet(s), Entry Level Bedroom
- Basement:Yes
- Basement Description:Connecting Stairway, Heated, Interior Access, Partially Finished, Workshop
- Living area:1,657 sq. ft.
Heating and cooling
- Cooling:Central A/C
- Heating:Electric, Forced Air, Natural Gas
Structure and exterior
- Year built:1967
- Building area:1,657 sq. ft.
- Lot area:0.19 Acres
- Architectural Style:Ranch/Rambler
- Construction Materials:Brick, Vinyl Siding
- Foundation Description:Concrete Perimeter
- Levels:2 Stories
Utilities
- Water:Public
- Sewer:Public Sewer
Finances and disclosures
- Price:$325,000
- Price per sq. ft.:$196.14
- Tax amount:$2,101 (2025)
Features and amenities
- Laundry features:Dryer - Electric, Dryer In Unit, Hookup, Washer, Washer In Unit
- Amenities:Attic, Cable TV, Cedar Closet(s), Ceiling Fan(s), Electric Available, Natural Gas Available
Parking
- Parking description:Attached Carport, On Street
New listings near 705 Bayberry Rd
- Coming Soon
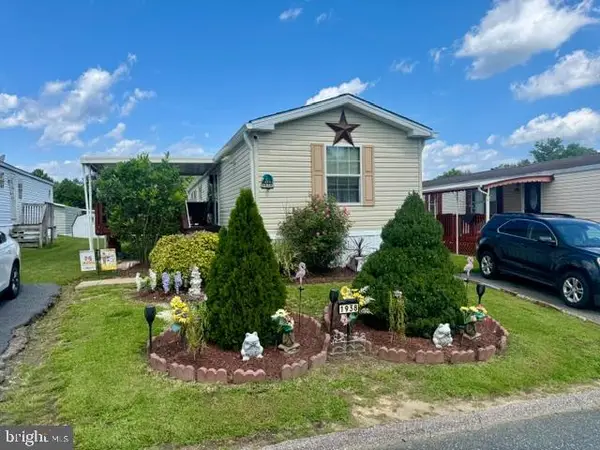 $60,000Coming Soon2 beds 2 baths980 sq. ft.
1938 Mark Drive, EDGEWOOD, MD 21040
MLS# MDHR2059296Listed by: LONG & FOSTER REAL ESTATE, INC. - Coming Soon
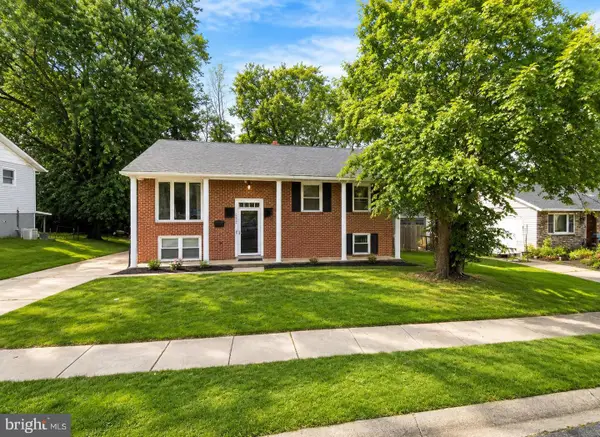 $302,000Coming Soon4 beds 2 baths1,662 sq. ft.
2220 Rosewood Dr, EDGEWOOD, MD 21040
MLS# MDHR2059322Listed by: EXP REALTY, LLC - Coming Soon
 $510,000Coming Soon6 beds 4 baths3,267 sq. ft.
336 Ahern Dr, EDGEWOOD, MD 21040
MLS# MDHR2058676Listed by: AMERICAN PREMIER REALTY, LLC - Coming Soon
 $249,900Coming Soon3 beds 4 baths1,740 sq. ft.
1561 Harford Square Dr, EDGEWOOD, MD 21040
MLS# MDHR2058992Listed by: REALTY ADVANTAGE OF MARYLAND LLC - Coming SoonOpen Sun, 10am to 2pm
 $449,900Coming Soon4 beds 3 baths2,248 sq. ft.
2203 Retreat Ct, EDGEWOOD, MD 21040
MLS# MDHR2058406Listed by: WEICHERT, REALTORS - DIANA REALTY - Coming Soon
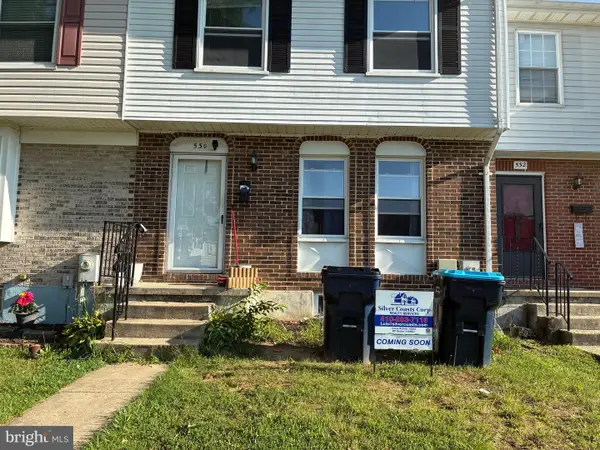 $279,000Coming Soon4 beds 4 baths1,440 sq. ft.
530 Burlington Ct, EDGEWOOD, MD 21040
MLS# MDHR2058168Listed by: SILVER COAST - New
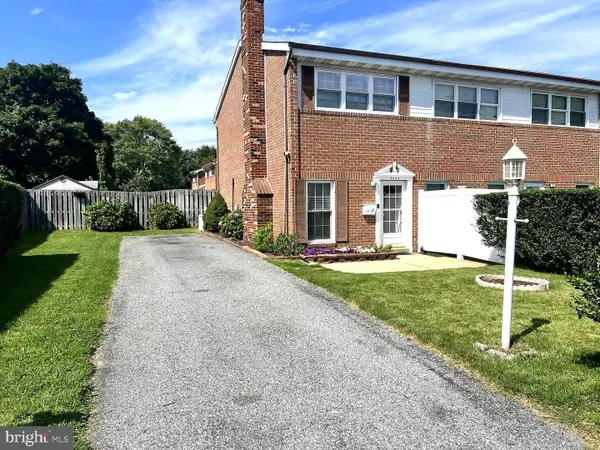 $199,900Active3 beds 2 baths1,400 sq. ft.
1920 Trimble Rd, EDGEWOOD, MD 21040
MLS# MDHR2059338Listed by: ROSARIO REALTY - New
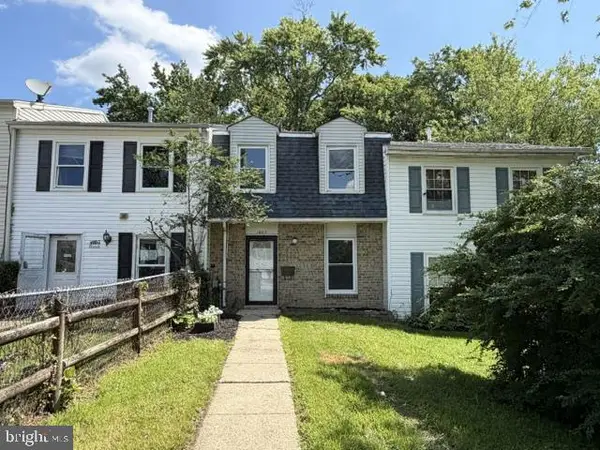 $129,900Active3 beds 2 baths1,260 sq. ft.
1003 Waterside Ct, EDGEWOOD, MD 21040
MLS# MDHR2059312Listed by: ANR REALTY, LLC - New
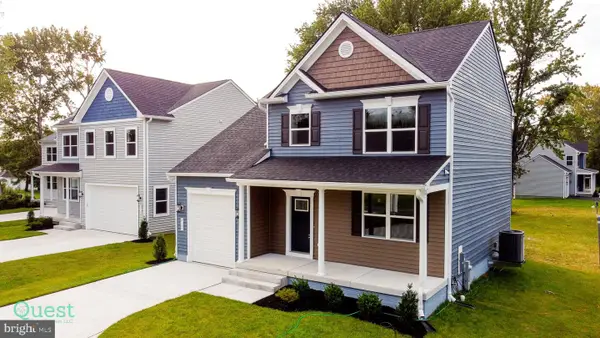 $469,000Active4 beds 3 baths1,976 sq. ft.
2113 Nuttal Ave, EDGEWOOD, MD 21040
MLS# MDHR2059298Listed by: LONG & FOSTER REAL ESTATE, INC.


Protect your home and budget from life's surprises with an Assurant Home Warranty, backed by a partner that supports you through every step of homeownership. Explore Plans.
© 2026 Better Homes and Gardens Real Estate LLC. An Anywhere Real Estate company. All rights reserved. Better Homes and Gardens® Real Estate is a registered trademark owned by Meredith Operations Corporation, licensed to Better Homes and Gardens Real Estate LLC and used with permission. Better Homes and Gardens Real Estate LLC fully supports the principles of the Fair Housing Act and the Equal Opportunity Act. Listing information is deemed reliable but is not guaranteed accurate.
Each office is independently owned and operated.
Any services or products provided by third parties are not provided by, affiliated with or related to Better Homes and Gardens Real Estate LLC, or its affiliated companies.