
1310 Sorrell Ct, Eldersburg, MD 21784
Local realty services provided by:Better Homes and Gardens Real Estate Reserve
1310 Sorrell Ct,Eldersburg, MD 21784
$499,900
- 3 Beds
- 3 Baths
- 2,280 sq. ft.
- Townhouse
- Pending
Listed by: yun yeong park
Office: newstar 1st realty, llc.
MLS#:MDCR2037574
Source:BRIGHTMLS
Price summary
- Price:$499,900
- Price per sq. ft.:$219.25
- Monthly HOA dues:$50
About this home
**Offers received with strong interest. OFFER DEADLINE : Sat, 9/12 6 PM. **Open House: 9/12, 1-3 PM
Set on a quiet cul-de-sac in Tydings Acres, this handsome brick-front end unit offers three levels, an attached one-car garage, and a level 5,005 sq ft lot, one of the larger lots in the community. A dramatic two-story foyer welcomes you inside, highlighted by a contemporary chandelier and open railing above.
The lower level can easily serve as a family room, office, media room, or gym, with newly installed LVP flooring throughout. A half bath, laundry area, direct garage access, and a rear door to the backyard add everyday convenience.
The main level opens into a spacious living room, with the open foyer enhancing the sense of volume. Abundant natural light pours in through a bay window and additional end-unit windows. The layout also leaves room for a small workspace.
At the heart of the home, the kitchen features new white quartz with soft veining across the countertops, island, bar ledge, and backsplash. Refinished white cabinetry pairs with stainless steel appliances for a polished look.
Just off the kitchen is an expansive new Trex deck with maintenance-free white vinyl railings, black aluminum balusters, and stairs to the backyard.
On the upper level, the primary suite feels especially spacious beneath a vaulted ceiling, with a walk-in closet and an en-suite bath featuring a dual-sink vanity, a soaking tub, and a new frameless shower enclosure. Two additional bedrooms and a full hall bath round out the floor. *** Fresh neutral paint, updated fixtures, and black-and-white accents set a clean, cohesive tone throughout. The roof was replaced eight years ago.
Cared for by the same owner for more than 20 years, and this home reflects years of consistent care and thoughtful updates. Minutes from Eldersburg shopping and dining, Piney Run Park, historic downtown Sykesville, and Routes 26 and 32. Move-in ready with a bright, welcoming feel and effortless flow for everyday living!...
Contact an agent
Home facts
- Year built:2000
- Subdivision & Development:TYDINGS ACRES
- Listing ID #:MDCR2037574
- Added:15 day(s) ago
- Updated:September 19, 2026 at 07:51 AM
Rooms and interior
- Bedrooms:3
- Total bathrooms:3
- Full bathrooms:2
- Half bathrooms:1
- Flooring:Carpet, Luxury Vinyl Plank
- Dining Description:Combination Kitchen/Dining, Dining Area
- Bathrooms Description:Primary Bath(s)
- Kitchen Description:Carpet, Dishwasher, Disposal, Exhaust Fan, Kitchen - Island, Microwave, Oven - Single, Oven/Range - Electric, Pantry, Refrigerator, Stainless Steel Appliances, Water Heater
- Bedroom Description:Carpet, Walk In Closet(s)
- Living area:2,280 sq. ft.
Heating and cooling
- Cooling:Central A/C
- Heating:Forced Air, Natural Gas
Structure and exterior
- Roof:Architectural Shingle
- Year built:2000
- Building area:2,280 sq. ft.
- Lot area:0.11 Acres
- Architectural Style:Colonial, Contemporary
- Construction Materials:Brick, Combination
- Exterior Features:Brick, Deck(s), Sidewalks
- Foundation Description:Slab
- Levels:3 Story
Schools
- High school:LIBERTY
- Middle school:OKLAHOMA ROAD
- Elementary school:ELDERSBURG
Utilities
- Water:Public
- Sewer:Public Sewer
Finances and disclosures
- Price:$499,900
- Price per sq. ft.:$219.25
- Tax amount:$4,843 (2026)
Features and amenities
- Laundry features:Dryer, Dryer In Unit, Washer, Washer In Unit
- Amenities:Bay/Bow Windows, Carbon Monoxide Detector(s), Carpet, Ceiling Fan(s), Electric Alarm, Electric Available, Natural Gas Available, Smoke Detector, Sprinkler System, Sprinkler System - Indoor
Parking
- Parking description:Attached Garage, Garage - Front Entry, Inside Access
- Garage:Yes
- Garage spaces:1
New listings near 1310 Sorrell Ct
- Coming Soon
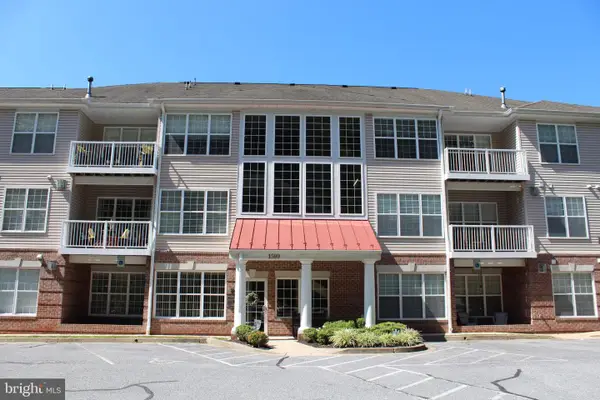 $255,000Coming Soon2 beds 2 baths1,100 sq. ft.
1599 Homeland Dr #1d, SYKESVILLE, MD 21784
MLS# MDCR2037906Listed by: BERKSHIRE HATHAWAY HOMESERVICES HOMESALE REALTY - Coming Soon
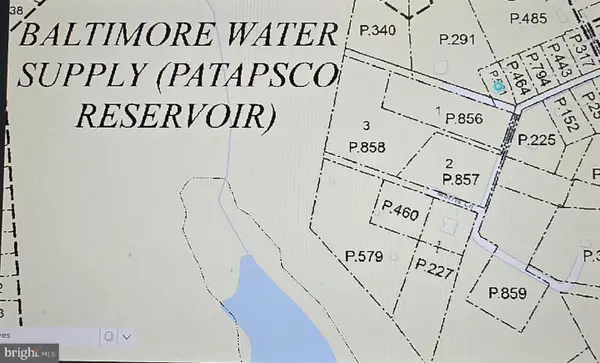 $439,900Coming Soon3 beds 2 baths3,120 sq. ft.
2504 Arthur Ave, SYKESVILLE, MD 21784
MLS# MDCR2037776Listed by: EXP REALTY, LLC - Coming SoonOpen Sat, 12 to 2pm
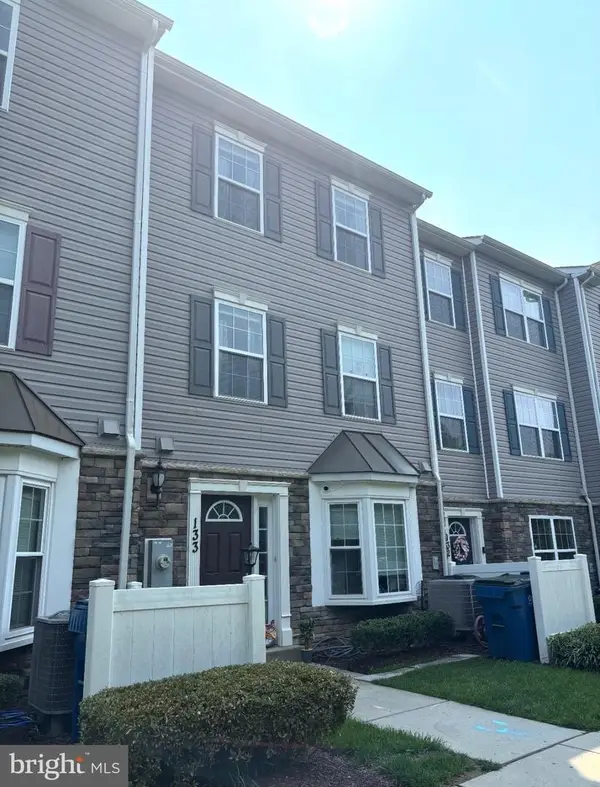 $319,000Coming Soon3 beds 3 baths1,620 sq. ft.
1826 Cassandra Dr #133, ELDERSBURG, MD 21784
MLS# MDCR2037646Listed by: REDFIN CORP - Coming Soon
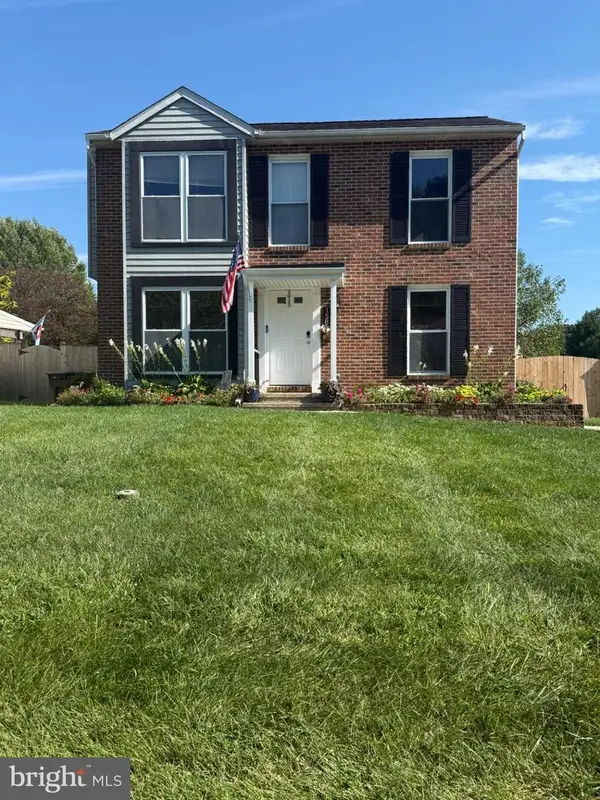 $439,900Coming Soon3 beds 2 baths1,544 sq. ft.
1588 Brimfield, SYKESVILLE, MD 21784
MLS# MDCR2037804Listed by: THE KW COLLECTIVE - Coming Soon
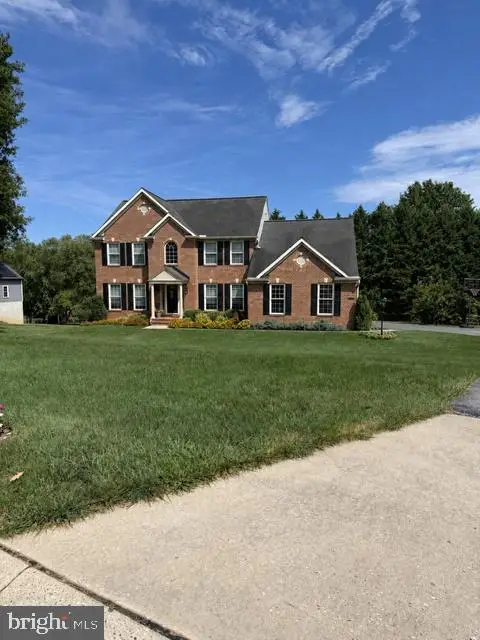 $830,000Coming Soon5 beds 4 baths3,686 sq. ft.
5735 Meyerfield Ct, ELDERSBURG, MD 21784
MLS# MDCR2037704Listed by: REDFIN CORP - Coming SoonOpen Sat, 1 to 3pm
 $630,000Coming Soon3 beds 3 baths2,374 sq. ft.
6501 White Rock Rd, SYKESVILLE, MD 21784
MLS# MDCR2037770Listed by: LONG & FOSTER REAL ESTATE, INC. - Coming Soon
 $800,000Coming Soon5 beds 5 baths3,154 sq. ft.
6946 Hollenberry Rd, ELDERSBURG, MD 21784
MLS# MDCR2037064Listed by: NORTHROP REALTY - Coming Soon
 $600,000Coming Soon3 beds 5 baths2,340 sq. ft.
821 Herman Way, SYKESVILLE, MD 21784
MLS# MDCR2030946Listed by: NORTHROP REALTY - Coming Soon
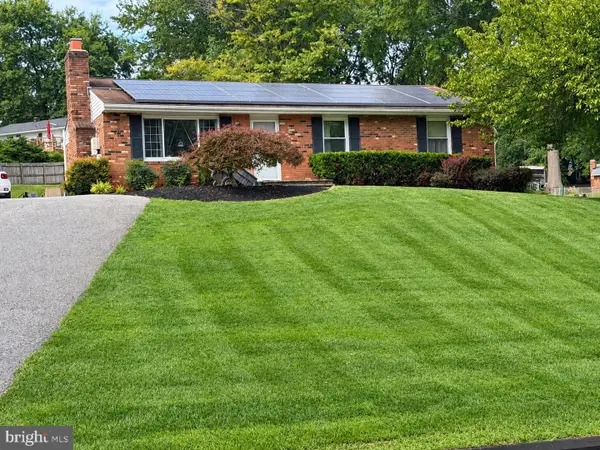 $529,000Coming Soon5 beds 2 baths2,305 sq. ft.
4302 Coolidge Ct, SYKESVILLE, MD 21784
MLS# MDCR2037774Listed by: THE KW COLLECTIVE - Coming Soon
 $585,000Coming Soon3 beds 3 baths1,746 sq. ft.
511 Tanglewood Dr, SYKESVILLE, MD 21784
MLS# MDCR2037160Listed by: RE/MAX SOLUTIONS


Protect your home and budget from life's surprises with an Assurant Home Warranty, backed by a partner that supports you through every step of homeownership. Explore Plans.
© 2026 Better Homes and Gardens Real Estate LLC. An Anywhere Real Estate company. All rights reserved. Better Homes and Gardens® Real Estate is a registered trademark owned by Meredith Operations Corporation, licensed to Better Homes and Gardens Real Estate LLC and used with permission. Better Homes and Gardens Real Estate LLC fully supports the principles of the Fair Housing Act and the Equal Opportunity Act. Listing information is deemed reliable but is not guaranteed accurate.
Each office is independently owned and operated.
Any services or products provided by third parties are not provided by, affiliated with or related to Better Homes and Gardens Real Estate LLC, or its affiliated companies.