
5605 Brookside Ct, Eldersburg, MD 21784
Local realty services provided by:Better Homes and Gardens Real Estate Community Realty
5605 Brookside Ct,Eldersburg, MD 21784
$524,900
- 3 Beds
- 2 Baths
- 2,269 sq. ft.
- Single family
- Active
Listed by: jeffrey s greer
Office: exp realty, llc.
MLS#:MDCR2038478
Source:BRIGHTMLS
Price summary
- Price:$524,900
- Price per sq. ft.:$231.34
About this home
A little more room to breathe, a peaceful cul-de-sac setting, and the convenience of main-level living—welcome to 5605 Brookside Court. Set on approximately three-quarters of an acre in Strawbridge Estates, this 3-bedroom, 2-full-bath rancher brings together inviting interiors, flexible living space, and a Sykesville location close to everyday essentials and outdoor adventure.
Hardwood floors and natural light create a warm welcome, while the living room’s brick fireplace provides a cozy gathering place for quiet evenings or catching up with guests. A separate dining room offers space to celebrate special occasions, and the eat-in kitchen features granite countertops, all-new appliances, and room to enjoy your morning coffee before the day begins.
All three bedrooms are on the main level, including a primary bedroom with its own full bath. A second full bathroom serves the additional bedrooms and guests, creating a comfortable layout with the essentials close at hand.
Downstairs, the finished lower level gives you room to spread out. A second fireplace anchors the family room, while recreation space, a wet bar, and an office area offer options for movie nights, hobbies, working from home, or entertaining. Additional storage and laundry space help keep daily life organized.
Outside, the spacious lot, mature trees, landscaped grounds, and patio invite you to slow down. Enjoy dinner outdoors, spend an afternoon gardening, or simply settle into a chair and appreciate the setting. Adding a playful touch, the backyard fort features ladder access, windows, and a fire pole for sliding down—an imaginative hideaway for little adventurers. With approximately 0.76 acre, there is room to play, entertain, and enjoy the outdoors without leaving home.
Backing to Freedom District Elementary School grounds and located near Piney Run Park, the home puts recreation within easy reach. Make time for a lakeside picnic, explore the park’s trails, or enjoy seasonal fishing and paddling. Nearby shopping, dining, and the charm of downtown Sykesville add to the appeal.
From fireside evenings to backyard adventures, Brookside Court offers space to gather, room to unwind, and a welcoming place to make your own....
Contact an agent
Home facts
- Year built:1972
- Subdivision & Development:STRAWBRIDGE ESTATES
- Listing ID #:MDCR2038478
- Added:1 day(s) ago
- Updated:October 30, 2026 at 10:40 AM
Rooms and interior
- Bedrooms:3
- Total bathrooms:2
- Full bathrooms:2
- Flooring:Carpet, Hardwood, Vinyl
- Dining Description:Combination Kitchen/Dining, Dining Area
- Kitchen Description:Breakfast Area, Built-In Microwave, Built-Ins, Dishwasher, Exhaust Fan, Icemaker, Kitchen - Eat-In, Kitchen - Table Space, Oven - Self Cleaning, Oven/Range - Electric, Refrigerator, Upgraded Countertops, Water Heater
- Bedroom Description:Entry Level Bedroom
- Basement:Yes
- Basement Description:Connecting Stairway, Fully Finished
- Living area:2,269 sq. ft.
Heating and cooling
- Cooling:Central A/C
- Heating:Forced Air, Natural Gas
Structure and exterior
- Roof:Architectural Shingle
- Year built:1972
- Building area:2,269 sq. ft.
- Lot area:0.76 Acres
- Architectural Style:Ranch/Rambler
- Construction Materials:Aluminum Siding, Block, Brick
- Exterior Features:Outbuilding(s), Patio(s), Play Equipment
- Foundation Description:Block
- Levels:1 Story
Schools
- High school:LIBERTY
- Middle school:OKLAHOMA RD
- Elementary school:FREEDOM DISTRICT
Utilities
- Water:Public
- Sewer:Septic Exists
Finances and disclosures
- Price:$524,900
- Price per sq. ft.:$231.34
- Tax amount:$4,481 (2026)
Features and amenities
- Laundry features:Dryer, Dryer In Unit, Has Laundry, Washer, Washer In Unit
- Amenities:200+ Amp Service, Attic, Bay/Bow Windows, Built-Ins, Cable TV Available, Carbon Monoxide Detector(s), Ceiling Fan(s), Chair Railings, Electric Available, Fire Detection System
Parking
- Parking description:Asphalt Driveway, Off Street, On Street
New listings near 5605 Brookside Ct
- Coming Soon
 $450,000Coming Soon3 beds 2 baths1,744 sq. ft.
2110 Country Fair Ln, SYKESVILLE, MD 21784
MLS# MDCR2038600Listed by: CUMMINGS & CO. REALTORS - Coming Soon
 $600,000Coming Soon3 beds 3 baths3,800 sq. ft.
144 Klees Mill Rd, SYKESVILLE, MD 21784
MLS# MDCR2038450Listed by: KELLER WILLIAMS LUCIDO AGENCY - Coming Soon
 $455,000Coming Soon3 beds 2 baths1,864 sq. ft.
7205 Violet Ct, SYKESVILLE, MD 21784
MLS# MDCR2038448Listed by: BROOK-OWEN REAL ESTATE - Coming SoonOpen Sun, 1 to 3pm
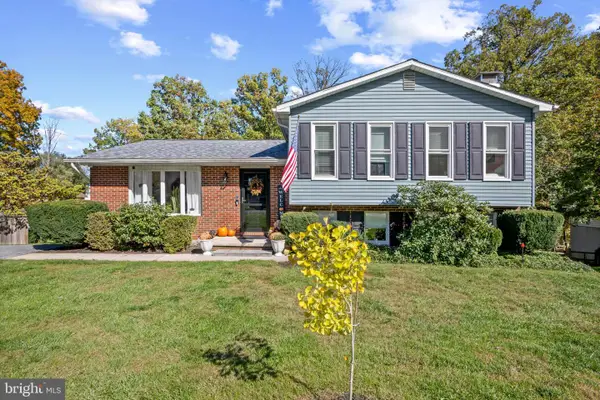 $579,000Coming Soon5 beds 3 baths2,304 sq. ft.
6205 Guthrie Ct, ELDERSBURG, MD 21784
MLS# MDCR2038382Listed by: KELLER WILLIAMS LUCIDO AGENCY - Coming Soon
 $335,000Coming Soon3 beds 3 baths1,680 sq. ft.
1818 Cassandra Dr #104, ELDERSBURG, MD 21784
MLS# MDCR2038052Listed by: EXP REALTY, LLC - Coming Soon
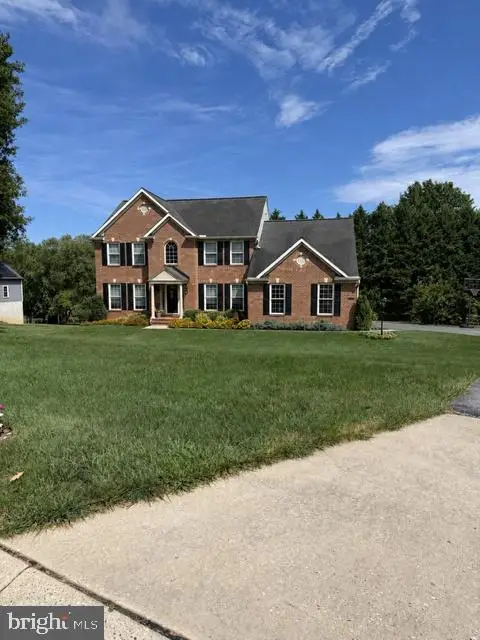 $830,000Coming Soon5 beds 4 baths3,686 sq. ft.
5735 Meyerfield Ct, ELDERSBURG, MD 21784
MLS# MDCR2037704Listed by: REDFIN CORP - Open Sat, 1 to 3pmNew
 $525,000Active4 beds 2 baths1,777 sq. ft.
2130 Stillwater Ct, SYKESVILLE, MD 21784
MLS# MDCR2038542Listed by: NORTHROP REALTY - New
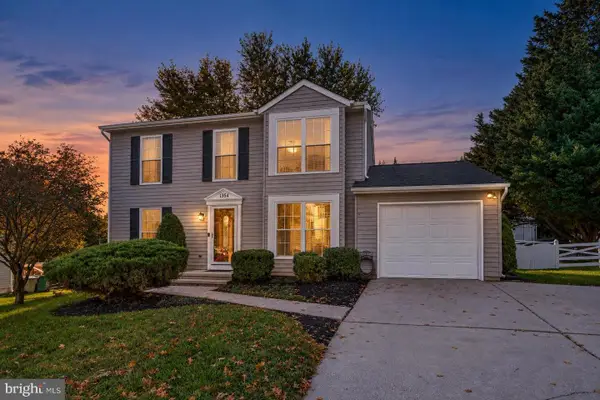 $529,900Active3 beds 3 baths1,740 sq. ft.
1354 Jay Rd, ELDERSBURG, MD 21784
MLS# MDCR2038506Listed by: REVOL REAL ESTATE, LLC - New
 $800,000Active4 beds 4 baths3,782 sq. ft.
5723 Mineral Hill Rd, ELDERSBURG, MD 21784
MLS# MDCR2038534Listed by: NORTHROP REALTY


Protect your home and budget from life's surprises with an Assurant Home Warranty, backed by a partner that supports you through every step of homeownership. Explore Plans.
© 2026 Better Homes and Gardens Real Estate LLC. An Anywhere Real Estate company. All rights reserved. Better Homes and Gardens® Real Estate is a registered trademark owned by Meredith Operations Corporation, licensed to Better Homes and Gardens Real Estate LLC and used with permission. Better Homes and Gardens Real Estate LLC fully supports the principles of the Fair Housing Act and the Equal Opportunity Act. Listing information is deemed reliable but is not guaranteed accurate.
Each office is independently owned and operated.
Any services or products provided by third parties are not provided by, affiliated with or related to Better Homes and Gardens Real Estate LLC, or its affiliated companies.