
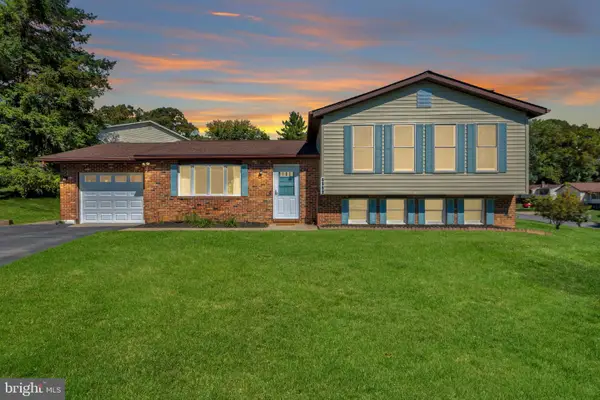
6079 Ryon, Eldersburg, MD 21784
Local realty services provided by:Better Homes and Gardens Real Estate GSA Realty
Listed by: zugell jamison
Office: cummings & co. realtors
MLS#:MDCR2037320
Source:BRIGHTMLS
Price summary
- Price:$675,000
- Price per sq. ft.:$392.44
- Monthly HOA dues:$28.33
About this home
This is your chance to assume a 2.25% interest rate!! This beautiful Colonial has been thoughtfully reconfigured to create a spacious, open-concept floor plan with walls removed to seamlessly connect the main living areas, including the family room and dining room. An abundance of extensive upgrades, a gorgeous park-like setting, and an incredibly convenient location make this home a fabulous find! The walking path behind this home leads you to Eldersburg Elementary and just blocks from Liberty high school. Enjoy being just blocks from grocery stores, department stores, gyms, hardware stores, restaurants, and more. The home has been extensively updated over the years, including a resealed driveway in 2026, updated 4-ton A/C (2016), renovated kitchen and hardwood floors in approximately 2016, siding along with six side windows and three sliding glass doors in 2013, gas furnace in December 2011, roof in July 2010 and new front door with sidelights. All bathrooms have also been beautifully renovated! The heart of this home is the beautifully renovated kitchen featuring custom rich espresso cabinetry, granite countertops, a subway-tile backsplash, stainless-steel KitchenAid appliances, a gas range, farmhouse-style sink, under-cabinet lighting, and generous counter and cabinet space. The front living room seamlessly flows into the dining room featuring a large bay window. The dining room slider was added to allow for ease of flow for entertaining into the screened in porch with a built-in TV (that conveys) and overlooks the extensive flat backyard! The family room off the kitchen offers cathedral ceilings and a wood burning fireplace and is flanked by two sliding glass doors that lead to the expanded deck, truly making this home ideal for entertaining! A spacious laundry room with custom cabinets and a half bath are also on the main level. The two-car garage offers built-ins and plenty of storage. The upper level offers a primary bedroom with a renovated five-piece en-suite bathroom and a walk-in closet. Two other generous sized bedrooms and another renovated hall bathroom are also on this level. The unfinished basement offers plenty of space for a new homeowner to put their final touches on this home! With its open and inviting layout, extensive improvements, beautiful setting, and exceptional proximity to everyday conveniences, this home offers the perfect combination of comfort, functionality, and location. View the 360 Photo Tour!...
Contact an agent
Home facts
- Year built:1993
- Subdivision & Development:PARRISH PARK
- Listing ID #:MDCR2037320
- Added:46 day(s) ago
- Updated:October 07, 2026 at 09:03 AM
Rooms and interior
- Bedrooms:3
- Total bathrooms:3
- Full bathrooms:2
- Half bathrooms:1
- Flooring:Wood
- Dining Description:Combination Dining/Living, Combination Kitchen/Dining, Dining Area, Dining Room
- Bathrooms Description:Bathroom 1, Primary Bath(s), Primary Bathroom
- Kitchen Description:Built-In Microwave, Carpet, Combination Kitchen/Living, Dishwasher, Disposal, Icemaker, Kitchen - Gourmet, Oven/Range - Gas, Pantry, Recessed Lighting, Refrigerator, Stainless Steel Appliances
- Bedroom Description:Carpet, Primary Bedroom, Walk In Closet(s)
- Basement:Yes
- Basement Description:Space For Rooms, Sump Pump, Unfinished
- Living area:1,720 sq. ft.
Heating and cooling
- Cooling:Ceiling Fan(s), Central A/C
- Heating:Forced Air, Natural Gas
Structure and exterior
- Roof:Asphalt
- Year built:1993
- Building area:1,720 sq. ft.
- Lot area:0.34 Acres
- Lot Features:Cul-de-sac, Landscaping
- Architectural Style:Colonial
- Construction Materials:Brick Front, Vinyl Siding
- Exterior Features:Deck(s), Porch(es), Satellite Dish, Screened
- Foundation Description:Concrete Perimeter
- Levels:3 Story
Utilities
- Water:Public
- Sewer:Public Sewer
Finances and disclosures
- Price:$675,000
- Price per sq. ft.:$392.44
- Tax amount:$5,077 (2025)
Features and amenities
- Laundry features:Dryer, Laundry, Washer
- Amenities:Carpet, Ceiling Fan(s), Double Pane Windows, Recessed Lighting, Underground Utilities
Parking
- Parking description:Asphalt Driveway, Attached Garage, Garage - Front Entry, Garage Door Opener
- Garage:Yes
- Garage spaces:2
New listings near 6079 Ryon
- Coming Soon
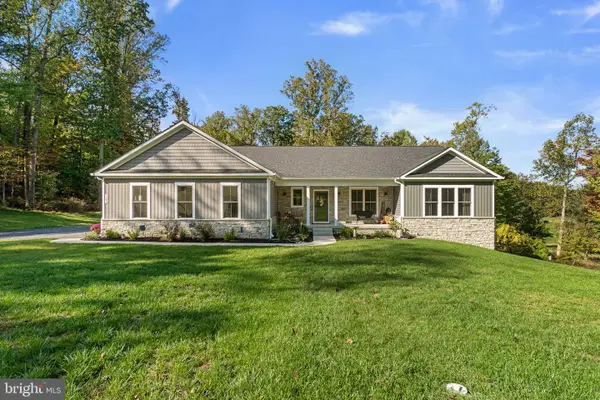 $999,900Coming Soon4 beds 3 baths2,550 sq. ft.
7280 Ridge Rd, MARRIOTTSVILLE, MD 21104
MLS# MDCR2038244Listed by: RED CEDAR REAL ESTATE, LLC - Coming Soon
 $335,000Coming Soon3 beds 3 baths1,680 sq. ft.
1818 Cassandra Dr #104, ELDERSBURG, MD 21784
MLS# MDCR2038052Listed by: EXP REALTY, LLC - Coming SoonOpen Sat, 12 to 2pm
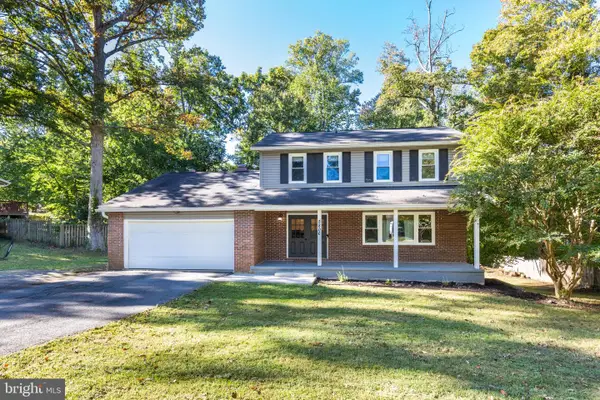 $500,000Coming Soon4 beds 3 baths2,172 sq. ft.
5806 Victor Dr, SYKESVILLE, MD 21784
MLS# MDCR2038048Listed by: FREEDOM REALTY LLC - Coming Soon
 $679,900Coming Soon5 beds 4 baths2,866 sq. ft.
1917 Pine Knob Rd, SYKESVILLE, MD 21784
MLS# MDCR2037970Listed by: MR. LISTER REALTY - Coming Soon
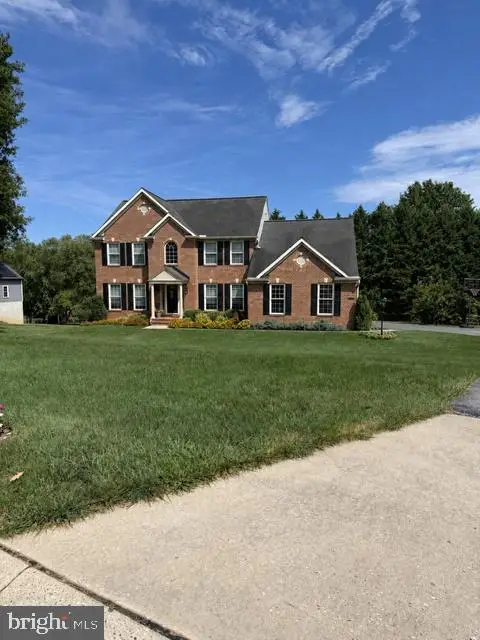 $830,000Coming Soon5 beds 4 baths3,686 sq. ft.
5735 Meyerfield Ct, ELDERSBURG, MD 21784
MLS# MDCR2037704Listed by: REDFIN CORP - Coming Soon
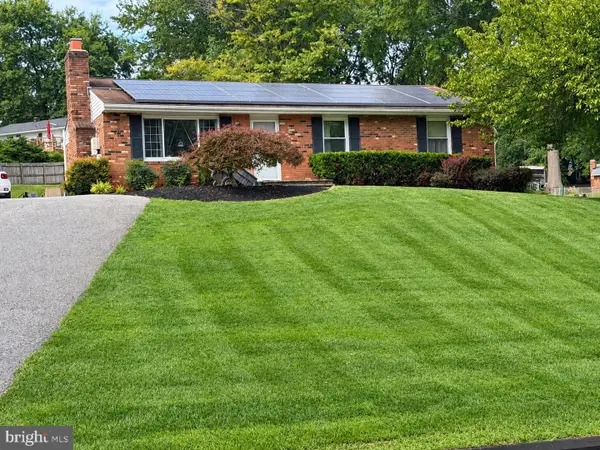 $529,000Coming Soon5 beds 2 baths2,305 sq. ft.
4302 Coolidge Ct, SYKESVILLE, MD 21784
MLS# MDCR2037774Listed by: THE KW COLLECTIVE - New
 $120,000Active2 beds 1 baths912 sq. ft.
4600 Sykesville Rd #103, SYKESVILLE, MD 21048
MLS# MDCR2038236Listed by: RE/MAX REALTY CENTRE, INC. - New
 $525,000Active3 beds 2 baths2,130 sq. ft.
6153 Forest Ln, ELDERSBURG, MD 21784
MLS# MDCR2038214Listed by: RE/MAX EXECUTIVE  $450,000Pending3 beds 3 baths1,688 sq. ft.
6566 Abraham Ct, ELDERSBURG, MD 21784
MLS# MDCR2038180Listed by: COLDWELL BANKER REALTY- New
 $315,000Active3 beds 3 baths1,700 sq. ft.
1909 Lennox Dr #82, ELDERSBURG, MD 21784
MLS# MDCR2038140Listed by: COLDWELL BANKER REALTY


Protect your home and budget from life's surprises with an Assurant Home Warranty, backed by a partner that supports you through every step of homeownership. Explore Plans.
© 2026 Better Homes and Gardens Real Estate LLC. An Anywhere Real Estate company. All rights reserved. Better Homes and Gardens® Real Estate is a registered trademark owned by Meredith Operations Corporation, licensed to Better Homes and Gardens Real Estate LLC and used with permission. Better Homes and Gardens Real Estate LLC fully supports the principles of the Fair Housing Act and the Equal Opportunity Act. Listing information is deemed reliable but is not guaranteed accurate.
Each office is independently owned and operated.
Any services or products provided by third parties are not provided by, affiliated with or related to Better Homes and Gardens Real Estate LLC, or its affiliated companies.