
5323 Grovemont Dr, Elkridge, MD 21075
Local realty services provided by:Better Homes and Gardens Real Estate Premier
Upcoming open houses
- Sat, Oct 0312:00 pm - 02:00 pm
Listed by: matthew spence, pamela yagel
Office: the kw collective
MLS#:MDHW2074058
Source:BRIGHTMLS
Price summary
- Price:$1,190,000
- Price per sq. ft.:$205.67
- Monthly HOA dues:$34
About this home
Resort-style living in desirable Grovemont! This beautifully maintained 5-bedroom, 4½-bath
home delivers the space, style, and outdoor amenities you've been waiting for—with 3 ensuite
bedrooms and an incredible backyard oasis.
Step inside through the dramatic two-story foyer and into a spectacular great room featuring a
floor-to-ceiling fireplace, Palladian windows, and new stainless-steel flue (2023). Stunning
laminate flooring flows throughout the main level, while crown molding and decorative paneling
add timeless character to the dining and sitting areas. The private, main floor office has tranquil
views of the pool and backyard.
The spacious kitchen offers cherry cabinetry and granite countertops, while dual staircases
provide convenient flow throughout the home. Upstairs, the primary suite includes a cozy sitting
area and a refreshed primary bath and bidet. Three additional bedrooms and two full
baths—complete the second level.
The finished walk-out basement adds incredible flexibility with a fifth bedroom and private
ensuite bath with a full tub/shower—ideal for guests, multigenerational living, or a private
retreat.
Then step outside and prepare to stay awhile! The backyard is a true private oasis, featuring a gas
heated saltwater pool and hot tub, pergola, stone patios, and plenty of grassy yard space for play
and entertaining. The sprinkler system helps maintain the beautiful, professional landscaping.
And the updates? Extensive! Highlights include a new hot water heater (2025), furnaces/A/C
(2024/2025), pool plaster and tile (2022), and pool pump/filter (2023), roof (2017) plus many
additional improvements.
Nature lovers will appreciate direct trail access to Rockburn Park and Patapsco Valley State Park,
while commuters will love the convenient proximity to I-95, Route 100, Route 29, and BWI
Airport.
Beautifully updated. Exceptionally maintained. Incredible outdoor living. Five bedrooms. Three
ensuite baths. This is the Grovemont home you've been waiting for!...
Contact an agent
Home facts
- Year built:2002
- Subdivision & Development:GROVEMONT
- Listing ID #:MDHW2074058
- Updated:September 19, 2026 at 09:57 PM
Rooms and interior
- Bedrooms:5
- Total bathrooms:5
- Full bathrooms:4
- Half bathrooms:1
- Dining Description:Dining Area
- Bathrooms Description:Primary Bath(s)
- Kitchen Description:Cooktop, Dishwasher, Disposal, Icemaker, Kitchen - Island, Kitchen - Table Space, Oven - Wall, Recessed Lighting, Refrigerator
- Bedroom Description:Walk In Closet(s)
- Basement:Yes
- Basement Description:Connecting Stairway, Fully Finished, Outside Entrance, Rear Entrance, Walkout Level
- Living area:5,786 sq. ft.
Heating and cooling
- Cooling:Central A/C
- Heating:Forced Air, Natural Gas
Structure and exterior
- Year built:2002
- Building area:5,786 sq. ft.
- Lot area:0.37 Acres
- Architectural Style:Colonial
- Construction Materials:Brick, Vinyl Siding
- Exterior Features:Deck(s), Patio(s)
- Foundation Description:Slab
- Levels:2 Stories
Utilities
- Water:Public
- Sewer:Public Sewer
Finances and disclosures
- Price:$1,190,000
- Price per sq. ft.:$205.67
- Tax amount:$14,076 (2026)
Features and amenities
- Laundry features:Dryer, Washer
- Amenities:Humidifer, Recessed Lighting
- Pool features:Heated, In Ground, Saltwater
Parking
- Parking description:Asphalt Driveway, Attached Garage, Covered Parking, Garage - Front Entry, Garage Door Opener, Inside Access
- Garage:Yes
- Garage spaces:2
New listings near 5323 Grovemont Dr
- Coming Soon
 $950,000Coming Soon5 beds 5 baths5,074 sq. ft.
6110 Phelps Ln, HANOVER, MD 21076
MLS# MDHW2074332Listed by: NORTHROP REALTY - Coming Soon
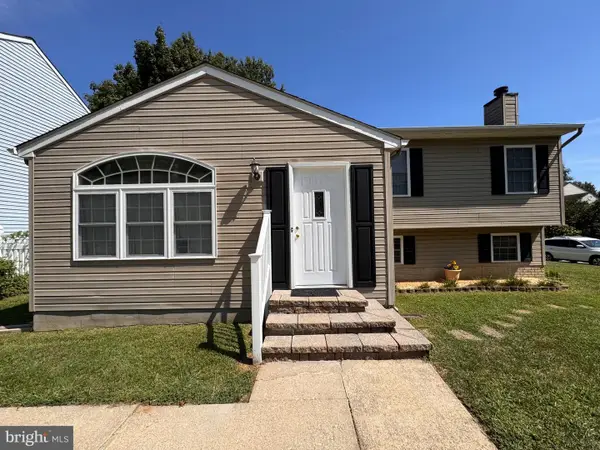 $535,000Coming Soon3 beds 2 baths2,528 sq. ft.
6129 Ducketts Ln, ELKRIDGE, MD 21075
MLS# MDHW2073992Listed by: EXP REALTY, LLC - Coming Soon
 $425,000Coming Soon3 beds 3 baths1,424 sq. ft.
7105 Penny Ln, ELKRIDGE, MD 21075
MLS# MDHW2073926Listed by: REDFIN CORP - Coming Soon
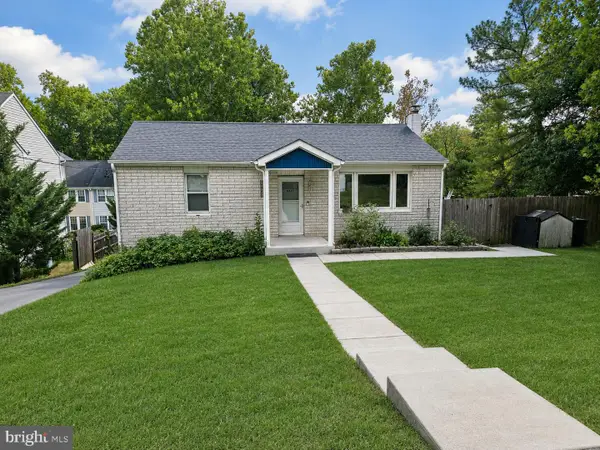 $445,000Coming Soon3 beds 2 baths964 sq. ft.
6430 Ivy Ter, ELKRIDGE, MD 21075
MLS# MDHW2073498Listed by: CENTURY 21 REDWOOD REALTY - Coming Soon
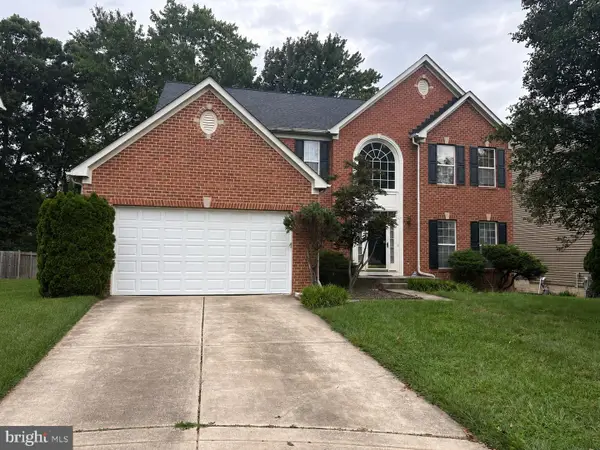 $875,000Coming Soon4 beds 4 baths3,701 sq. ft.
6009 Sandy Rdg, ELKRIDGE, MD 21075
MLS# MDHW2073108Listed by: KELLER WILLIAMS LUCIDO AGENCY - Coming Soon
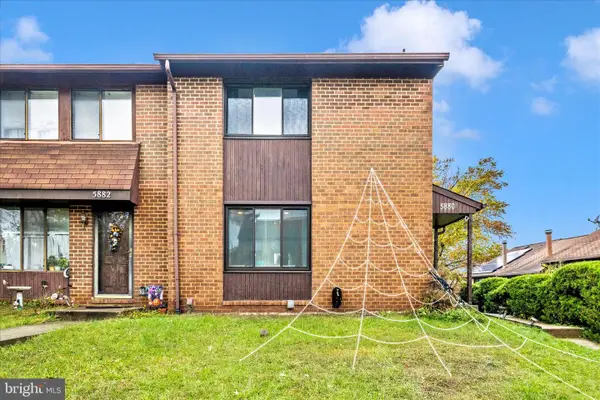 $385,000Coming Soon3 beds 4 baths2,142 sq. ft.
5880 Critter Ct #9-06, ELKRIDGE, MD 21075
MLS# MDHW2061582Listed by: KELLER WILLIAMS FLAGSHIP - Open Sat, 12 to 2pmNew
 $469,900Active3 beds 2 baths1,420 sq. ft.
6404 Julie Ann Dr, HANOVER, MD 21076
MLS# MDHW2074278Listed by: EXECUHOME REALTY  $725,000Active4 beds 3 baths2,300 sq. ft.
6025 Florey Rd, HANOVER, MD 21076
MLS# MDHW2073520Listed by: RORY S. COAKLEY REALTY, INC. $425,000Pending2 beds 2 baths1,500 sq. ft.
7305 Maplecrest Rd #304, ELKRIDGE, MD 21075
MLS# MDHW2073896Listed by: CUMMINGS & CO. REALTORS


Protect your home and budget from life's surprises with an Assurant Home Warranty, backed by a partner that supports you through every step of homeownership. Explore Plans.
© 2026 Better Homes and Gardens Real Estate LLC. An Anywhere Real Estate company. All rights reserved. Better Homes and Gardens® Real Estate is a registered trademark owned by Meredith Operations Corporation, licensed to Better Homes and Gardens Real Estate LLC and used with permission. Better Homes and Gardens Real Estate LLC fully supports the principles of the Fair Housing Act and the Equal Opportunity Act. Listing information is deemed reliable but is not guaranteed accurate.
Each office is independently owned and operated.
Any services or products provided by third parties are not provided by, affiliated with or related to Better Homes and Gardens Real Estate LLC, or its affiliated companies.