
5814 Bellanca Dr, Elkridge, MD 21075
Local realty services provided by:Better Homes and Gardens Real Estate GSA Realty
5814 Bellanca Dr,Elkridge, MD 21075
$849,900
- 4 Beds
- 4 Baths
- 2,912 sq. ft.
- Single family
- Active
Listed by: brian i leibowitz
Office: maryland realty company
MLS#:MDHW2069178
Source:BRIGHTMLS
Price summary
- Price:$849,900
- Price per sq. ft.:$291.86
About this home
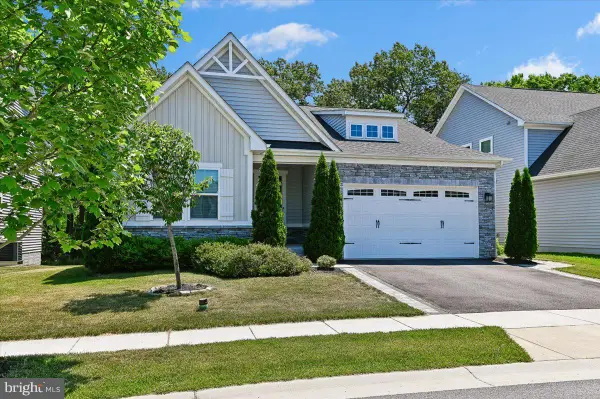
Coming Soon! Nestled in the prestigious Marshalee Estates, this exquisite Colonial home offers a harmonious blend of luxury and comfort. Spanning 2,912sqft., the open floor plan invites you to experience a warm ambiance, enhanced by gleaming hardwood floors and elegant recessed lighting. The gourmet kitchen, featuring upgraded countertops and stainless steel appliances, is a culinary enthusiast's dream, complete with a spacious island and pantry for effortless entertaining. Retreat to the primary suite, where a lavish walk-in closet and a spa-like bathroom with an oversized walk-in shower await. Gather in the cozy family room, warmed by a gas fireplace, or enjoy serene evenings on the inviting porch or built in fire pit area in the rear yard. With four bedrooms and three and a half baths, this home is designed for both relaxation and gatherings. The full basement offers endless possibilities, while the attached garage and ample driveway parking add convenience. Experience the exclusive lifestyle this remarkable property provides, where every detail is crafted for your comfort and enjoyment....
Contact an agent
Home facts
- Year built:2016
- Listing ID #:MDHW2069178
- Added:1 day(s) ago
- Updated:May 29, 2026 at 01:40 PM
Rooms and interior
- Bedrooms:4
- Total bathrooms:4
- Full bathrooms:3
- Half bathrooms:1
- Rooms Total:15
- Flooring:Carpet, Ceramic Tile, Hardwood
- Dining Description:Dining Area
- Bathrooms Description:Primary Bath(s)
- Kitchen Description:Built-In Microwave, Dishwasher, Disposal, Kitchen - Island, Oven/Range - Gas, Pantry, Range Hood, Recessed Lighting, Refrigerator, Stainless Steel Appliances, Upgraded Countertops
- Bedroom Description:Walk In Closet(s)
- Basement:Yes
- Basement Description:Connecting Stairway, Full, Interior Access, Outside Entrance, Poured Concrete, Side Entrance, Sump Pump, Unfinished, Walkout Level, Windows
- Living area:2,912 sq. ft.
Heating and cooling
- Cooling:Central A/C, Zoned
- Heating:Electric, Forced Air, Heat Pump(s), Natural Gas, Zoned
Structure and exterior
- Roof:Architectural Shingle, Metal
- Year built:2016
- Building area:2,912 sq. ft.
- Lot area:0.46 Acres
- Architectural Style:Colonial
- Construction Materials:Frame
- Exterior Features:Porch(es)
- Foundation Description:Concrete Perimeter
- Levels:3 Story
Schools
- High school:LONG REACH
- Middle school:ELKRIDGE LANDING
- Elementary school:ROCKBURN
Utilities
- Water:Public
- Sewer:Public Sewer
Finances and disclosures
- Price:$849,900
- Price per sq. ft.:$291.86
- Tax amount:$10,786 (2026)
Features and amenities
- Laundry features:Dryer - Electric, Washer
- Amenities:Ceiling Fan(s), Recessed Lighting
Parking
- Parking description:Asphalt Driveway, Attached Garage, Garage - Front Entry, Garage Door Opener, Inside Access
- Garage:Yes
- Garage spaces:2
New listings near 5814 Bellanca Dr
- Coming Soon
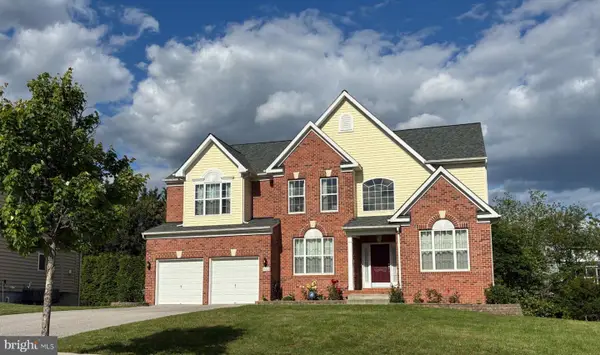 $1,150,000Coming Soon5 beds 4 baths
7023 Golden Crst, ELKRIDGE, MD 21075
MLS# MDHW2069228Listed by: MARYLAND REAL ESTATE NETWORK - Coming SoonOpen Sat, 1 to 3pm
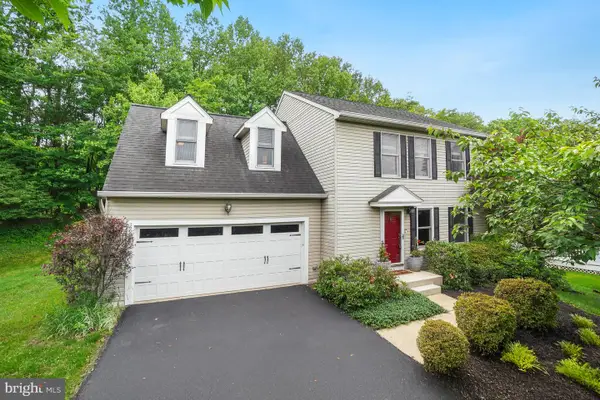 $539,000Coming Soon4 beds 3 baths
6093 Adcock Ln, HANOVER, MD 21076
MLS# MDHW2069086Listed by: COMPASS - Coming Soon
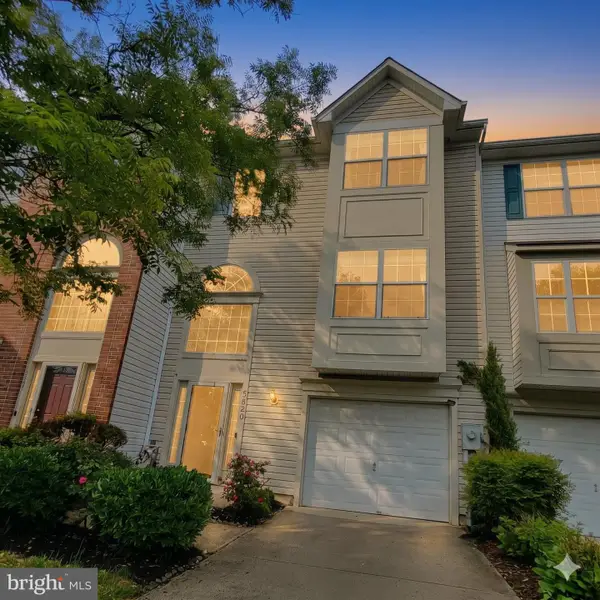 $529,900Coming Soon3 beds 3 baths
5820 Blue Sky, ELKRIDGE, MD 21075
MLS# MDHW2069070Listed by: KELLER WILLIAMS GATEWAY LLC - Open Sat, 2 to 4pmNew
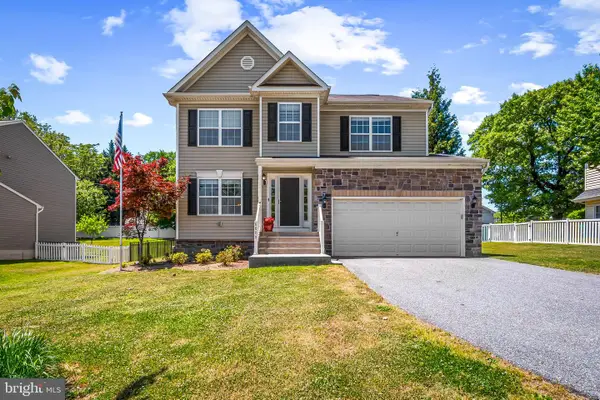 $779,500Active5 beds 4 baths2,732 sq. ft.
6008 Hanover Rd, HANOVER, MD 21076
MLS# MDHW2067712Listed by: AB & CO REALTORS, INC. - Open Sun, 1 to 3pmNew
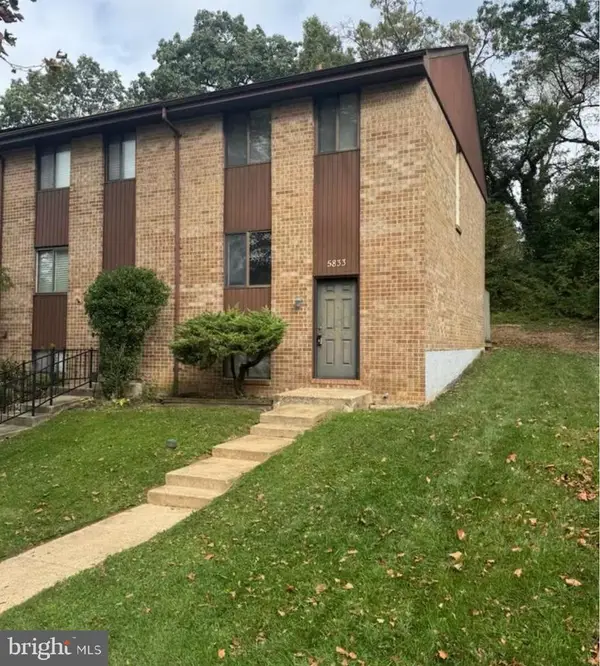 $399,900Active3 beds 3 baths1,188 sq. ft.
5833 Diggers Ln #1-07, ELKRIDGE, MD 21075
MLS# MDHW2068954Listed by: FAB REALTY LLC - New
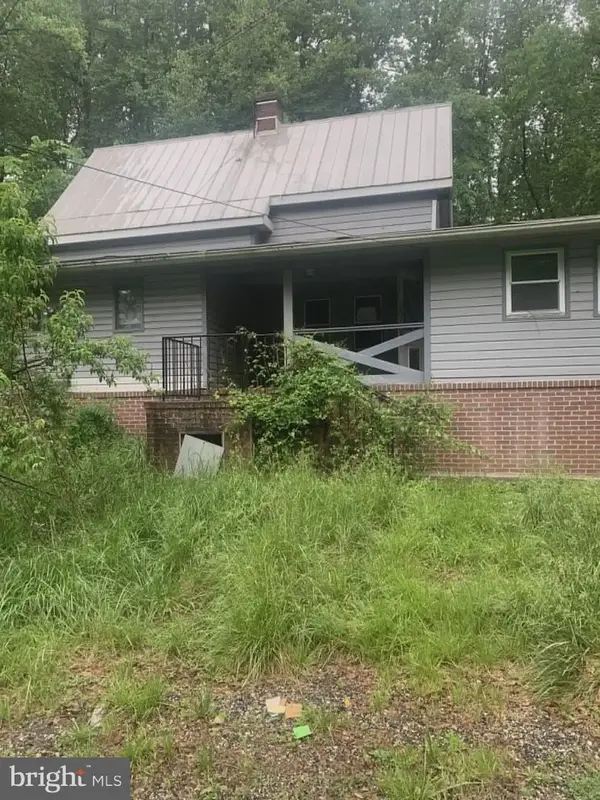 $289,900Active2 beds 2 baths1,326 sq. ft.
6464 Elibank Dr, ELKRIDGE, MD 21075
MLS# MDHW2068820Listed by: CUMMINGS & CO. REALTORS - New
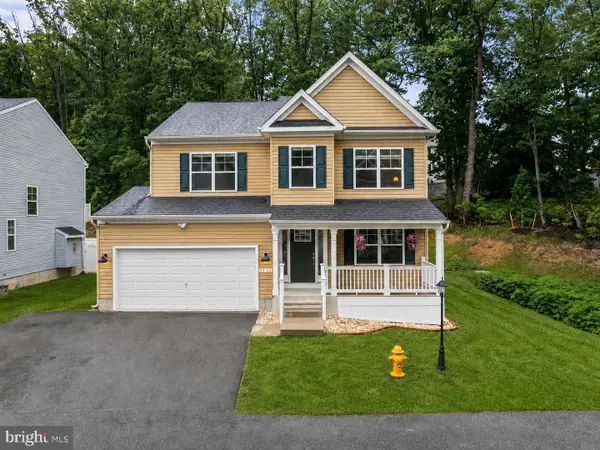 $800,000Active4 beds 4 baths2,864 sq. ft.
9111 Verdant Way, ELKRIDGE, MD 21075
MLS# MDHW2068552Listed by: EXP REALTY, LLC - Coming Soon
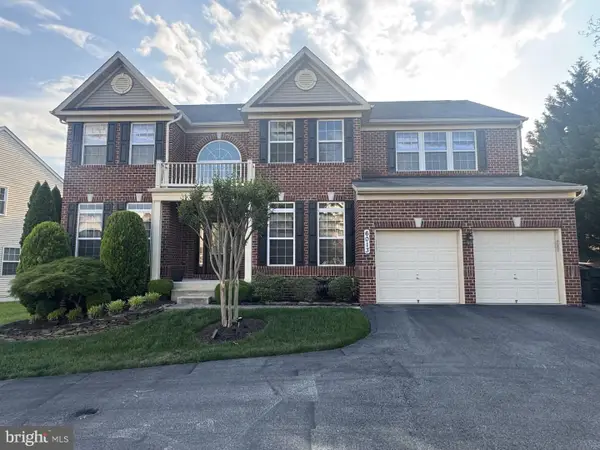 $775,000Coming Soon4 beds 4 baths
6013 Mary Ann Ln, ELKRIDGE, MD 21075
MLS# MDHW2068556Listed by: NORTHROP REALTY - Coming Soon
 $730,000Coming Soon4 beds 3 baths
2152 Nottoway Dr, HANOVER, MD 21076
MLS# MDAA2145536Listed by: LONG & FOSTER REAL ESTATE, INC.


Protect your home and budget from life's surprises with an Assurant Home Warranty, backed by a partner that supports you through every step of homeownership. Explore Plans.
© 2026 Better Homes and Gardens Real Estate LLC. An Anywhere Real Estate company. All rights reserved. Better Homes and Gardens® Real Estate is a registered trademark owned by Meredith Operations Corporation, licensed to Better Homes and Gardens Real Estate LLC and used with permission. Better Homes and Gardens Real Estate LLC fully supports the principles of the Fair Housing Act and the Equal Opportunity Act. Listing information is deemed reliable but is not guaranteed accurate.
Each office is independently owned and operated.
Any services or products provided by third parties are not provided by, affiliated with or related to Better Homes and Gardens Real Estate LLC, or its affiliated companies.