
5965 Setter Dr, Elkridge, MD 21075
Local realty services provided by:Better Homes and Gardens Real Estate Reserve
Listed by: christopher stumbroski, jeffrey lipkin
Office: exp realty, llc.
MLS#:MDHW2076180
Source:BRIGHTMLS
Price summary
- Price:$425,000
- Price per sq. ft.:$265.63
About this home
Welcome to 5965 Setter Drive in Elkridge! This is a wonderful opportunity to own a spacious rancher in the sought-after Hunt Club Estates community of Howard County. The main-level layout offers comfortable, easy living with minimal steps at the front entrance and features a spacious Living Room, adjacent Dining Room, and Kitchen with plenty of room to make it your own. Three generously sized Bedrooms are located just down the hall, along with a Full Bathroom. The walk-out Lower Level is nearly entirely finished, providing additional living space with a large Family/Rec Room and a separate bonus room that could serve as a potential fourth Bedroom, home office, hobby room, or additional flex space to fit your needs. From the lower level, step directly out to the fenced rear yard, offering room to relax, entertain, or enjoy some outdoor time. Parking is convenient with plenty of space directly in front of the home, in addition to the private two-car driveway. Ideally situated in a central Elkridge location, you'll appreciate the easy access to nearby shopping, dining, and major commuting routes. Whether you're looking for one-level living with additional finished space or an opportunity to make a home your own in a desirable Howard County location, this one is worth a look. Schedule your showing today!...
Contact an agent
Home facts
- Year built:1959
- Subdivision & Development:HUNT CLUB ESTATES
- Listing ID #:MDHW2076180
- Added:2 day(s) ago
- Updated:November 13, 2026 at 01:47 PM
Rooms and interior
- Bedrooms:4
- Total bathrooms:2
- Full bathrooms:2
- Rooms Total:9
- Flooring:Hardwood
- Dining Description:Dining Area, Dining Room
- Bathrooms Description:Bathroom 1, Bathroom 2
- Basement:Yes
- Basement Description:Daylight, Full, Rear Entrance, Walkout Level, Windows
- Living area:1,600 sq. ft.
Heating and cooling
- Cooling:Central A/C
- Heating:Forced Air, Natural Gas
Structure and exterior
- Roof:Architectural Shingle
- Year built:1959
- Building area:1,600 sq. ft.
- Lot area:0.42 Acres
- Architectural Style:Ranch/Rambler
- Construction Materials:Brick, Combination
- Foundation Description:Block
- Levels:2 Stories
Schools
- High school:HOWARD
- Middle school:ELKRIDGE LANDING
- Elementary school:ELKRIDGE
Utilities
- Water:Public
- Sewer:Public Sewer
Finances and disclosures
- Price:$425,000
- Price per sq. ft.:$265.63
- Tax amount:$6,110 (2026)
Features and amenities
- Laundry features:Has Laundry
- Pool features:In Ground
Parking
- Parking description:Off Street
New listings near 5965 Setter Dr
- Coming Soon
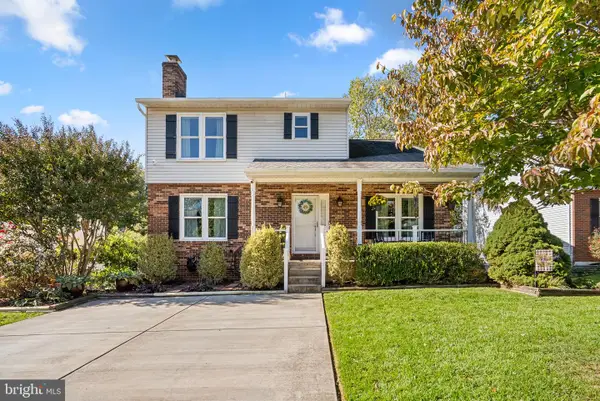 $525,000Coming Soon4 beds 4 baths1,823 sq. ft.
6012 Augustine Ave, ELKRIDGE, MD 21075
MLS# MDHW2074414Listed by: KELLER WILLIAMS LUCIDO AGENCY - Coming Soon
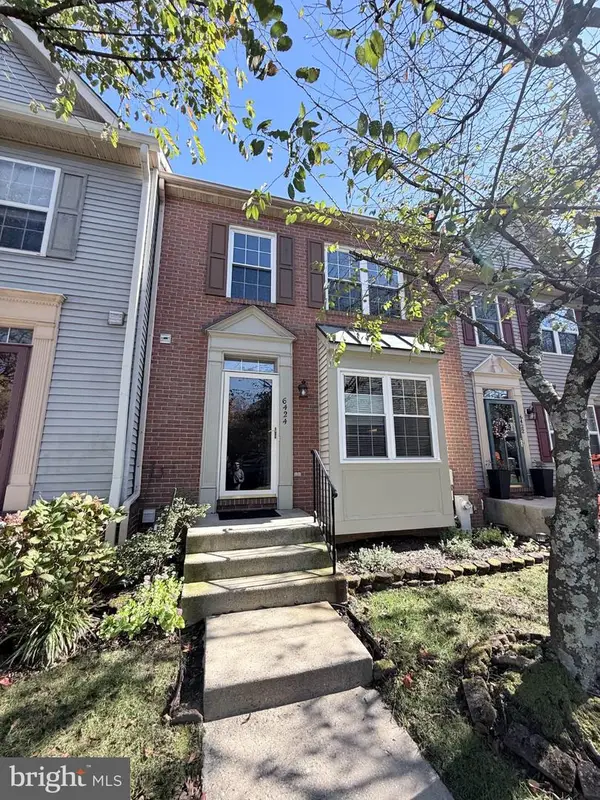 $500,000Coming Soon3 beds 4 baths1,756 sq. ft.
6424 Frothingham Ct, ELKRIDGE, MD 21075
MLS# MDHW2075008Listed by: KELLER WILLIAMS LUCIDO AGENCY - Coming Soon
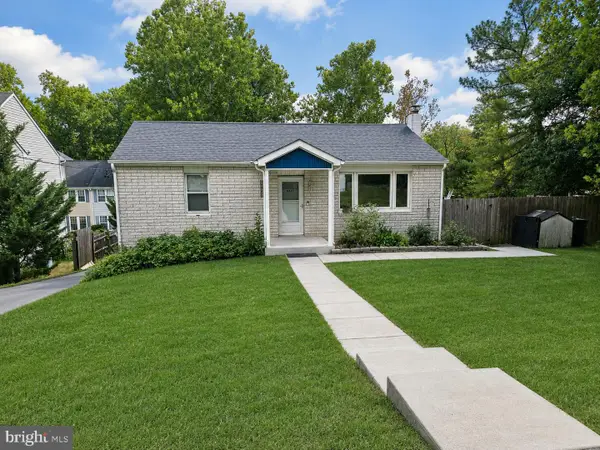 $445,000Coming Soon3 beds 2 baths964 sq. ft.
6430 Ivy Ter, ELKRIDGE, MD 21075
MLS# MDHW2073498Listed by: CENTURY 21 REDWOOD REALTY - Coming Soon
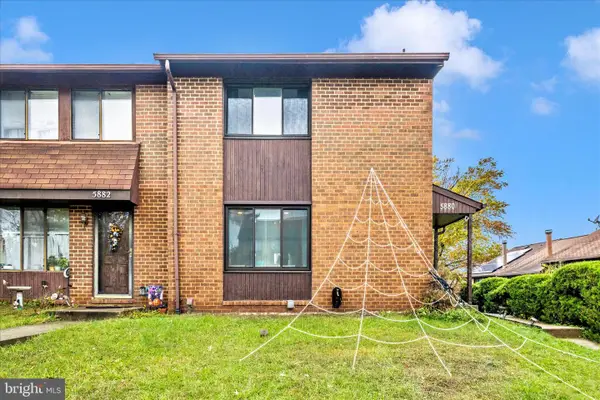 $385,000Coming Soon3 beds 4 baths2,142 sq. ft.
5880 Critter Ct #9-06, ELKRIDGE, MD 21075
MLS# MDHW2061582Listed by: KELLER WILLIAMS FLAGSHIP - Open Sat, 11am to 1pmNew
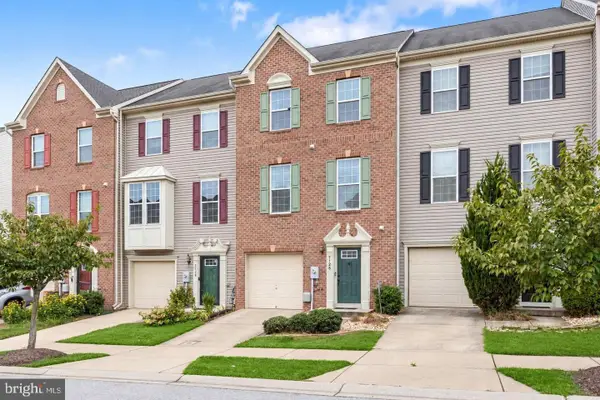 $450,000Active2 beds 4 baths1,960 sq. ft.
7126 Susans Pass, ELKRIDGE, MD 21075
MLS# MDHW2076260Listed by: NORTHROP REALTY - New
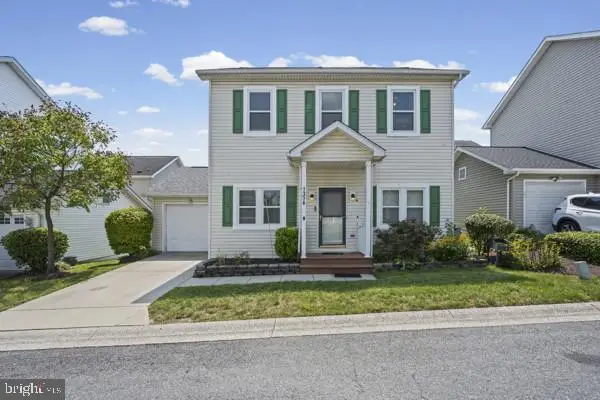 $435,000Active3 beds 4 baths2,201 sq. ft.
7304 Point Patience Way, ELKRIDGE, MD 21075
MLS# MDHW2076252Listed by: COMPASS - Open Sun, 12 to 2pmNew
 $679,000Active5 beds 4 baths2,995 sq. ft.
5911 N Dakota Dr, HANOVER, MD 21076
MLS# MDHW2076202Listed by: REDFIN CORP - New
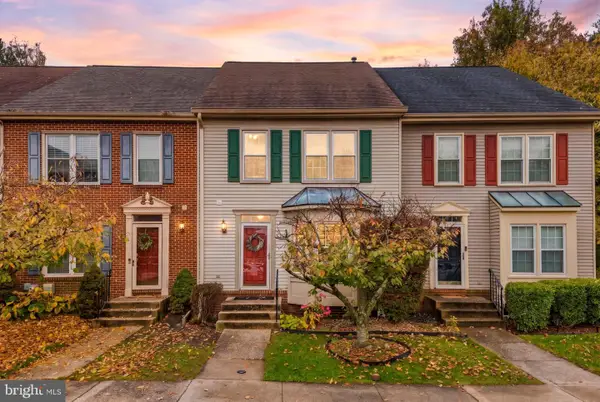 $415,000Active3 beds 4 baths2,280 sq. ft.
6320 Troy Ct, ELKRIDGE, MD 21075
MLS# MDHW2076144Listed by: THE REALTY SHOPPE LLC - New
 $3,500,000Active5.6 Acres
6020 Race Rd, ELKRIDGE, MD 21075
MLS# MDHW2076162Listed by: LONG & FOSTER REAL ESTATE, INC.


Protect your home and budget from life's surprises with an Assurant Home Warranty, backed by a partner that supports you through every step of homeownership. Explore Plans.
© 2026 Better Homes and Gardens Real Estate LLC. An Anywhere Real Estate company. All rights reserved. Better Homes and Gardens® Real Estate is a registered trademark owned by Meredith Operations Corporation, licensed to Better Homes and Gardens Real Estate LLC and used with permission. Better Homes and Gardens Real Estate LLC fully supports the principles of the Fair Housing Act and the Equal Opportunity Act. Listing information is deemed reliable but is not guaranteed accurate.
Each office is independently owned and operated.
Any services or products provided by third parties are not provided by, affiliated with or related to Better Homes and Gardens Real Estate LLC, or its affiliated companies.