
6305 Hampton Pl, Elkridge, MD 21075
Local realty services provided by:Better Homes and Gardens Real Estate GSA Realty
6305 Hampton Pl,Elkridge, MD 21075
$515,000
- 3 Beds
- 3 Baths
- - sq. ft.
- Townhouse
- Sold
Listed by: kristen l swartz
Office: taylor properties
MLS#:MDHW2071436
Source:BRIGHTMLS
Sorry, we are unable to map this address
Price summary
- Price:$515,000
- Monthly HOA dues:$61
About this home
Welcome to this beautifully maintained 3-bedroom, 2.5-bath townhome in the desirable Willowood community of Elkridge. The bright, open main level is ideal for everyday living and entertaining, with seamless access to the rear deck—perfect for grilling, dining, or relaxing outdoors. The kitchen features granite countertops, stainless steel appliances, a center island, and ample cabinet space. Hardwood floors throughout the main and lower levels add warmth and style. Upstairs, the primary suite offers a walk-in closet and an en-suite bath with a large soaking tub and renovated walk-in shower ('20). Additionally, there are two more bedrooms with vaulted ceilings and a full hall bath with tub/shower combo. The walkout lower level includes a family room with fireplace (gas line capped; conveys as-is), direct backyard access, and a storage area with rough-in for an additional bath, offering great expansion potential. Enjoy a peaceful setting backing to trees and open green space, not other townhomes, plus 2 assigned parking spaces and guest parking nearby. Recent updates include new smoke/co detectors ('26), sump pump ('26), refrigerator ('25), range ('23), dishwasher ('22), front storm door ('21), washer and dryer ('21), windows ('18), roof ('18), HVAC ('18), new deck boards ('16), sliding doors ('16), and so much more! Conveniently located near shopping, dining, parks, and major commuter routes. Welcome home!...
Contact an agent
Home facts
- Year built:1994
- Subdivision & Development:WILLOWOOD
- Listing ID #:MDHW2071436
- Added:40 day(s) ago
- Updated:August 23, 2026 at 06:06 AM
Rooms and interior
- Bedrooms:3
- Total bathrooms:3
- Full bathrooms:2
- Half bathrooms:1
- Flooring:Carpet, Hardwood
- Dining Description:Combination Dining/Living, Combination Kitchen/Dining
- Bathrooms Description:Primary Bath(s)
- Kitchen Description:Built-In Microwave, Carpet, Dishwasher, Disposal, Kitchen - Island, Kitchen - Table Space, Oven/Range - Electric, Pantry, Range Hood, Recessed Lighting, Refrigerator, Water Heater
- Bedroom Description:Carpet, Primary Bedroom, Walk In Closet(s)
- Basement:Yes
- Basement Description:Full, Partially Finished, Rear Entrance, Sump Pump, Walkout Level, Water Proofing System
Heating and cooling
- Cooling:Ceiling Fan(s), Central A/C
- Heating:Forced Air, Natural Gas
Structure and exterior
- Roof:Asphalt
- Year built:1994
- Lot Features:Backs - Open Common Area, Cul-de-sac, Landscaping
- Architectural Style:Colonial
- Construction Materials:Aluminum Siding, Brick
- Exterior Features:Deck(s), Patio(s), Sidewalks
- Foundation Description:Block
- Levels:3 Story
Utilities
- Water:Public
- Sewer:Public Sewer
Finances and disclosures
- Price:$515,000
- Tax amount:$6,347 (2026)
Features and amenities
- Laundry features:Dryer, Dryer In Unit, Laundry, Washer, Washer In Unit
- Amenities:Attic, Bay/Bow Windows, Carbon Monoxide Detector(s), Carpet, Ceiling Fan(s), Recessed Lighting, Smoke Detector, Sprinkler System, Sprinkler System - Indoor
Parking
- Parking description:Assigned, On Street, Parking Lot
New listings near 6305 Hampton Pl
- Coming Soon
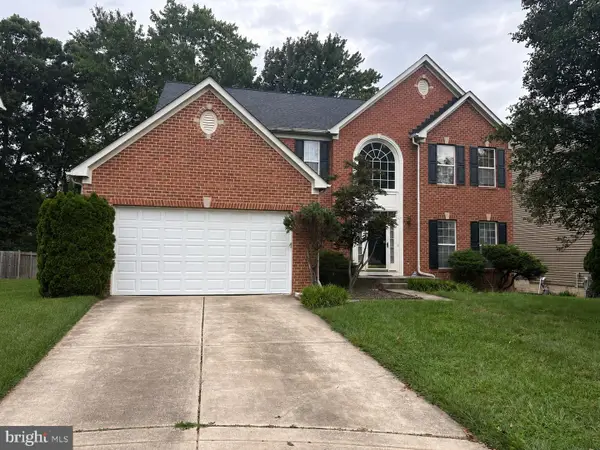 $875,000Coming Soon4 beds 4 baths3,701 sq. ft.
6009 Sandy Rdg, ELKRIDGE, MD 21075
MLS# MDHW2073108Listed by: KELLER WILLIAMS LUCIDO AGENCY - Coming Soon
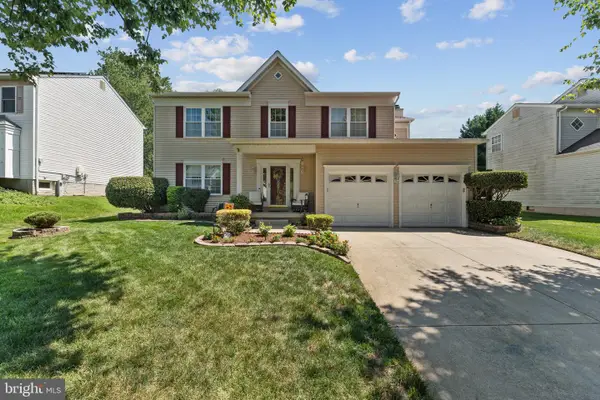 $710,000Coming Soon4 beds 4 baths2,054 sq. ft.
6208 Greenleaf Ln E, ELKRIDGE, MD 21075
MLS# MDHW2073120Listed by: CENTURY 21 HARRIS HAWKINS & CO. - Coming Soon
 $325,000Coming Soon3 beds 3 baths1,288 sq. ft.
5875 Rowanberry Dr #br 35, ELKRIDGE, MD 21075
MLS# MDHW2072696Listed by: KELLER WILLIAMS CAPITAL PROPERTIES - Coming Soon
 $649,000Coming Soon4 beds 4 baths2,763 sq. ft.
7933 Potter Pl, ELKRIDGE, MD 21075
MLS# MDHW2072416Listed by: EXP REALTY, LLC - Coming Soon
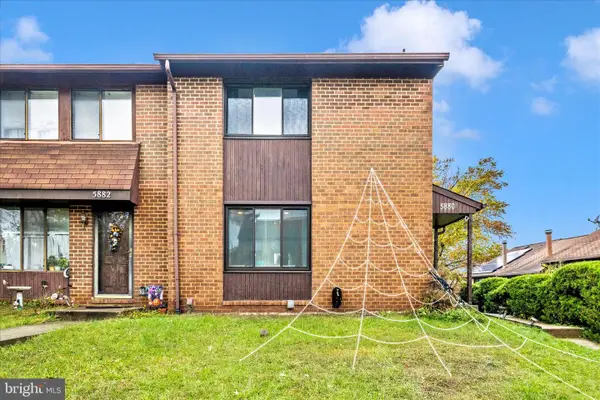 $385,000Coming Soon3 beds 4 baths2,142 sq. ft.
5880 Critter Ct #9-06, ELKRIDGE, MD 21075
MLS# MDHW2061582Listed by: KELLER WILLIAMS FLAGSHIP - New
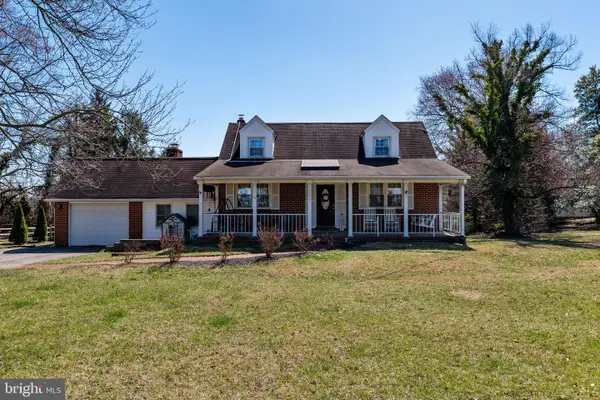 $515,000Active3 beds 2 baths1,829 sq. ft.
6201 Old Washington Rd, ELKRIDGE, MD 21075
MLS# MDHW2073208Listed by: EXECUHOME REALTY - New
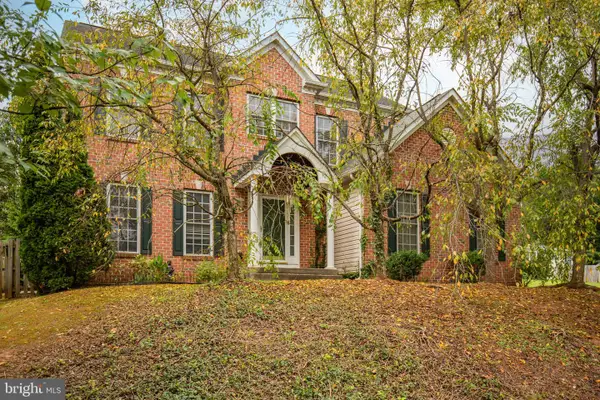 $689,000Active4 beds 4 baths3,250 sq. ft.
6405 Ivy Spring Rd, ELKRIDGE, MD 21075
MLS# MDHW2072900Listed by: REDFIN CORP - New
 $435,000Active3 beds 3 baths1,816 sq. ft.
7948 Potter Pl #948-b, ELKRIDGE, MD 21075
MLS# MDHW2073102Listed by: RLAH @PROPERTIES - Open Sun, 1 to 4pmNew
 $389,900Active3 beds 3 baths1,600 sq. ft.
7214 Elkridge Crossing Way, ELKRIDGE, MD 21075
MLS# MDHW2072916Listed by: EXP REALTY, LLC - New
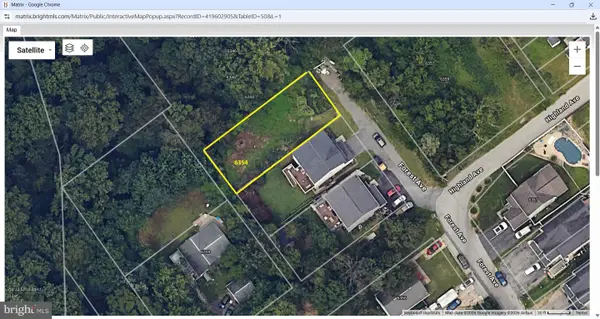 $219,000Active0.14 Acres
6354 Forest Ave, ELKRIDGE, MD 21075
MLS# MDHW2072762Listed by: NORTHROP REALTY


Protect your home and budget from life's surprises with an Assurant Home Warranty, backed by a partner that supports you through every step of homeownership. Explore Plans.
© 2026 Better Homes and Gardens Real Estate LLC. An Anywhere Real Estate company. All rights reserved. Better Homes and Gardens® Real Estate is a registered trademark owned by Meredith Operations Corporation, licensed to Better Homes and Gardens Real Estate LLC and used with permission. Better Homes and Gardens Real Estate LLC fully supports the principles of the Fair Housing Act and the Equal Opportunity Act. Listing information is deemed reliable but is not guaranteed accurate.
Each office is independently owned and operated.
Any services or products provided by third parties are not provided by, affiliated with or related to Better Homes and Gardens Real Estate LLC, or its affiliated companies.