
6436 Frothingham Ct, Elkridge, MD 21075
Local realty services provided by:Better Homes and Gardens Real Estate Murphy & Co.
6436 Frothingham Ct,Elkridge, MD 21075
$508,000
- 3 Beds
- 4 Baths
- - sq. ft.
- Townhouse
- Sold
Listed by: gregg herpst
Office: pearson smith realty, llc.
MLS#:MDHW2072086
Source:BRIGHTMLS
Sorry, we are unable to map this address
Price summary
- Price:$508,000
- Monthly HOA dues:$62
About this home
PRICE IMPROVeMENT.! NOW IS THE TIME! This home has the most finished square footage of any in this market! . This wonderfully updated home has nearly 2400 finished sq. ft. of living space!!! Located in the highly desirable Willowood Community! Ultra-private cul-de-sac location backing to parkland! Updated with brand-new flooring across all 4 levels, professional paint, and updated lighting. Kitchen features quartz counters, island, and SS appliances. Primary suite includes a bonus 19'x15.5' loft (300+- sq ft extra living area—perfect for an office/lounge!). Finished walkout lower level features a gas fireplace, full bath, and storage. Massive deck overlooking woods. Minutes to Rts 100/95, Trader Joe’s, Costco, and Bellows Spring Elem. Truly move-in ready! Note on Sq Ft: Tax records show 1,520 above grade space, but the true finished living area is 2340 sq. ft., making this one of the largest functional living spaces in the community. HVAC NEW 2018. GAS HOT WATER HEATER NEW 2019.
Contact an agent
Home facts
- Year built:1995
- Subdivision & Development:WILLOWOOD
- Listing ID #:MDHW2072086
- Added:47 day(s) ago
- Updated:September 15, 2026 at 03:39 AM
Rooms and interior
- Bedrooms:3
- Total bathrooms:4
- Full bathrooms:3
- Half bathrooms:1
- Basement:Yes
- Basement Description:Daylight, Full, Fully Finished, Improved, Walkout Level
Heating and cooling
- Cooling:Central A/C
- Heating:Heat Pump - Oil BackUp, Natural Gas
Structure and exterior
- Year built:1995
- Architectural Style:Colonial
- Construction Materials:Brick, Vinyl Siding
- Foundation Description:Slab
- Levels:4 Story
Schools
- High school:LONG REACH
- Middle school:MAYFIELD WOODS
- Elementary school:BELLOWS SPRING
Utilities
- Water:Public
- Sewer:Public Sewer
Finances and disclosures
- Price:$508,000
- Tax amount:$4,434 (2024)
Parking
- Parking description:Assigned, Free, Parking Lot, Private
New listings near 6436 Frothingham Ct
- Coming SoonOpen Fri, 5 to 6:30pm
 $425,000Coming Soon4 beds 2 baths1,773 sq. ft.
6433 Loudon Ave, ELKRIDGE, MD 21075
MLS# MDHW2074056Listed by: THE KW COLLECTIVE - Coming SoonOpen Sat, 1 to 3pm
 $559,000Coming Soon4 beds 4 baths2,392 sq. ft.
7770 Dagny Way, ELKRIDGE, MD 21075
MLS# MDHW2074102Listed by: SAMSON PROPERTIES - Coming Soon
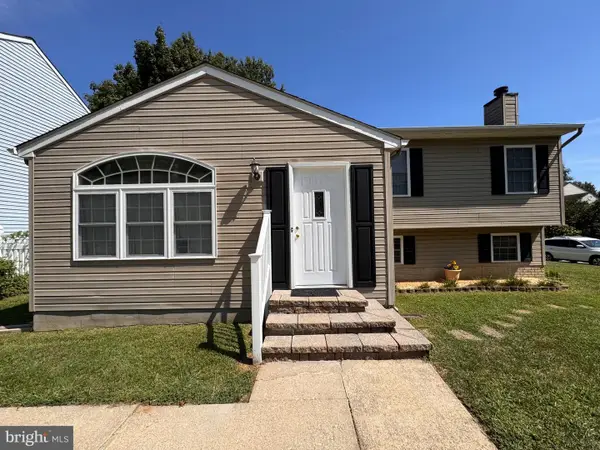 $535,000Coming Soon3 beds 2 baths2,528 sq. ft.
6129 Ducketts Ln, ELKRIDGE, MD 21075
MLS# MDHW2073992Listed by: EXP REALTY, LLC - Coming SoonOpen Sat, 12 to 2pm
 $550,000Coming Soon3 beds 3 baths2,201 sq. ft.
6492 Sedgwick St, ELKRIDGE, MD 21075
MLS# MDHW2073990Listed by: DOUGLAS REALTY LLC - Coming Soon
 $425,000Coming Soon3 beds 3 baths1,424 sq. ft.
7105 Penny Ln, ELKRIDGE, MD 21075
MLS# MDHW2073926Listed by: REDFIN CORP - Coming Soon
 $525,000Coming Soon3 beds 3 baths2,090 sq. ft.
6327 Arbor Way, ELKRIDGE, MD 21075
MLS# MDHW2073868Listed by: COMPASS - Coming Soon
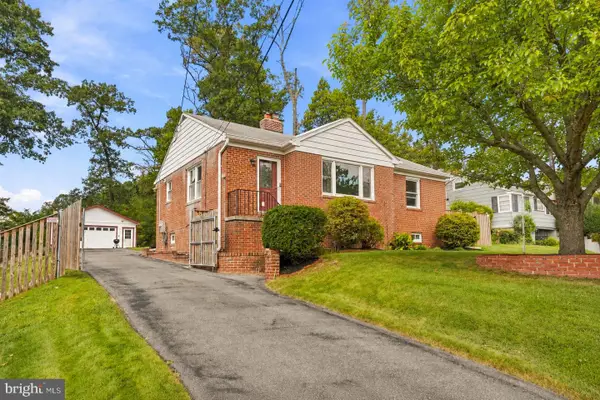 $515,000Coming Soon4 beds 2 baths2,308 sq. ft.
6102 Hanover Rd, HANOVER, MD 21076
MLS# MDHW2073762Listed by: WINNING EDGE - Coming Soon
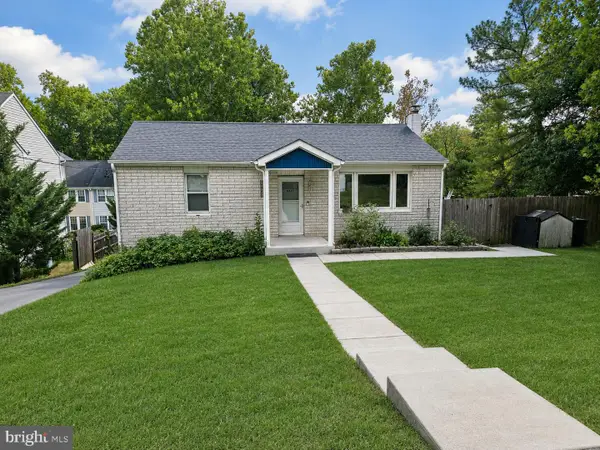 $445,000Coming Soon3 beds 2 baths964 sq. ft.
6430 Ivy Ter, ELKRIDGE, MD 21075
MLS# MDHW2073498Listed by: CENTURY 21 REDWOOD REALTY - Coming Soon
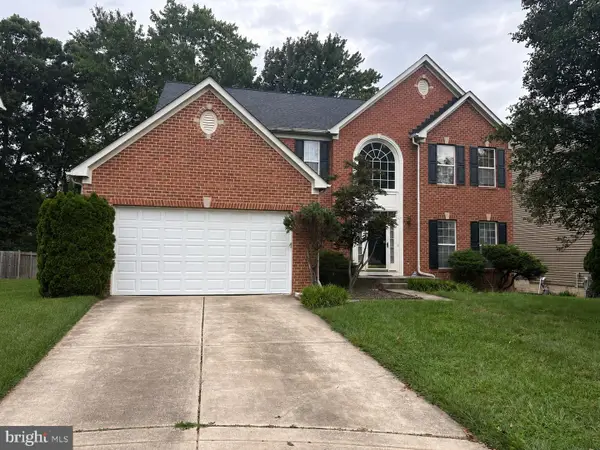 $875,000Coming Soon4 beds 4 baths3,701 sq. ft.
6009 Sandy Rdg, ELKRIDGE, MD 21075
MLS# MDHW2073108Listed by: KELLER WILLIAMS LUCIDO AGENCY - Coming Soon
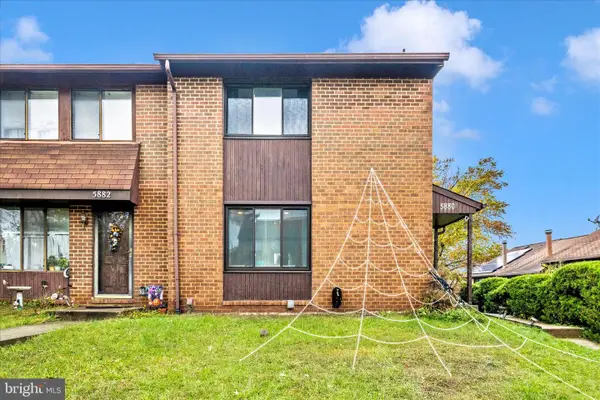 $385,000Coming Soon3 beds 4 baths2,142 sq. ft.
5880 Critter Ct #9-06, ELKRIDGE, MD 21075
MLS# MDHW2061582Listed by: KELLER WILLIAMS FLAGSHIP


Protect your home and budget from life's surprises with an Assurant Home Warranty, backed by a partner that supports you through every step of homeownership. Explore Plans.
© 2026 Better Homes and Gardens Real Estate LLC. An Anywhere Real Estate company. All rights reserved. Better Homes and Gardens® Real Estate is a registered trademark owned by Meredith Operations Corporation, licensed to Better Homes and Gardens Real Estate LLC and used with permission. Better Homes and Gardens Real Estate LLC fully supports the principles of the Fair Housing Act and the Equal Opportunity Act. Listing information is deemed reliable but is not guaranteed accurate.
Each office is independently owned and operated.
Any services or products provided by third parties are not provided by, affiliated with or related to Better Homes and Gardens Real Estate LLC, or its affiliated companies.