
7111 Silverleaf Oak Rd #163, Elkridge, MD 21075
Local realty services provided by:Better Homes and Gardens Real Estate Community Realty
7111 Silverleaf Oak Rd #163,Elkridge, MD 21075
$415,000
- 3 Beds
- 3 Baths
- 1,944 sq. ft.
- Townhouse
- Pending
Listed by: un h mcadory, jennifer h kim
Office: realty 1 maryland, llc.
MLS#:MDHW2071926
Source:BRIGHTMLS
Price summary
- Price:$415,000
- Price per sq. ft.:$213.48
About this home
Welcome to this stunning, sun-filled end-unit condo townhouse at 7111 Silverleaf Oak, offering a perfect blend of comfort and modern luxury. This home features a classic brick front and the convenience of a 2-car garage. Step inside to discover an inviting open floor plan accented throughout with pristine hardwood flooring and abundant natural light. The main level is designed for both relaxation and entertaining, boasting a spacious family room, a formal dining area, and a bright, cozy morning room. The heart of the home is the upgraded kitchen, refreshed in 2026 with sleek quartz countertops and a new stove. A convenient half bath completes the main level. The upper level offers three generously sized bedrooms and two full bathrooms, providing plenty of space for everyone. The ground-level basement offers versatile living space, including a dedicated laundry room and direct access to the 2-car garage. This home has been meticulously maintained and updated, featuring new light fixtures and ceiling fans, as well as newly installed recessed lighting in the basement. Major updates include a roof replacement in 2025 and 2026 kitchen upgrades. Water heater(2020)Don't miss this opportunity to own a move-in-ready home in a fantastic location....
Contact an agent
Home facts
- Year built:2006
- Subdivision & Development:WATERS EDGE
- Listing ID #:MDHW2071926
- Added:47 day(s) ago
- Updated:September 14, 2026 at 08:16 AM
Rooms and interior
- Bedrooms:3
- Total bathrooms:3
- Full bathrooms:2
- Half bathrooms:1
- Flooring:Hardwood
- Dining Description:Combination Kitchen/Dining
- Kitchen Description:Dishwasher, Disposal, Exhaust Fan, Kitchen - Eat-In, Oven - Self Cleaning, Oven - Single, Oven/Range - Electric, Refrigerator
- Bedroom Description:Walk In Closet(s)
- Basement:Yes
- Basement Description:Daylight, Full, Fully Finished, Garage Access, Heated
- Living area:1,944 sq. ft.
Heating and cooling
- Cooling:Heat Pump(s)
- Heating:Forced Air, Natural Gas
Structure and exterior
- Year built:2006
- Building area:1,944 sq. ft.
- Architectural Style:Back-to-Back, Colonial
- Levels:3 Story
Utilities
- Water:Public
- Sewer:Public Septic
Finances and disclosures
- Price:$415,000
- Price per sq. ft.:$213.48
- Tax amount:$5,280 (2025)
Features and amenities
- Laundry features:Dryer, Dryer - Electric, Washer
- Amenities:Smoke Detector, Sprinkler System, Sprinkler System - Indoor
Parking
- Parking description:Attached Garage, Basement Garage, Covered Parking, Garage - Front Entry
- Garage:Yes
- Garage spaces:2
New listings near 7111 Silverleaf Oak Rd #163
- Coming SoonOpen Sat, 1 to 3pm
 $559,000Coming Soon4 beds 4 baths2,392 sq. ft.
7770 Dagny Way, ELKRIDGE, MD 21075
MLS# MDHW2074102Listed by: SAMSON PROPERTIES - Coming Soon
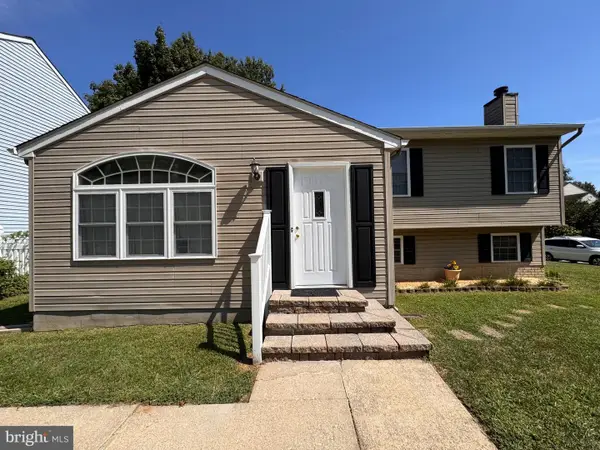 $535,000Coming Soon3 beds 2 baths2,528 sq. ft.
6129 Ducketts Ln, ELKRIDGE, MD 21075
MLS# MDHW2073992Listed by: EXP REALTY, LLC - Coming Soon
 $550,000Coming Soon3 beds 3 baths2,201 sq. ft.
6492 Sedgwick St, ELKRIDGE, MD 21075
MLS# MDHW2073990Listed by: DOUGLAS REALTY LLC - Coming Soon
 $425,000Coming Soon3 beds 3 baths1,424 sq. ft.
7105 Penny Ln, ELKRIDGE, MD 21075
MLS# MDHW2073926Listed by: REDFIN CORP - Coming Soon
 $525,000Coming Soon3 beds 3 baths2,090 sq. ft.
6327 Arbor Way, ELKRIDGE, MD 21075
MLS# MDHW2073868Listed by: COMPASS - Coming Soon
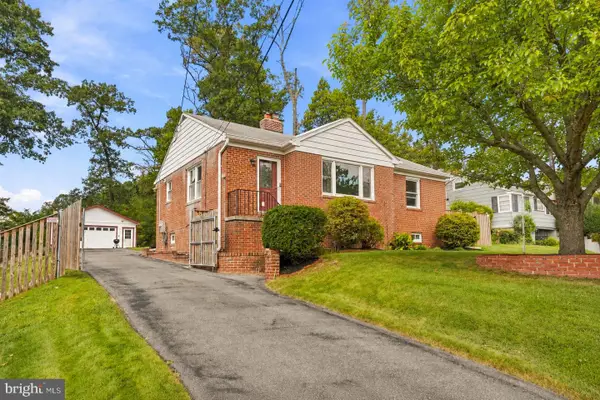 $515,000Coming Soon4 beds 2 baths2,308 sq. ft.
6102 Hanover Rd, HANOVER, MD 21076
MLS# MDHW2073762Listed by: WINNING EDGE - Coming Soon
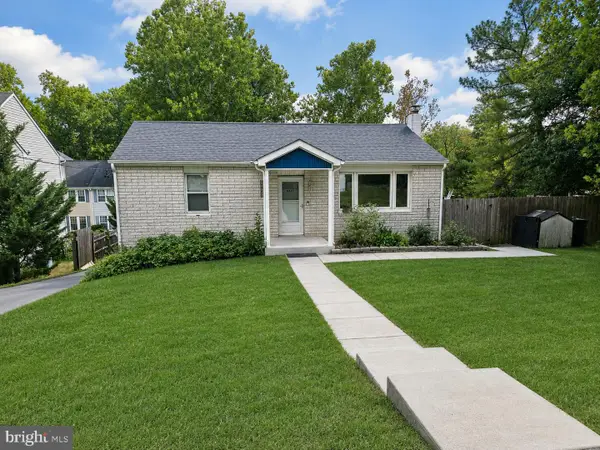 $445,000Coming Soon3 beds 2 baths964 sq. ft.
6430 Ivy Ter, ELKRIDGE, MD 21075
MLS# MDHW2073498Listed by: CENTURY 21 REDWOOD REALTY - Coming Soon
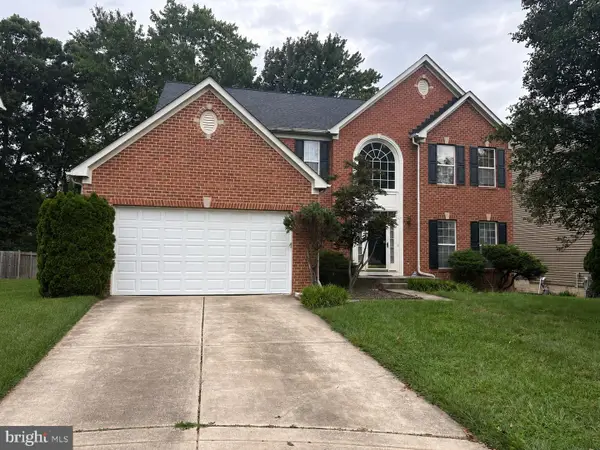 $875,000Coming Soon4 beds 4 baths3,701 sq. ft.
6009 Sandy Rdg, ELKRIDGE, MD 21075
MLS# MDHW2073108Listed by: KELLER WILLIAMS LUCIDO AGENCY - Coming Soon
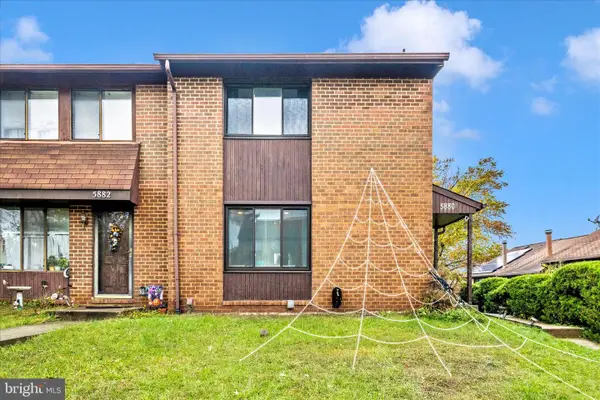 $385,000Coming Soon3 beds 4 baths2,142 sq. ft.
5880 Critter Ct #9-06, ELKRIDGE, MD 21075
MLS# MDHW2061582Listed by: KELLER WILLIAMS FLAGSHIP - New
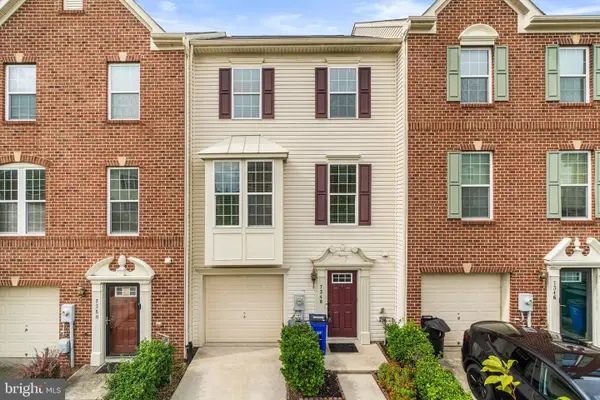 $499,000Active3 beds 3 baths1,960 sq. ft.
7348 Matchbox Aly Aly, ELKRIDGE, MD 21075
MLS# MDHW2073898Listed by: SOVEREIGN HOME REALTY


Protect your home and budget from life's surprises with an Assurant Home Warranty, backed by a partner that supports you through every step of homeownership. Explore Plans.
© 2026 Better Homes and Gardens Real Estate LLC. An Anywhere Real Estate company. All rights reserved. Better Homes and Gardens® Real Estate is a registered trademark owned by Meredith Operations Corporation, licensed to Better Homes and Gardens Real Estate LLC and used with permission. Better Homes and Gardens Real Estate LLC fully supports the principles of the Fair Housing Act and the Equal Opportunity Act. Listing information is deemed reliable but is not guaranteed accurate.
Each office is independently owned and operated.
Any services or products provided by third parties are not provided by, affiliated with or related to Better Homes and Gardens Real Estate LLC, or its affiliated companies.