
7322 Freebird Ln, Elkridge, MD 21075
Local realty services provided by:Better Homes and Gardens Real Estate GSA Realty
7322 Freebird Ln,Elkridge, MD 21075
$475,000
- 3 Beds
- 3 Baths
- 1,720 sq. ft.
- Townhouse
- Active
Listed by: craig tribus
Office: beycome brokerage realty llc.
MLS#:MDHW2075986
Source:BRIGHTMLS
Price summary
- Price:$475,000
- Price per sq. ft.:$276.16
- Monthly HOA dues:$94.33
About this home
Don’t miss this beautifully maintained, freshly repainted townhome in the desirable Howard Square community. Featuring a one-car garage, comfortable living spaces, and modern finishes, this move-in-ready home gives both style and convenience in a great location.
The open gourmet kitchen features a center island, eat-in dining area, stainless steel appliances, granite countertops, and luxury vinyl plank (LVP) flooring throughout the home.
Enjoy outdoor living on the composite deck overlooking a peaceful, tree-lined backyard. The spacious primary bedroom features a private en-suite bathroom and a walk-in closet. For added convenience, the laundry area is located on the bedroom level. New dryer and water heater.
The finished entry-level family room provides additional living space, with a walkout to a recently paved patio. Additional features include recessed lighting and ceiling fans throughout.
Prime Location! Conveniently located near I-95, Route 100, shopping centers in Columbia, and Arundel Mills Mall, offering easy access to shopping, dining, and major commuter routes.
It is great opportunity to own a beautiful townhome in a convenient and desirable location for primary living or investment property....
Contact an agent
Home facts
- Year built:2016
- Subdivision & Development:HOWARD SQUARE
- Listing ID #:MDHW2075986
- Added:1 day(s) ago
- Updated:November 03, 2026 at 09:12 PM
Rooms and interior
- Bedrooms:3
- Total bathrooms:3
- Full bathrooms:2
- Half bathrooms:1
- Rooms Total:6
- Dining Description:Dining Room
- Bathrooms Description:Full Bath, Half Bath, Primary Bath(s), Primary Bathroom
- Kitchen Description:Kitchen - Island, Recessed Lighting
- Bedroom Description:Additional Bedroom, Primary Bedroom, Walk In Closet(s)
- Living area:1,720 sq. ft.
Heating and cooling
- Cooling:Central A/C
- Heating:Forced Air, Natural Gas
Structure and exterior
- Year built:2016
- Building area:1,720 sq. ft.
- Lot area:0.04 Acres
- Lot Features:Backs to Trees
- Architectural Style:Traditional
- Construction Materials:Frame
- Exterior Features:Play Area, Sidewalks, Street Lights
- Foundation Description:Slab
- Levels:3 Story
Schools
- High school:OAKLAND MILLS
- Middle school:THOMAS VIADUCT
- Elementary school:HANOVER HILLS
Utilities
- Water:Public
- Sewer:Public Sewer
Finances and disclosures
- Price:$475,000
- Price per sq. ft.:$276.16
- Tax amount:$6,474 (2026)
Features and amenities
- Amenities:Ceiling Fan(s), Recessed Lighting
Parking
- Parking description:Additional Storage Area, Attached Garage, Built In, Garage - Front Entry, Garage Door Opener, Inside Access
- Garage:Yes
- Garage spaces:1
New listings near 7322 Freebird Ln
- Coming Soon
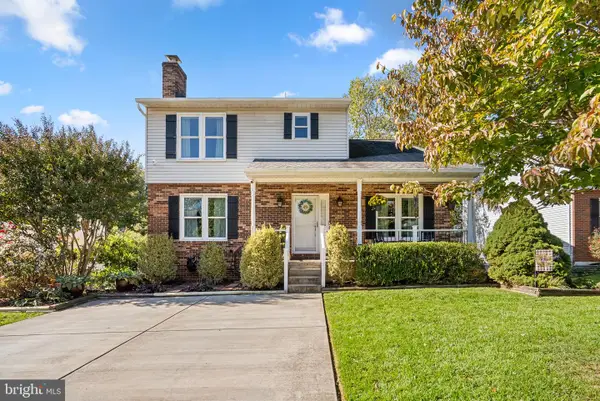 $525,000Coming Soon4 beds 4 baths1,823 sq. ft.
6012 Augustine Ave, ELKRIDGE, MD 21075
MLS# MDHW2074414Listed by: KELLER WILLIAMS LUCIDO AGENCY - Coming Soon
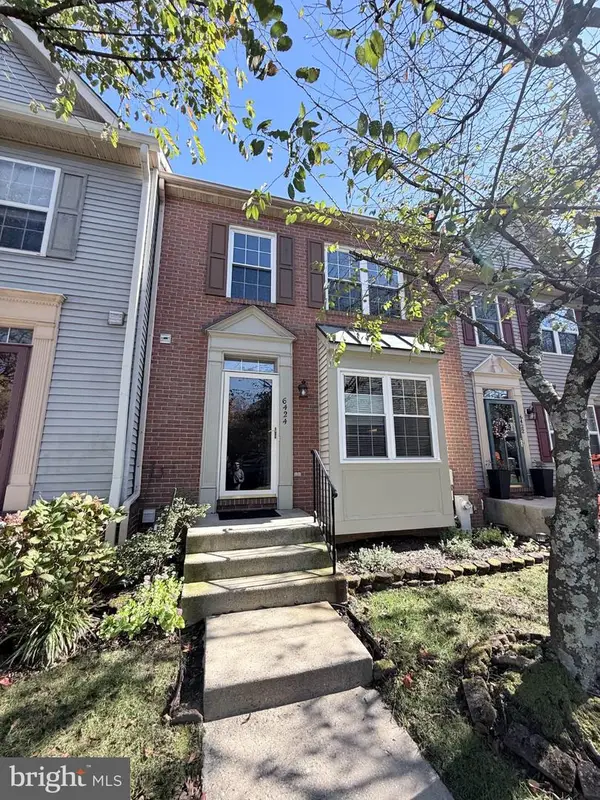 $500,000Coming Soon3 beds 4 baths1,756 sq. ft.
6424 Frothingham Ct, ELKRIDGE, MD 21075
MLS# MDHW2075008Listed by: KELLER WILLIAMS LUCIDO AGENCY - Coming Soon
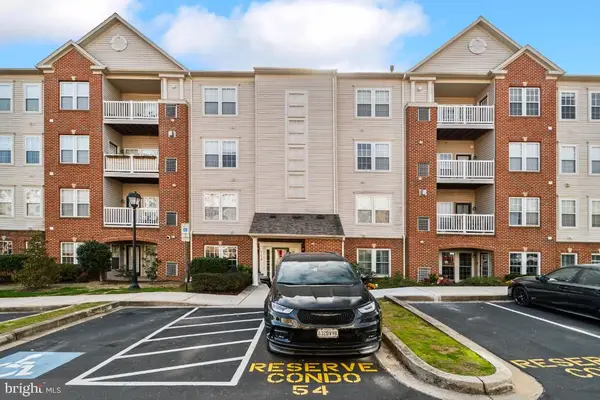 $335,000Coming Soon2 beds 2 baths1,400 sq. ft.
7210 Darby Downs #l, ELKRIDGE, MD 21075
MLS# MDHW2075778Listed by: KELLER WILLIAMS REALTY CENTRE - Coming Soon
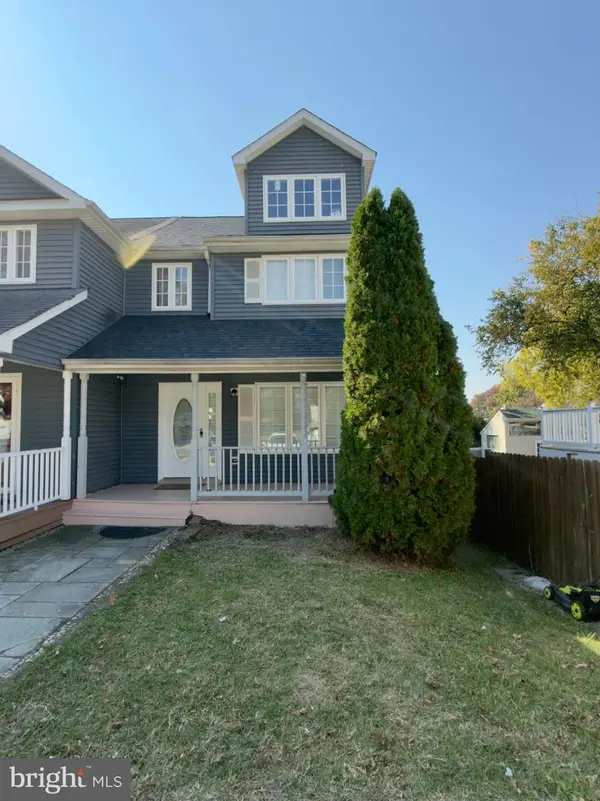 $445,000Coming Soon3 beds 4 baths1,907 sq. ft.
6398 Euclid Ave, ELKRIDGE, MD 21075
MLS# MDHW2075792Listed by: SIGNATURE HOME REALTY LLC - Coming SoonOpen Sat, 11am to 1pm
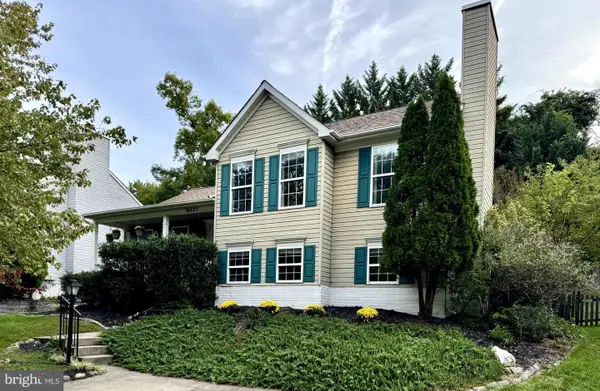 $609,900Coming Soon3 beds 2 baths2,120 sq. ft.
6527 Wesley Ln, ELKRIDGE, MD 21075
MLS# MDHW2075028Listed by: CORNER HOUSE REALTY - Coming Soon
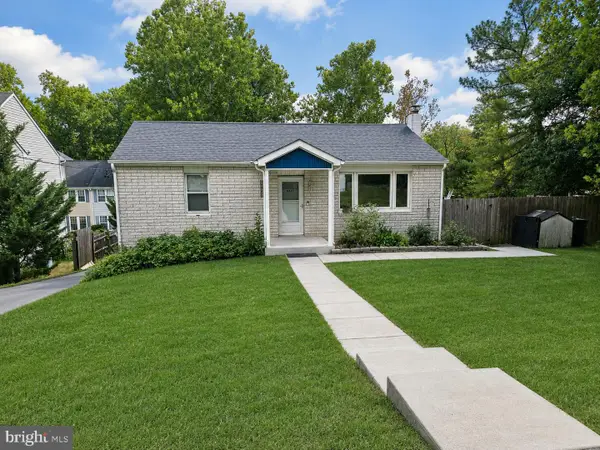 $445,000Coming Soon3 beds 2 baths964 sq. ft.
6430 Ivy Ter, ELKRIDGE, MD 21075
MLS# MDHW2073498Listed by: CENTURY 21 REDWOOD REALTY - Coming Soon
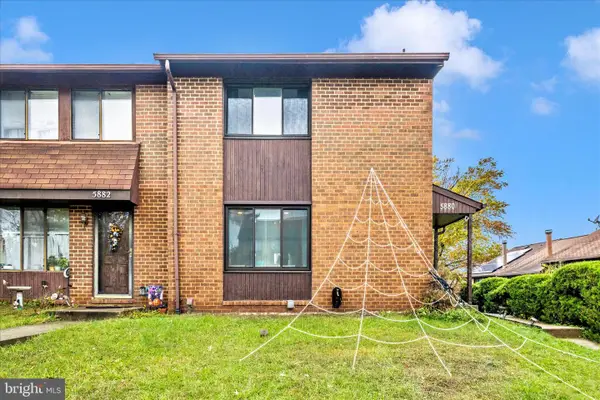 $385,000Coming Soon3 beds 4 baths2,142 sq. ft.
5880 Critter Ct #9-06, ELKRIDGE, MD 21075
MLS# MDHW2061582Listed by: KELLER WILLIAMS FLAGSHIP - New
 $375,000Active3 beds 2 baths1,540 sq. ft.
6411 Rockledge Ct, ELKRIDGE, MD 21075
MLS# MDHW2076010Listed by: COMPASS - New
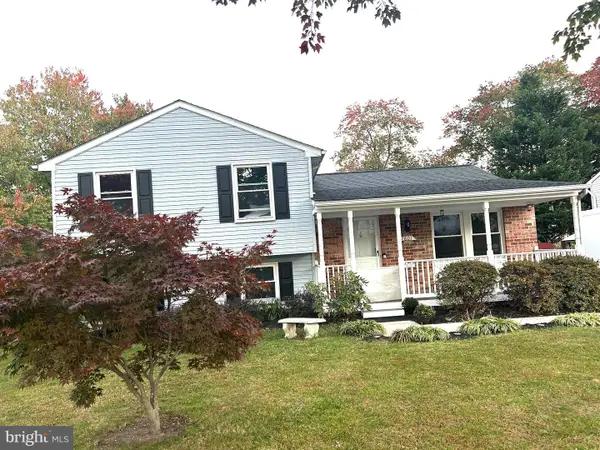 $510,000Active3 beds 2 baths1,560 sq. ft.
7801 Windrow Ct, ELKRIDGE, MD 21075
MLS# MDHW2075834Listed by: MONUMENT SOTHEBY'S INTERNATIONAL REALTY


Protect your home and budget from life's surprises with an Assurant Home Warranty, backed by a partner that supports you through every step of homeownership. Explore Plans.
© 2026 Better Homes and Gardens Real Estate LLC. An Anywhere Real Estate company. All rights reserved. Better Homes and Gardens® Real Estate is a registered trademark owned by Meredith Operations Corporation, licensed to Better Homes and Gardens Real Estate LLC and used with permission. Better Homes and Gardens Real Estate LLC fully supports the principles of the Fair Housing Act and the Equal Opportunity Act. Listing information is deemed reliable but is not guaranteed accurate.
Each office is independently owned and operated.
Any services or products provided by third parties are not provided by, affiliated with or related to Better Homes and Gardens Real Estate LLC, or its affiliated companies.