
7336 Summit Rock Rd, Elkridge, MD 21075
Local realty services provided by:Better Homes and Gardens Real Estate Cassidon Realty
7336 Summit Rock Rd,Elkridge, MD 21075
$505,000
- 3 Beds
- 3 Baths
- 1,960 sq. ft.
- Townhouse
- Active
Listed by: venkateswara rao gurram
Office: samson properties
MLS#:MDHW2072518
Source:BRIGHTMLS
Price summary
- Price:$505,000
- Price per sq. ft.:$257.65
- Monthly HOA dues:$94.67
About this home
Welcome to 7336 Summit Rock Road! Nestled in one of Elkridge's most desirable communities, this beautifully maintained 3-bedroom, 2.5-bath townhome offers the perfect blend of modern comfort, stylish finishes, and an exceptional Howard County location.
Freshly painted and move-in ready, this home features an open and inviting floor plan with gleaming hardwood floors, elegant decorative lighting, and abundant natural light throughout. The spacious living and dining areas flow seamlessly into the gourmet kitchen, complete with granite countertops, a center island with breakfast bar, 42-inch cabinetry, stainless steel appliances, and gas cooking—ideal for both everyday living and entertaining.
Upstairs, the spacious primary suite offers a walk-in closet and a private en suite bath. Two additional generously sized bedrooms, a full hall bath, and the convenience of bedroom-level laundry complete the upper level.
Step outside to a beautifully designed private patio, perfect for relaxing, grilling, or enjoying your morning coffee.
Located in the heart of Elkridge, this home offers an unbeatable location just minutes from Rockburn Branch Park, miles of walking and biking trails, playgrounds, sports fields, and the Patapsco Valley State Park. Commuters will appreciate the quick access to I-95, Route 100, US-1, and MD-295 (Baltimore-Washington Parkway), providing easy travel to Fort Meade/NSA, Johns Hopkins Applied Physics Laboratory (APL), BWI Airport, Columbia, Baltimore, Annapolis, and Washington, D.C. Enjoy nearby shopping, dining, and entertainment at Gateway Overlook, Costco, Trader Joe's, The Mall in Columbia, Arundel Mills Mall, and Maryland Live! Casino, all within a short drive.
Located in the award-winning Howard County Public School System, this home combines convenience, recreation, and accessibility in one exceptional package. Whether you're a first-time buyer, downsizing, or looking for a low-maintenance lifestyle in a prime location, this is a home you won't want to miss!...
Contact an agent
Home facts
- Year built:2015
- Subdivision & Development:HOWARD SQUARE
- Listing ID #:MDHW2072518
- Added:12 day(s) ago
- Updated:August 17, 2026 at 02:05 PM
Rooms and interior
- Bedrooms:3
- Total bathrooms:3
- Full bathrooms:3
- Flooring:Fully Carpeted, Hardwood
- Dining Description:Combination Kitchen/Dining
- Bathrooms Description:Primary Bath(s)
- Kitchen Description:Built-In Microwave, Dishwasher, Disposal, Kitchen - Island, Stainless Steel Appliances, Upgraded Countertops
- Living area:1,960 sq. ft.
Heating and cooling
- Cooling:Central A/C
- Heating:Forced Air, Natural Gas
Structure and exterior
- Roof:Asphalt
- Year built:2015
- Building area:1,960 sq. ft.
- Lot area:0.03 Acres
- Architectural Style:Colonial
- Construction Materials:Frame
- Foundation Description:Stone
- Levels:3 Story
Utilities
- Water:Public
- Sewer:Public Sewer
Finances and disclosures
- Price:$505,000
- Price per sq. ft.:$257.65
- Tax amount:$6,461 (2026)
Features and amenities
- Laundry features:Dryer, Washer
- Amenities:Cable TV, Electric_110 Volts, Natural Gas Available, Phone Available
Parking
- Parking description:Attached Garage, Garage Door Opener
- Garage:Yes
- Garage spaces:1
New listings near 7336 Summit Rock Rd
- Coming Soon
 $389,900Coming Soon3 beds 3 baths
7214 Elkridge Crossing Way, ELKRIDGE, MD 21075
MLS# MDHW2072916Listed by: EXP REALTY, LLC - New
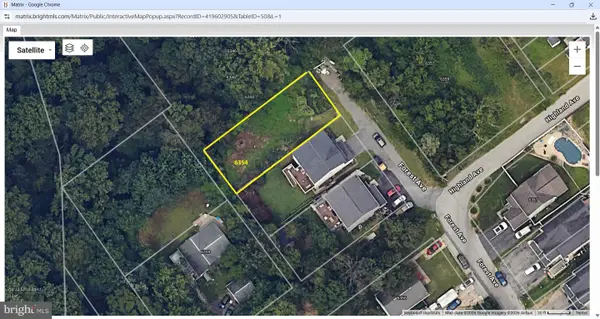 $219,000Active0.14 Acres
6354 Forest Ave, ELKRIDGE, MD 21075
MLS# MDHW2072762Listed by: NORTHROP REALTY - Coming Soon
 $500,000Coming Soon5 beds 3 baths
6394 Beechfield Ave, ELKRIDGE, MD 21075
MLS# MDHW2072858Listed by: LPT REALTY, LLC - Coming Soon
 $325,000Coming Soon3 beds 3 baths
5875 Rowanberry Dr #br 35, ELKRIDGE, MD 21075
MLS# MDHW2072696Listed by: KELLER WILLIAMS CAPITAL PROPERTIES - New
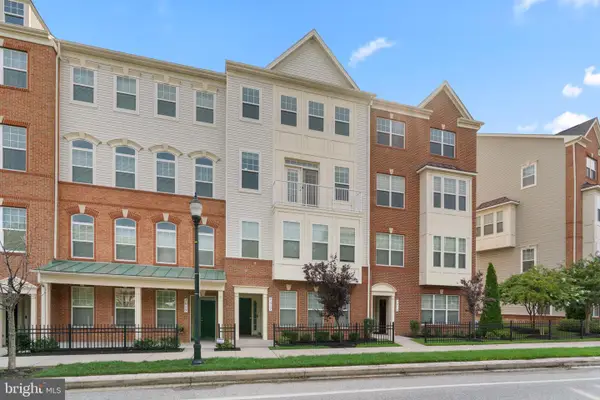 $499,900Active3 beds 3 baths2,544 sq. ft.
7017 Starwort Way #a, HANOVER, MD 21076
MLS# MDHW2072798Listed by: RED CEDAR REAL ESTATE, LLC - New
 $455,000Active3 beds 4 baths2,201 sq. ft.
7304 Point Patience Way, ELKRIDGE, MD 21075
MLS# MDHW2072758Listed by: COMPASS - New
 $450,000Active3 beds 2 baths1,425 sq. ft.
5718 Leaf Ln, ELKRIDGE, MD 21075
MLS# MDHW2072718Listed by: DOUGLAS REALTY LLC - Coming Soon
 $649,000Coming Soon4 beds 4 baths
7933 Potter Pl, ELKRIDGE, MD 21075
MLS# MDHW2072416Listed by: EXP REALTY, LLC - Coming SoonOpen Sun, 1 to 3pm
 $550,000Coming Soon4 beds 4 baths
7832 Blue Stream Dr, ELKRIDGE, MD 21075
MLS# MDHW2072524Listed by: SAMSON PROPERTIES  $445,000Active3 beds 3 baths1,424 sq. ft.
7109 Penny Ln, ELKRIDGE, MD 21075
MLS# MDHW2071992Listed by: CUMMINGS & CO. REALTORS


Protect your home and budget from life's surprises with an Assurant Home Warranty, backed by a partner that supports you through every step of homeownership. Explore Plans.
© 2026 Better Homes and Gardens Real Estate LLC. An Anywhere Real Estate company. All rights reserved. Better Homes and Gardens® Real Estate is a registered trademark owned by Meredith Operations Corporation, licensed to Better Homes and Gardens Real Estate LLC and used with permission. Better Homes and Gardens Real Estate LLC fully supports the principles of the Fair Housing Act and the Equal Opportunity Act. Listing information is deemed reliable but is not guaranteed accurate.
Each office is independently owned and operated.
Any services or products provided by third parties are not provided by, affiliated with or related to Better Homes and Gardens Real Estate LLC, or its affiliated companies.