
108 Midland Dr, Elkton, MD 21921
Local realty services provided by:Better Homes and Gardens Real Estate GSA Realty
108 Midland Dr,Elkton, MD 21921
$319,000
- 4 Beds
- 2 Baths
- 1,611 sq. ft.
- Single family
- Coming Soon
Listed by: dottie walker, christopher w walker
Office: empower real estate, llc.
MLS#:MDCC2023012
Source:BRIGHTMLS
Price summary
- Price:$319,000
- Price per sq. ft.:$198.01
About this home
Looking for a lot of space....this one is for you! Close & convenient to shopping. Move-in ready...just bring your furniture! Enjoy this four(4) bedroom two(2) bath house with many upgrades. Ceramic tile flooring adorns the eat in kitchen that boasts some granite countertops and hand made cabinets. No need to buy appliances...all here are included in the purchase. Enjoy your breakfast and coffee in your sunroom off the kitchen and watch birds, squirrels, etc in your fenced back yard. The sunroom has plenty of light and the vaulted ceiling is a beautiful tongue & groove wood. The gathering room in the lower level is enhanced by a gas fireplace to keep you cozy on these upcoming cooler evenings. There is a large deck to relax on after your work day is over. Storage you are looking for? There is a detached garage building and an Amish built building approximately 14' x 30' with an upstairs and another out building approximately 14' x 26' and storage space under the deck! So, you shouldn't run out of storage space. The house has tilt windows for easier cleaning. More professional pictures coming soon....
Contact an agent
Home facts
- Year built:1978
- Subdivision & Development:BUCKHILL FARMS
- Listing ID #:MDCC2023012
- Updated:September 14, 2026 at 01:49 PM
Rooms and interior
- Bedrooms:4
- Total bathrooms:2
- Full bathrooms:2
- Kitchen Description:Built-In Microwave, Dishwasher, Exhaust Fan, Icemaker, Kitchen - Eat-In, Kitchen - Table Space, Refrigerator, Stove, Water Heater
- Basement:Yes
- Basement Description:Connecting Stairway, Full, Fully Finished, Heated, Improved, Interior Access, Sump Pump, Windows
- Living area:1,611 sq. ft.
Heating and cooling
- Cooling:Ceiling Fan(s), Central A/C
- Heating:Electric, Forced Air, Hot Water & Baseboard - Electric, Natural Gas
Structure and exterior
- Roof:Asphalt
- Year built:1978
- Building area:1,611 sq. ft.
- Lot area:0.2 Acres
- Lot Features:Front Yard, Landscaping, Level, Rear Yard
- Architectural Style:Split Foyer
- Construction Materials:Stone, Vinyl Siding
- Exterior Features:Outbuilding(s), Sidewalks, Street Lights
- Foundation Description:Block
- Levels:2 Stories
Utilities
- Water:Public
- Sewer:Public Septic
Finances and disclosures
- Price:$319,000
- Price per sq. ft.:$198.01
- Tax amount:$3,666 (2025)
Features and amenities
- Laundry features:Dryer, Washer
- Amenities:Attic, Ceiling Fan(s), Window Treatments
Parking
- Parking description:Additional Storage Area, Detached Garage, On Street
- Garage:Yes
- Garage spaces:1
New listings near 108 Midland Dr
- Coming Soon
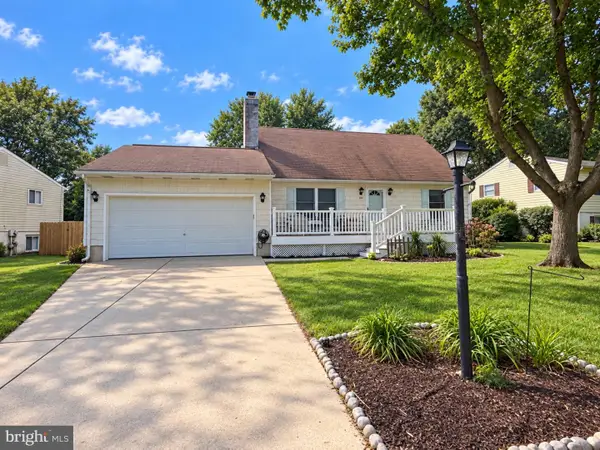 $325,000Coming Soon3 beds 2 baths1,548 sq. ft.
133 Milestone Rd, ELKTON, MD 21921
MLS# MDCC2023076Listed by: INTEGRITY REAL ESTATE - Coming Soon
 $270,000Coming Soon3 beds 3 baths1,944 sq. ft.
29 Mule Deer Ct Ct, ELKTON, MD 21921
MLS# MDCC2023052Listed by: RE/MAX EDGE - Coming Soon
 $650,000Coming Soon4 beds 3 baths3,126 sq. ft.
198 Blair Shore Rd, ELKTON, MD 21921
MLS# MDCC2022974Listed by: EMPOWER REAL ESTATE, LLC - Coming Soon
 $430,000Coming Soon4 beds 3 baths2,262 sq. ft.
6 Shannon Dr, ELKTON, MD 21921
MLS# MDCC2023026Listed by: WITZ REALTY, LLC - Coming Soon
 $419,900Coming Soon4 beds 2 baths2,600 sq. ft.
303 Hermitage Drive, ELKTON, MD 21921
MLS# MDCC2022910Listed by: KEY REALTY, INCORPORATED - Coming Soon
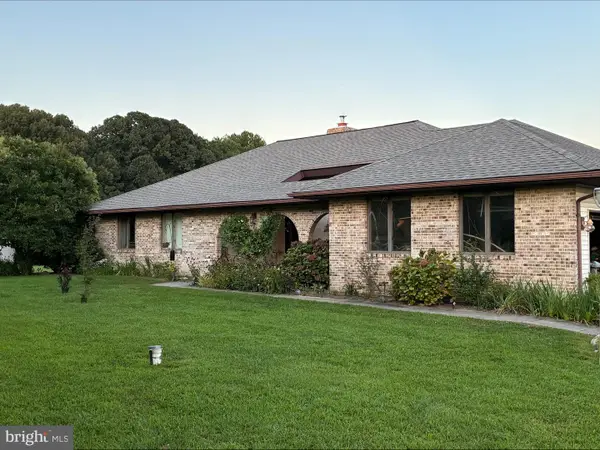 $499,999Coming Soon3 beds 3 baths2,004 sq. ft.
36 Trent Rd, ELKTON, MD 21921
MLS# MDCC2022920Listed by: HARLAN C. WILLIAMS CO. - Coming Soon
 $475,000Coming Soon4 beds 3 baths3,176 sq. ft.
116 S Stream Dr, ELKTON, MD 21921
MLS# MDCC2022164Listed by: RE/MAX CHESAPEAKE - New
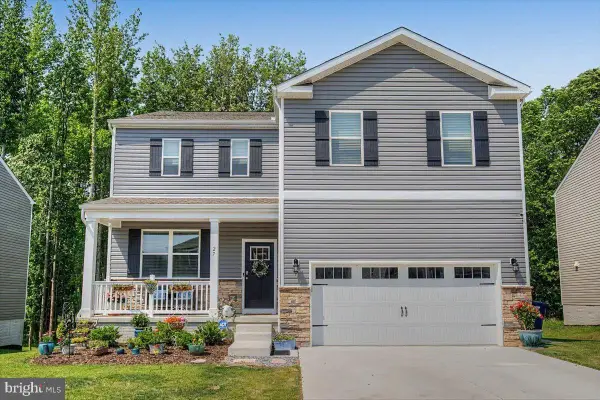 $539,900Active1 beds 1 baths3,068 sq. ft.
27 Buttercup Cir, ELKTON, MD 21921
MLS# MDCC2023098Listed by: PATTERSON-SCHWARTZ-HOCKESSIN - New
 $550,000Active8 beds 3 baths3,063 sq. ft.
39 Long Dr Dr, ELKTON, MD 21921
MLS# MDCC2023092Listed by: REMAX VISION


Protect your home and budget from life's surprises with an Assurant Home Warranty, backed by a partner that supports you through every step of homeownership. Explore Plans.
© 2026 Better Homes and Gardens Real Estate LLC. An Anywhere Real Estate company. All rights reserved. Better Homes and Gardens® Real Estate is a registered trademark owned by Meredith Operations Corporation, licensed to Better Homes and Gardens Real Estate LLC and used with permission. Better Homes and Gardens Real Estate LLC fully supports the principles of the Fair Housing Act and the Equal Opportunity Act. Listing information is deemed reliable but is not guaranteed accurate.
Each office is independently owned and operated.
Any services or products provided by third parties are not provided by, affiliated with or related to Better Homes and Gardens Real Estate LLC, or its affiliated companies.