
113 Bywood Rd, Elkton, MD 21921
Local realty services provided by:Better Homes and Gardens Real Estate GSA Realty
113 Bywood Rd,Elkton, MD 21921
$299,900
- 3 Beds
- 2 Baths
- 1,128 sq. ft.
- Single family
- Active
Listed by: kerry e dazevedo dunlap
Office: integrity real estate
MLS#:MDCC2022618
Source:BRIGHTMLS
Price summary
- Price:$299,900
- Price per sq. ft.:$265.87
About this home
Welcome home to this beautiful 3 bedroom, 1.5 bath rancher conveniently located near the MD/DE line, I-95, and Newark! Step inside to a bright and inviting living room that flows seamlessly into the updated kitchen with granite countertops and stainless steel appliances. Beyond the kitchen is another room that could be utilized as a dining room, playroom, or family room. There are 3 well-sized bedrooms with the primary bedroom providing dual access to the updated full bath with double sink. To round out the main level, there is a spacious laundry room and half bath. The unfinished basement offers space for storage and utilities. Exterior features include an expansive deck with steps down to the fenced rear yard and storage shed. Public water and sewer, but there are NO TOWN TAXES! Schedule your private tour today!
Contact an agent
Home facts
- Year built:1971
- Subdivision & Development:THOMSON ESTATES
- Listing ID #:MDCC2022618
- Added:1 day(s) ago
- Updated:August 26, 2026 at 01:50 PM
Rooms and interior
- Bedrooms:3
- Total bathrooms:2
- Full bathrooms:1
- Half bathrooms:1
- Kitchen Description:Built-In Microwave, Dishwasher, Oven/Range - Gas, Stainless Steel Appliances, Upgraded Countertops, Water Heater
- Bedroom Description:Entry Level Bedroom
- Basement:Yes
- Basement Description:Partial
- Living area:1,128 sq. ft.
Heating and cooling
- Cooling:Central A/C
- Heating:Forced Air, Natural Gas
Structure and exterior
- Year built:1971
- Building area:1,128 sq. ft.
- Lot area:0.2 Acres
- Architectural Style:Ranch/Rambler
- Construction Materials:Vinyl Siding
- Exterior Features:Deck(s), Play Area
- Foundation Description:Block
- Levels:1 Story
Schools
- High school:ELKTON
- Middle school:ELKTON
- Elementary school:THOMSON ESTATES
Utilities
- Water:Public
- Sewer:Public Sewer
Finances and disclosures
- Price:$299,900
- Price per sq. ft.:$265.87
- Tax amount:$2,053 (2025)
Features and amenities
- Laundry features:Dryer, Washer
- Amenities:Attic, Ceiling Fan(s)
Parking
- Parking description:On Street, Paved Driveway
New listings near 113 Bywood Rd
- Coming Soon
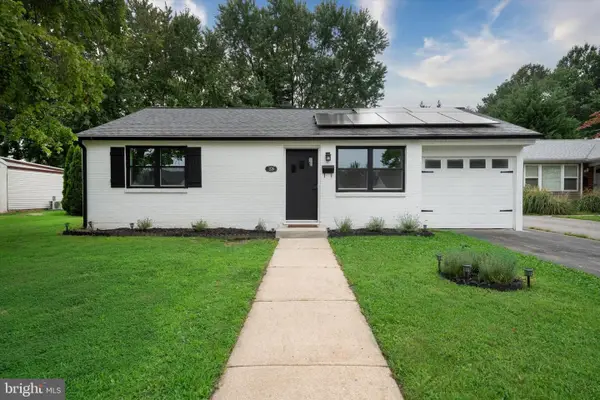 $274,900Coming Soon2 beds 1 baths825 sq. ft.
106 Brown St, ELKTON, MD 21921
MLS# MDCC2022730Listed by: COMPASS - Coming Soon
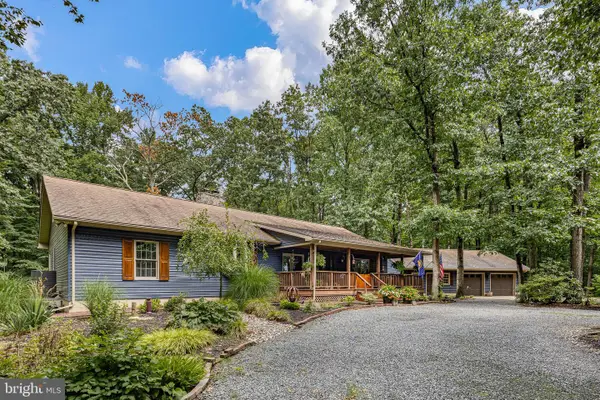 $599,000Coming Soon3 beds 2 baths2,268 sq. ft.
65 Sky View Rd, ELKTON, MD 21921
MLS# MDCC2022830Listed by: CROWN HOMES REAL ESTATE - Coming Soon
 $649,900Coming Soon4 beds 3 baths2,662 sq. ft.
193 Tally Ho Ct, ELKTON, MD 21921
MLS# MDCC2022832Listed by: RE/MAX ASSOCIATES - NEWARK - Coming SoonOpen Sat, 12 to 1pm
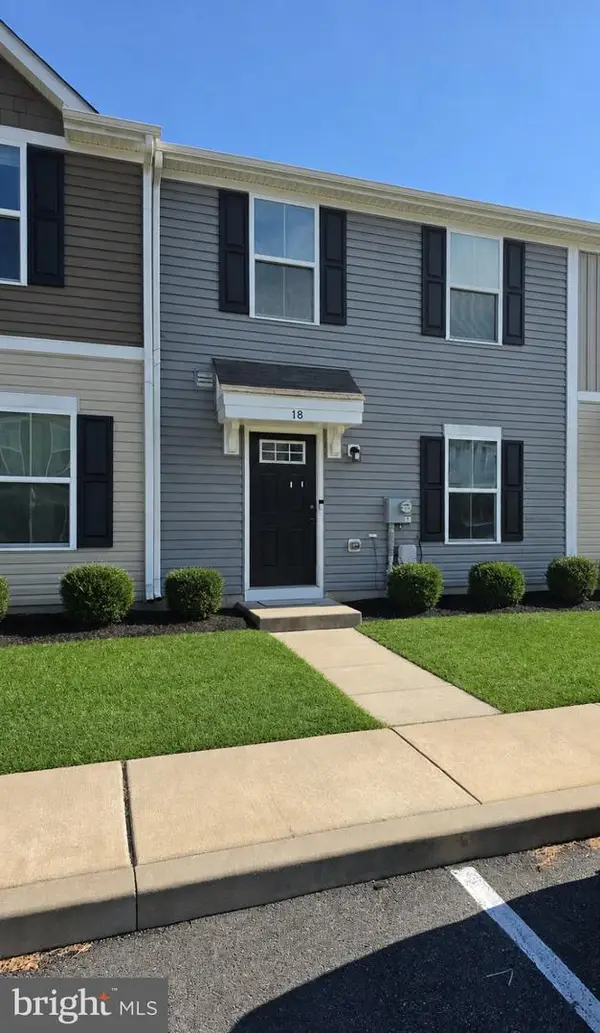 $283,000Coming Soon3 beds 3 baths1,200 sq. ft.
18 Marsh Ln, ELKTON, MD 21921
MLS# MDCC2022848Listed by: EXP REALTY, LLC - Coming Soon
 $475,000Coming Soon4 beds 3 baths3,176 sq. ft.
116 S Stream Dr, ELKTON, MD 21921
MLS# MDCC2022164Listed by: RE/MAX CHESAPEAKE - New
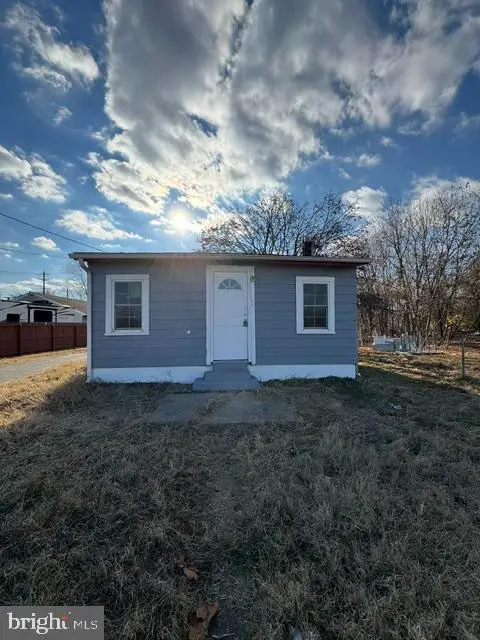 $199,999Active2 beds 1 baths758 sq. ft.
19 Bratton Rd, ELKTON, MD 21921
MLS# MDCC2022862Listed by: ALBERTI REALTY, LLC - New
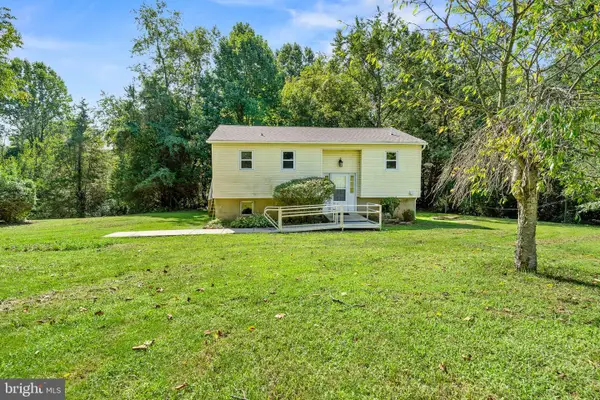 $365,000Active2 beds 1 baths1,280 sq. ft.
106 Murray Rd, ELKTON, MD 21921
MLS# MDCC2022726Listed by: EMPOWER REAL ESTATE, LLC - New
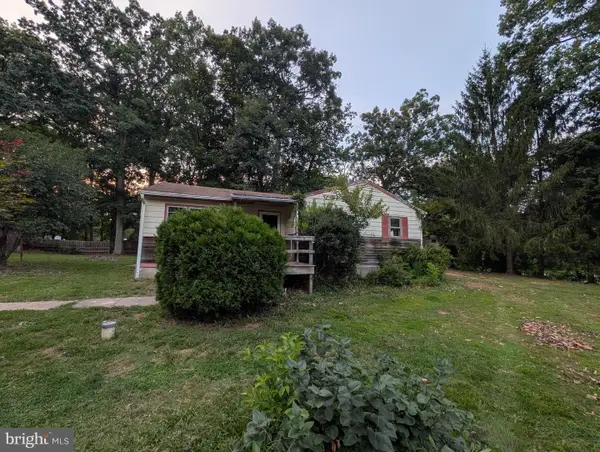 $155,000Active3 beds 1 baths1,052 sq. ft.
15 Acorn Dr, ELKTON, MD 21921
MLS# MDCC2022858Listed by: REAL ESTATE PROFESSIONALS, INC. - New
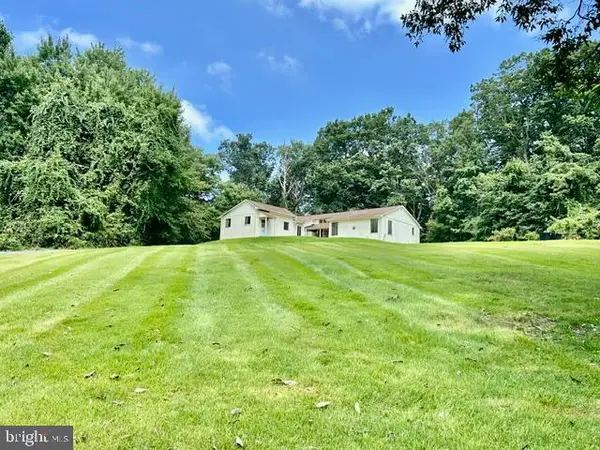 $615,000Active3 beds 2 baths1,866 sq. ft.
889 Union Church Rd, ELKTON, MD 21921
MLS# MDCC2022736Listed by: RE/MAX CHESAPEAKE


Protect your home and budget from life's surprises with an Assurant Home Warranty, backed by a partner that supports you through every step of homeownership. Explore Plans.
© 2026 Better Homes and Gardens Real Estate LLC. An Anywhere Real Estate company. All rights reserved. Better Homes and Gardens® Real Estate is a registered trademark owned by Meredith Operations Corporation, licensed to Better Homes and Gardens Real Estate LLC and used with permission. Better Homes and Gardens Real Estate LLC fully supports the principles of the Fair Housing Act and the Equal Opportunity Act. Listing information is deemed reliable but is not guaranteed accurate.
Each office is independently owned and operated.
Any services or products provided by third parties are not provided by, affiliated with or related to Better Homes and Gardens Real Estate LLC, or its affiliated companies.