
118 Mallard Ct, Elkton, MD 21921
Local realty services provided by:Better Homes and Gardens Real Estate Premier
118 Mallard Ct,Elkton, MD 21921
$189,900
- 3 Beds
- 1 Baths
- 1,000 sq. ft.
- Townhouse
- Pending
Listed by: kristin n lewis
Office: integrity real estate
MLS#:MDCC2022458
Source:BRIGHTMLS
Price summary
- Price:$189,900
- Price per sq. ft.:$189.9
About this home
There's no place like home. Completely renovated and move-in ready, this 3-bedroom, 1-bath townhome is filled with thoughtful updates throughout, including a new roof. The main level features all new flooring and fresh paint, creating a bright, welcoming atmosphere. The remodeled kitchen includes new cabinetry, countertops, fixtures, and stainless steel appliances. Upstairs, you'll find three bedrooms with brand-new carpet, fresh paint, and a beautifully updated full bath with modern finishes. Central A/C provides year-round comfort, and the backyard offers space to relax, garden, or enjoy the outdoors. Simply unpack and settle in. Schedule your private tour today!
Contact an agent
Home facts
- Year built:1975
- Subdivision & Development:ELKTON TOWNHOUSES
- Listing ID #:MDCC2022458
- Added:52 day(s) ago
- Updated:September 14, 2026 at 08:15 AM
Rooms and interior
- Bedrooms:3
- Total bathrooms:1
- Full bathrooms:1
- Dining Description:Dining Room
- Bathrooms Description:Bathroom 1
- Kitchen Description:Carpet, Dishwasher, Kitchen - Galley, Oven/Range - Electric, Refrigerator, Stainless Steel Appliances, Water Heater
- Bedroom Description:Carpet, Primary Bedroom
- Living area:1,000 sq. ft.
Heating and cooling
- Cooling:Central A/C
- Heating:Electric, Forced Air
Structure and exterior
- Year built:1975
- Building area:1,000 sq. ft.
- Lot area:0.05 Acres
- Lot Features:Suburban
- Architectural Style:Traditional
- Construction Materials:Vinyl Siding
- Exterior Features:Patio(s)
- Foundation Description:Permanent
- Levels:2 Stories
Utilities
- Water:Public
- Sewer:Public Sewer
Finances and disclosures
- Price:$189,900
- Price per sq. ft.:$189.9
- Tax amount:$1,320 (2025)
Features and amenities
- Amenities:Carpet
Parking
- Parking description:Parking Lot
New listings near 118 Mallard Ct
- Coming Soon
 $319,000Coming Soon4 beds 2 baths1,611 sq. ft.
108 Midland Dr, ELKTON, MD 21921
MLS# MDCC2023012Listed by: EMPOWER REAL ESTATE, LLC - Coming Soon
 $270,000Coming Soon3 beds 3 baths1,944 sq. ft.
29 Mule Deer Ct Ct, ELKTON, MD 21921
MLS# MDCC2023052Listed by: RE/MAX EDGE - Coming Soon
 $650,000Coming Soon4 beds 3 baths3,126 sq. ft.
198 Blair Shore Rd, ELKTON, MD 21921
MLS# MDCC2022974Listed by: EMPOWER REAL ESTATE, LLC - Coming Soon
 $430,000Coming Soon4 beds 3 baths2,262 sq. ft.
6 Shannon Dr, ELKTON, MD 21921
MLS# MDCC2023026Listed by: WITZ REALTY, LLC - Coming Soon
 $419,900Coming Soon4 beds 2 baths2,600 sq. ft.
303 Hermitage Drive, ELKTON, MD 21921
MLS# MDCC2022910Listed by: KEY REALTY, INCORPORATED - Coming Soon
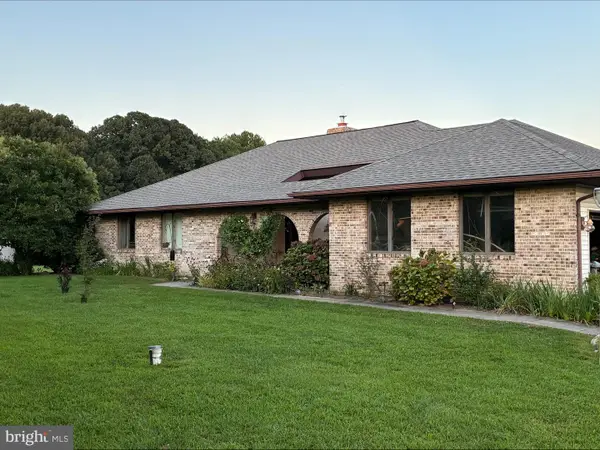 $499,999Coming Soon3 beds 3 baths2,004 sq. ft.
36 Trent Rd, ELKTON, MD 21921
MLS# MDCC2022920Listed by: HARLAN C. WILLIAMS CO. - Coming Soon
 $475,000Coming Soon4 beds 3 baths3,176 sq. ft.
116 S Stream Dr, ELKTON, MD 21921
MLS# MDCC2022164Listed by: RE/MAX CHESAPEAKE - New
 $550,000Active8 beds 3 baths3,063 sq. ft.
39 Long Dr Dr, ELKTON, MD 21921
MLS# MDCC2023092Listed by: REMAX VISION - New
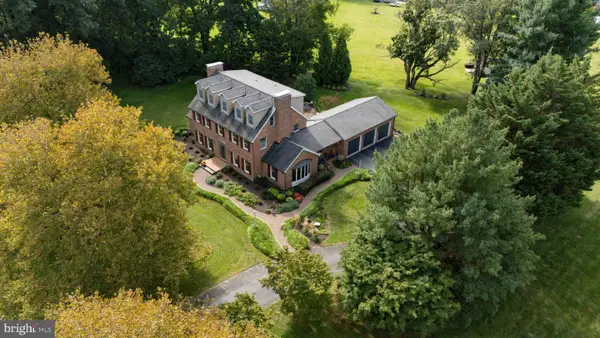 $725,000Active5 beds 4 baths3,394 sq. ft.
35 Gina Ct, ELKTON, MD 21921
MLS# MDCC2023078Listed by: RE/MAX CHESAPEAKE - New
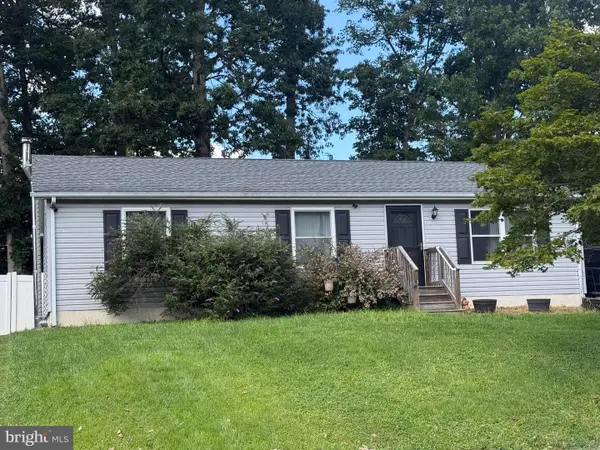 $255,000Active3 beds 1 baths1,056 sq. ft.
135 N Tartan Dr, ELKTON, MD 21921
MLS# MDCC2023068Listed by: L. C. PARKER REAL ESTATE


Protect your home and budget from life's surprises with an Assurant Home Warranty, backed by a partner that supports you through every step of homeownership. Explore Plans.
© 2026 Better Homes and Gardens Real Estate LLC. An Anywhere Real Estate company. All rights reserved. Better Homes and Gardens® Real Estate is a registered trademark owned by Meredith Operations Corporation, licensed to Better Homes and Gardens Real Estate LLC and used with permission. Better Homes and Gardens Real Estate LLC fully supports the principles of the Fair Housing Act and the Equal Opportunity Act. Listing information is deemed reliable but is not guaranteed accurate.
Each office is independently owned and operated.
Any services or products provided by third parties are not provided by, affiliated with or related to Better Homes and Gardens Real Estate LLC, or its affiliated companies.