
22 Misty Ln, Elkton, MD 21921
Local realty services provided by:Better Homes and Gardens Real Estate Murphy & Co.
22 Misty Ln,Elkton, MD 21921
$949,900
- 4 Beds
- 4 Baths
- 5,030 sq. ft.
- Single family
- Active
Listed by: james j lacey
Office: re/max associates - newark
MLS#:MDCC2023260
Source:BRIGHTMLS
Price summary
- Price:$949,900
- Price per sq. ft.:$188.85
About this home
Privacy, elegance, and endless possibilities await at 22 Misty Lane, an estate-like property nestled on 3 picturesque acres in the desirable Wyn Lea community near Fair Hill, Maryland. This impressive custom brick-front Colonial offers the space, features, and flexibility to create your dream lifestyle. Imagine adding a barn and bringing your horses, installing a custom pool, or enjoying both with room to spare! Inside, marble and hardwood floors, crown molding, and cathedral ceilings add timeless style and architectural character. The gourmet kitchen features granite countertops and a center island, while the separate dining room provides the perfect setting for gatherings and special occasions. A dedicated billiards room offers additional space for recreation and entertaining, and the first-floor primary ensuite provides comfort and convenience. Step outside to expansive patio and deck areas, ideal for entertaining, relaxing, and taking in the peaceful surroundings. An oversized four-car garage offers exceptional space for vehicles, hobbies, and storage, while the walk-out basement provides over 3,000 square feet of unfinished space ready for your vision. Geothermal heating with a propane backup system adds an appealing efficiency-minded feature. Just minutes from Fair Hill Nature Center and the Fair Hill International Equestrian Center, with convenient access to Oxford, PA, Newark, DE, and North East, MD, this remarkable property combines privacy, versatility, and a desirable location. A rare opportunity to create the estate lifestyle you've been dreaming of — explore the possibilities at 22 Misty Lane.
A must-see property!...
Contact an agent
Home facts
- Year built:2004
- Subdivision & Development:ESTATES OF WYN LEA
- Listing ID #:MDCC2023260
- Added:1 day(s) ago
- Updated:October 10, 2026 at 02:03 PM
Rooms and interior
- Bedrooms:4
- Total bathrooms:4
- Full bathrooms:3
- Half bathrooms:1
- Dining Description:Combination Dining/Living, Combination Kitchen/Dining, Dining Area
- Bathrooms Description:Primary Bath(s)
- Kitchen Description:Built-In Microwave, Built-In Range, Commercial Range, Dishwasher, Double/Dual Staircase, Kitchen - Gourmet, Kitchen - Island, Oven/Range - Electric, Recessed Lighting, Refrigerator, Water Heater
- Bedroom Description:Entry Level Bedroom, Walk In Closet(s)
- Basement:Yes
- Basement Description:Interior Access, Outside Entrance, Unfinished
- Living area:5,030 sq. ft.
Heating and cooling
- Cooling:Central A/C
- Heating:Forced Air, Programmable Thermostat, Propane - Owned
Structure and exterior
- Roof:Architectural Shingle
- Year built:2004
- Building area:5,030 sq. ft.
- Lot area:3 Acres
- Lot Features:Cleared, Front Yard, Pond, Rear Yard, SideYard(s)
- Architectural Style:Colonial
- Construction Materials:Brick Front
- Exterior Features:Exterior Lighting, Sidewalks, Water Falls
- Foundation Description:Concrete Perimeter
- Levels:2 Stories
Utilities
- Water:Well
Finances and disclosures
- Price:$949,900
- Price per sq. ft.:$188.85
- Tax amount:$7,893 (2026)
Features and amenities
- Laundry features:Dryer, Washer
- Amenities:Ceiling Fan(s), Curved Staircase, Double/Dual Staircase, Exterior Cameras, Recessed Lighting
Parking
- Parking description:Additional Storage Area, Asphalt Driveway, Attached Garage, Garage - Side Entry, Inside Access, Oversized
- Garage:Yes
- Garage spaces:4
New listings near 22 Misty Ln
- Coming Soon
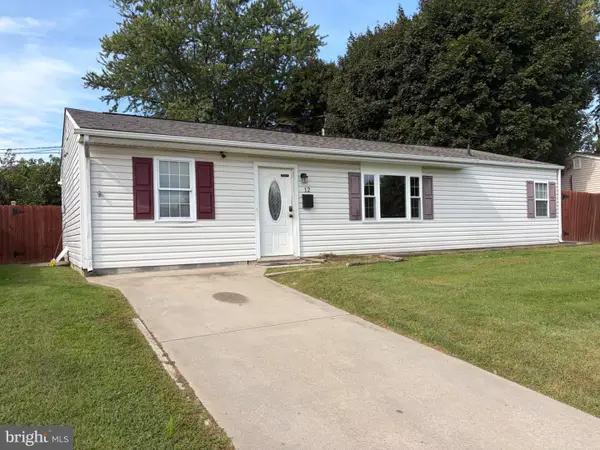 $279,900Coming Soon3 beds 1 baths1,176 sq. ft.
12 Leedom Rd, ELKTON, MD 21921
MLS# MDCC2023396Listed by: REMAX VISION - Coming Soon
 $299,900Coming Soon3 beds 1 baths1,071 sq. ft.
3791 Blue Ball Rd, ELKTON, MD 21921
MLS# MDCC2023278Listed by: REMAX VISION - Coming Soon
 $249,900Coming Soon3 beds 2 baths1,538 sq. ft.
102 Midland Dr, ELKTON, MD 21921
MLS# MDCC2023096Listed by: EXP REALTY, LLC - Coming Soon
 $650,000Coming Soon4 beds 3 baths3,126 sq. ft.
198 Blair Shore Rd, ELKTON, MD 21921
MLS# MDCC2022974Listed by: EMPOWER REAL ESTATE, LLC - Coming Soon
 $475,000Coming Soon4 beds 3 baths3,176 sq. ft.
116 S Stream Dr, ELKTON, MD 21921
MLS# MDCC2022164Listed by: RE/MAX CHESAPEAKE - New
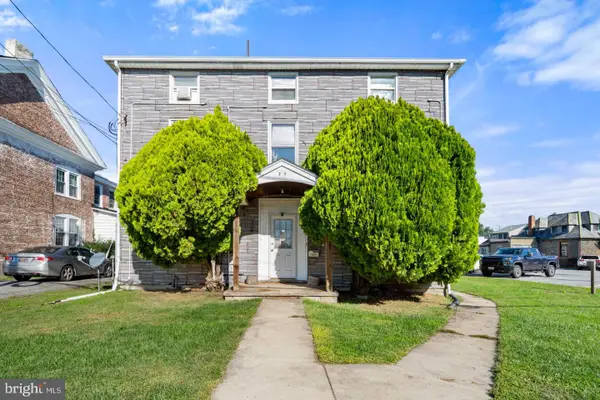 $299,900Active6 beds -- baths2,974 sq. ft.
203 W Main St, ELKTON, MD 21921
MLS# MDCC2023460Listed by: RE/MAX CHESAPEAKE - New
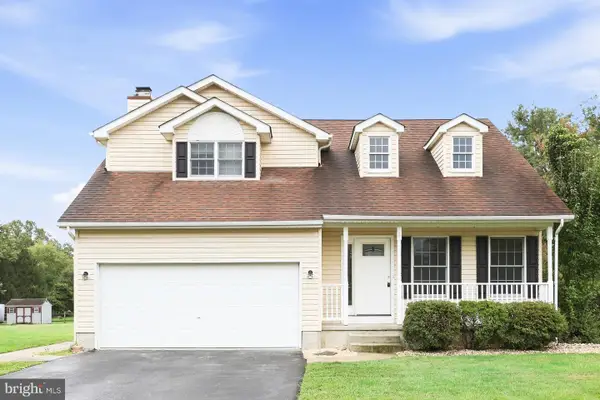 $440,000Active3 beds 3 baths1,747 sq. ft.
8 Mariners Ct, ELKTON, MD 21921
MLS# MDCC2023452Listed by: OPEN DOOR BROKERAGE, LLC - New
 $550,000Active3 beds 3 baths2,640 sq. ft.
33 Bonney Shores, ELKTON, MD 21921
MLS# MDCC2023458Listed by: PATTERSON-SCHWARTZ-NEWARK - New
 $244,900Active3 beds 1 baths1,248 sq. ft.
391 W Main St, ELKTON, MD 21921
MLS# MDCC2023456Listed by: EXECUHOME REALTY


Protect your home and budget from life's surprises with an Assurant Home Warranty, backed by a partner that supports you through every step of homeownership. Explore Plans.
© 2026 Better Homes and Gardens Real Estate LLC. An Anywhere Real Estate company. All rights reserved. Better Homes and Gardens® Real Estate is a registered trademark owned by Meredith Operations Corporation, licensed to Better Homes and Gardens Real Estate LLC and used with permission. Better Homes and Gardens Real Estate LLC fully supports the principles of the Fair Housing Act and the Equal Opportunity Act. Listing information is deemed reliable but is not guaranteed accurate.
Each office is independently owned and operated.
Any services or products provided by third parties are not provided by, affiliated with or related to Better Homes and Gardens Real Estate LLC, or its affiliated companies.