
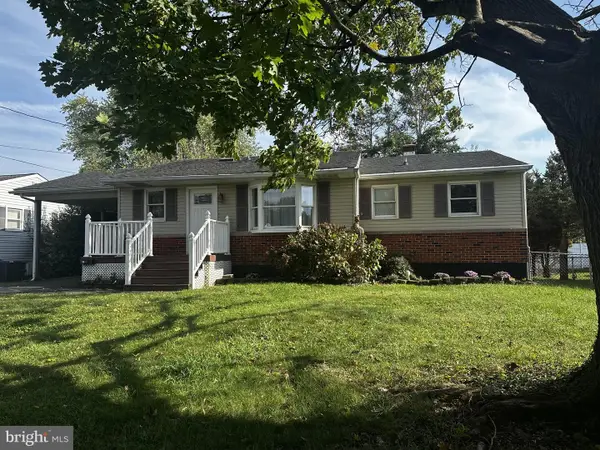
237 Courtney Dr, Elkton, MD 21921
Local realty services provided by:Better Homes and Gardens Real Estate Premier
237 Courtney Dr,Elkton, MD 21921
$300,000
- 4 Beds
- 2 Baths
- 1,760 sq. ft.
- Single family
- Pending
Listed by: philip a giesing
Office: long & foster real estate, inc.
MLS#:MDCC2022292
Source:BRIGHTMLS
Price summary
- Price:$300,000
- Price per sq. ft.:$170.45
About this home
Great home in Buckhill Farms! Offering four bedrooms & one and a half baths with a fenced back yard shaded by mature trees. The upgraded kitchen has granite countertops, stainless steel appliances and tile flooring. Bathroom upgrades include granite top vanity, tile flooring and tub surround. Office with closet could be used as a small 5th bedroom.
Conveniently located close to shopping, restaurants and schools. Opportunity Knocks! Schedule your showing today!
Contact an agent
Home facts
- Year built:1975
- Subdivision & Development:THOMSON ESTATES
- Listing ID #:MDCC2022292
- Added:90 day(s) ago
- Updated:October 07, 2026 at 09:03 AM
Rooms and interior
- Bedrooms:4
- Total bathrooms:2
- Full bathrooms:1
- Half bathrooms:1
- Kitchen Description:Carpet, Dishwasher, Oven/Range - Electric, Refrigerator
- Bedroom Description:Carpet
- Basement:Yes
- Basement Description:Partially Finished
- Living area:1,760 sq. ft.
Heating and cooling
- Cooling:Central A/C
- Heating:Electric, Forced Air, Heat Pump - Electric BackUp
Structure and exterior
- Year built:1975
- Building area:1,760 sq. ft.
- Lot area:0.23 Acres
- Architectural Style:Split Level
- Foundation Description:Concrete Perimeter
- Levels:2 Stories
Utilities
- Water:Public
- Sewer:Public Sewer
Finances and disclosures
- Price:$300,000
- Price per sq. ft.:$170.45
- Tax amount:$3,571 (2026)
Features and amenities
- Laundry features:Dryer, Washer
- Amenities:Carpet, Ceiling Fan(s)
Parking
- Parking description:Paved Driveway
New listings near 237 Courtney Dr
- Coming Soon
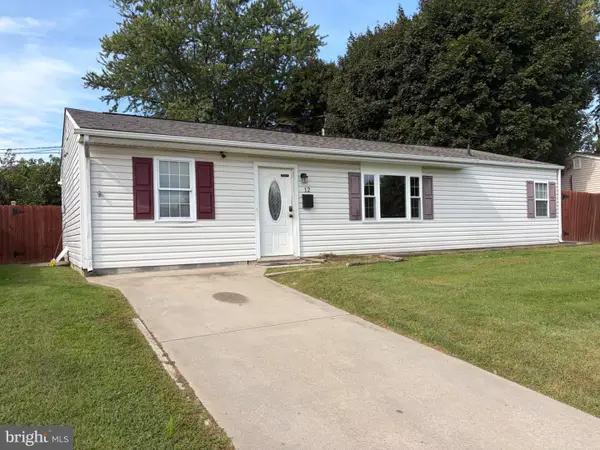 $279,900Coming Soon3 beds 1 baths1,176 sq. ft.
12 Leedom Rd, ELKTON, MD 21921
MLS# MDCC2023396Listed by: REMAX VISION - Coming Soon
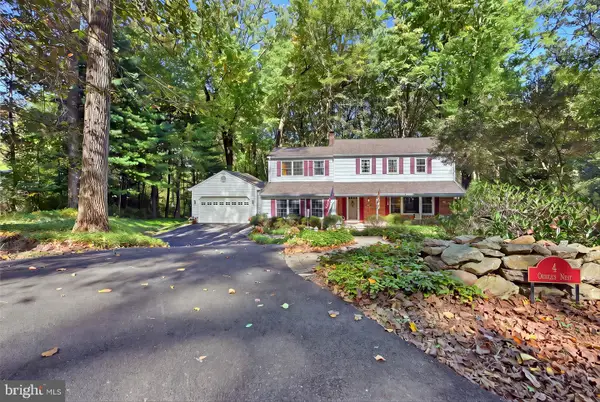 $510,000Coming Soon4 beds 3 baths3,367 sq. ft.
4 Orioles Nest, ELKTON, MD 21921
MLS# MDCC2023370Listed by: PATTERSON-SCHWARTZ-NEWARK - Coming Soon
 $400,000Coming Soon4 beds 2 baths2,374 sq. ft.
15 Mccauley Acres Rd, ELKTON, MD 21921
MLS# MDCC2023298Listed by: COMPASS HOME GROUP, LLC - Coming Soon
 $299,900Coming Soon3 beds 1 baths1,071 sq. ft.
3791 Blue Ball Rd, ELKTON, MD 21921
MLS# MDCC2023278Listed by: REMAX VISION - Coming Soon
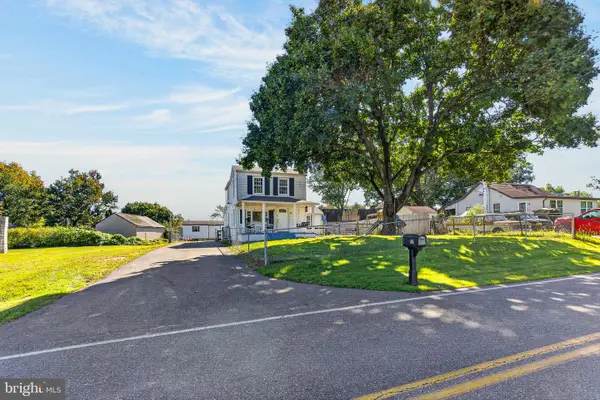 $299,000Coming Soon3 beds 2 baths1,356 sq. ft.
58 Kirk Rd, ELKTON, MD 21921
MLS# MDCC2023258Listed by: LPT REALTY, LLC - Coming Soon
 $249,900Coming Soon3 beds 2 baths1,538 sq. ft.
102 Midland Dr, ELKTON, MD 21921
MLS# MDCC2023096Listed by: EXP REALTY, LLC - Coming Soon
 $650,000Coming Soon4 beds 3 baths3,126 sq. ft.
198 Blair Shore Rd, ELKTON, MD 21921
MLS# MDCC2022974Listed by: EMPOWER REAL ESTATE, LLC - Coming Soon
 $475,000Coming Soon4 beds 3 baths3,176 sq. ft.
116 S Stream Dr, ELKTON, MD 21921
MLS# MDCC2022164Listed by: RE/MAX CHESAPEAKE - New
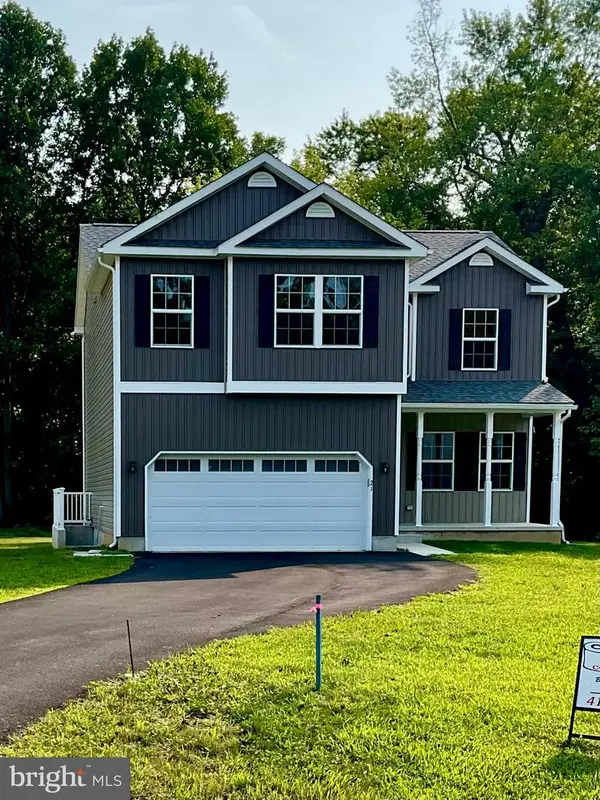 $559,995Active4 beds 3 baths1,906 sq. ft.
21 Radcliffe Ct, ELKTON, MD 21921
MLS# MDCC2022850Listed by: SCHNEIDER REALTY, INC. - New
 $340,000Active4 beds 2 baths2,288 sq. ft.
120 Bowling Ln, ELKTON, MD 21921
MLS# MDCC2023390Listed by: PATTERSON-SCHWARTZ - GREENVILLE


Protect your home and budget from life's surprises with an Assurant Home Warranty, backed by a partner that supports you through every step of homeownership. Explore Plans.
© 2026 Better Homes and Gardens Real Estate LLC. An Anywhere Real Estate company. All rights reserved. Better Homes and Gardens® Real Estate is a registered trademark owned by Meredith Operations Corporation, licensed to Better Homes and Gardens Real Estate LLC and used with permission. Better Homes and Gardens Real Estate LLC fully supports the principles of the Fair Housing Act and the Equal Opportunity Act. Listing information is deemed reliable but is not guaranteed accurate.
Each office is independently owned and operated.
Any services or products provided by third parties are not provided by, affiliated with or related to Better Homes and Gardens Real Estate LLC, or its affiliated companies.