
33 Tilia Dr, Elkton, MD 21921
Local realty services provided by:Better Homes and Gardens Real Estate Reserve
33 Tilia Dr,Elkton, MD 21921
$400,000
- 4 Beds
- 3 Baths
- 2,200 sq. ft.
- Single family
- Pending
Listed by: bryan carnaggio
Office: redfin corp
MLS#:MDCC2021660
Source:BRIGHTMLS
Price summary
- Price:$400,000
- Price per sq. ft.:$181.82
- Monthly HOA dues:$45
About this home
Welcome to 33 Tilia Drive in Elkton — a beautifully maintained home situated on one of the most private lots in the community, backing directly to the woods for added peace and privacy. Inside, you’ll find a bright and functional layout with comfortable living spaces designed for both everyday living and entertaining. Fresh new carpet upstairs adds a clean, updated feel, making this home move-in ready. Enjoy the ultimate community lifestyle at Ridgely Forest—complete with a neighborhood pool and a dedicated dog park right down the street. Sit back and enjoy relaxing mornings or quiet evenings surrounded by nature while still being conveniently located near shopping, dining, schools, and major commuter routes. Add value with a deck and patio, or finish and customize the unfinished basement for your family with fittings already installed in the basement for an additional full bath. Don’t miss this opportunity to own a newer home that combines comfort, convenience, and one of the best settings in the neighborhood....
Contact an agent
Home facts
- Year built:2020
- Subdivision & Development:NONE AVAILABLE
- Listing ID #:MDCC2021660
- Added:92 day(s) ago
- Updated:August 23, 2026 at 07:50 AM
Rooms and interior
- Bedrooms:4
- Total bathrooms:3
- Full bathrooms:2
- Half bathrooms:1
- Dining Description:Dining Area
- Kitchen Description:Built-In Microwave, Built-In Range, Carpet, Cooktop - Down Draft, Dishwasher, Disposal, Exhaust Fan, Icemaker, Kitchen - Island, Oven/Range - Electric, Pantry, Recessed Lighting, Refrigerator, Stainless Steel Appliances, Stove, Water Heater - High-Efficiency
- Bedroom Description:Carpet, Primary Bedroom
- Basement:Yes
- Basement Description:Unfinished
- Living area:2,200 sq. ft.
Heating and cooling
- Cooling:Central A/C
- Heating:Central
Structure and exterior
- Roof:Composite
- Year built:2020
- Building area:2,200 sq. ft.
- Lot area:0.15 Acres
- Lot Features:Near National Park
- Architectural Style:Colonial
- Construction Materials:Aluminum Siding, Vinyl Siding
- Exterior Features:Street Lights
- Foundation Description:Permanent
- Levels:3 Story
Schools
- High school:NORTH EAST
- Middle school:NORTH EAST
- Elementary school:ELK NECK
Utilities
- Water:Public
- Sewer:Public Sewer
Finances and disclosures
- Price:$400,000
- Price per sq. ft.:$181.82
- Tax amount:$5,141 (2026)
Features and amenities
- Laundry features:Dryer, Dryer - Electric, Dryer In Unit, Washer, Washer In Unit
- Amenities:Cable TV Available, Carpet, Recessed Lighting
Parking
- Parking description:Attached Garage, Garage - Front Entry, Garage Door Opener, Inside Access, Off Street, On Street
- Garage:Yes
- Garage spaces:2
New listings near 33 Tilia Dr
- Coming Soon
 $475,000Coming Soon4 beds 3 baths3,176 sq. ft.
116 S Stream Dr, ELKTON, MD 21921
MLS# MDCC2022164Listed by: RE/MAX CHESAPEAKE - Open Sun, 10am to 1pmNew
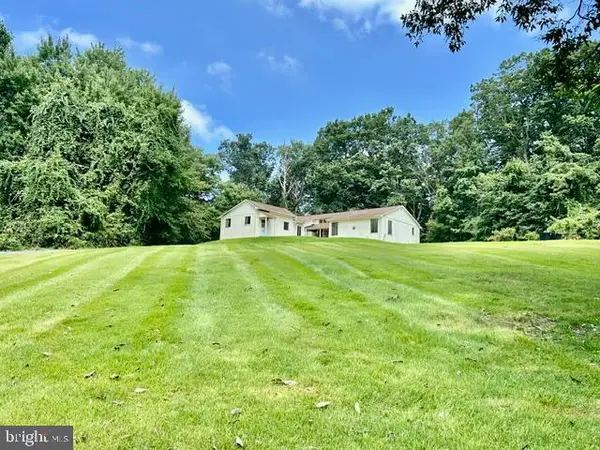 $615,000Active3 beds 2 baths1,866 sq. ft.
889 Union Church Rd, ELKTON, MD 21921
MLS# MDCC2022736Listed by: RE/MAX CHESAPEAKE - New
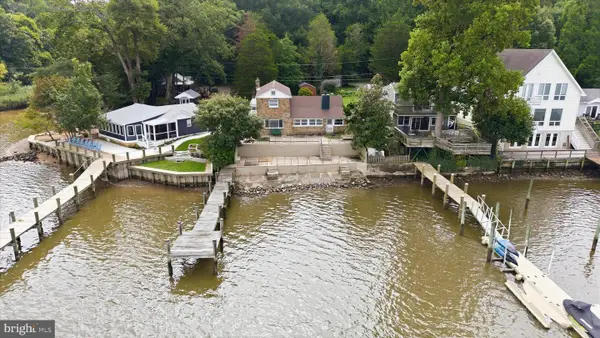 $750,000Active2 beds 2 baths1,918 sq. ft.
31 Borens Shore Rd, ELKTON, MD 21921
MLS# MDCC2022800Listed by: RE/MAX CHESAPEAKE - New
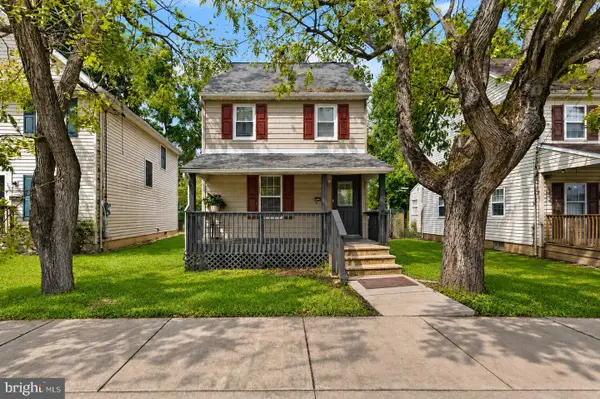 $239,900Active2 beds 1 baths1,248 sq. ft.
391 W Main St, ELKTON, MD 21921
MLS# MDCC2022746Listed by: EXECUHOME REALTY - New
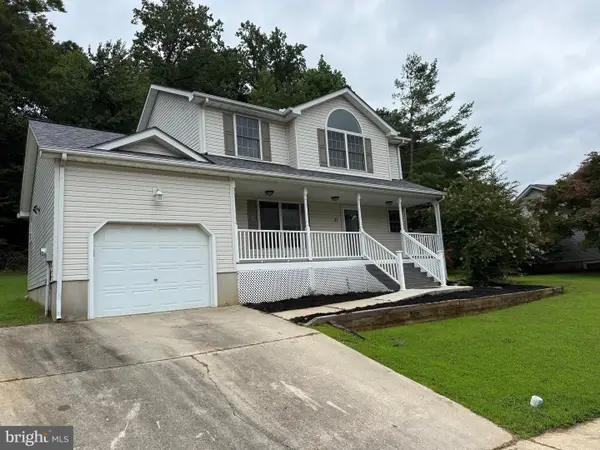 $375,000Active3 beds 3 baths1,536 sq. ft.
151 Continental Dr, ELKTON, MD 21921
MLS# MDCC2022774Listed by: KELLER WILLIAMS REALTY - KENNETT SQUARE - New
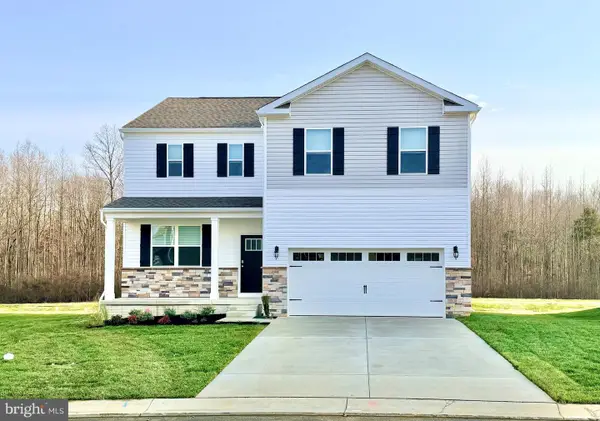 $419,990Active4 beds 3 baths2,340 sq. ft.
511 Hetty Boulden Ln, ELKTON, MD 21921
MLS# MDCC2022768Listed by: D.R. HORTON REALTY OF VIRGINIA, LLC - New
 $665,000Active5 beds 4 baths3,290 sq. ft.
185 Longview Dr, ELKTON, MD 21921
MLS# MDCC2022766Listed by: BANGS REAL ESTATE LLC 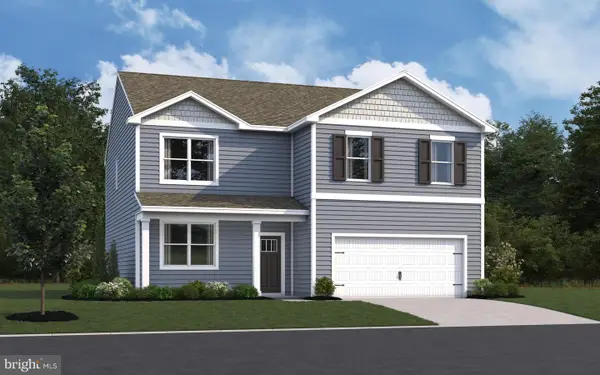 $475,790Pending4 beds 3 baths2,600 sq. ft.
712 Queensbury Ct, ELKTON, MD 21921
MLS# MDCC2022756Listed by: D.R. HORTON REALTY OF VIRGINIA, LLC- New
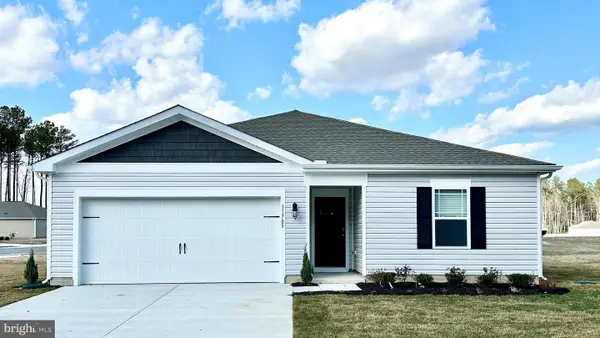 $398,990Active4 beds 2 baths1,698 sq. ft.
710 Queensbury Ct, ELKTON, MD 21921
MLS# MDCC2022754Listed by: D.R. HORTON REALTY OF VIRGINIA, LLC 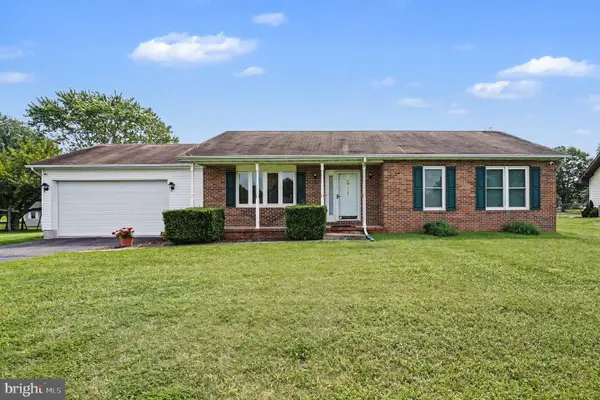 $355,000Pending2 beds 2 baths1,228 sq. ft.
112 Hearth Stone Dr, ELKTON, MD 21921
MLS# MDCC2021492Listed by: RE/MAX CHESAPEAKE


Protect your home and budget from life's surprises with an Assurant Home Warranty, backed by a partner that supports you through every step of homeownership. Explore Plans.
© 2026 Better Homes and Gardens Real Estate LLC. An Anywhere Real Estate company. All rights reserved. Better Homes and Gardens® Real Estate is a registered trademark owned by Meredith Operations Corporation, licensed to Better Homes and Gardens Real Estate LLC and used with permission. Better Homes and Gardens Real Estate LLC fully supports the principles of the Fair Housing Act and the Equal Opportunity Act. Listing information is deemed reliable but is not guaranteed accurate.
Each office is independently owned and operated.
Any services or products provided by third parties are not provided by, affiliated with or related to Better Homes and Gardens Real Estate LLC, or its affiliated companies.