
46 Goldspire Dr, Elkton, MD 21921
Local realty services provided by:Better Homes and Gardens Real Estate Realty Connect
46 Goldspire Dr,Elkton, MD 21921
$470,000
- 5 Beds
- 3 Baths
- 2,560 sq. ft.
- Single family
- Pending
Listed by: malik d gatewood
Office: gregg team realty
MLS#:MDCC2022188
Source:BRIGHTMLS
Price summary
- Price:$470,000
- Price per sq. ft.:$183.59
- Monthly HOA dues:$46
About this home
***Price Reduction $475,000 - Motivated Seller***
Welcome to 46 Goldspire Drive!
Why wait for new construction when you can own this beautifully upgraded 5-bedroom, 3-bath home in the desirable Ridgely Forest community? Offering over 2,560 square feet of finished living space, plus an approximately 1,000-square-foot unfinished basement, this home provides plenty of room to enjoy today while offering endless possibilities for future expansion.
Situated on a flag lot with a long private driveway, this property offers a unique setting with added space between neighboring homes and an oversized driveway for additional parking.
Step inside to discover a bright, open-concept floor plan designed for both everyday living and entertaining. The spacious layout flows seamlessly from the living area into the kitchen, creating an inviting space that's ideal for everyday living and hosting gatherings.
The kitchen is the heart of the home, featuring quartz countertops, abundant cabinetry, an oversized center island, a spacious pantry, and added lighting above the sink. Thoughtful upgrades include electrical outlets inside the pantry, making it easy to store and use small appliances while keeping countertops organized.
A main-level bedroom and full bathroom provide excellent flexibility for overnight guests, extended stays, or a private home office.
Upstairs, you'll find a spacious loft that can easily serve as a second living area, media room, playroom, home office, or flex space to fit your lifestyle.
Storage is abundant throughout the home with walk-in closets in every bedroom, two walk-in closets in the primary suite, multiple linen closets, a front coat closet, and a mudroom closet with a dedicated outlet for charging a cordless vacuum.
The unfinished basement, approximately 1,000 square feet, offers an excellent opportunity to customize the space with a recreation room, home gym, theater, additional bedrooms, or a future full bathroom, subject to buyer verification and local approvals.
Additional Features Include:
Oversized driveway with parking for up to 4 vehicles
Attached 2-car garage
EV charger installed in the garage
Upper-level laundry room
Flexible front room ideal for a home office, formal living room, playroom, or study
Modern finishes throughout and the benefits of nearly new construction.
Amenities within the community includes a pool, clubhouse, playground, dog park, walking trails, and open green spaces. In addition convenient access to shopping, dining, marinas, and major commuter routes to Delaware, Baltimore, and Philadelphia.
Schedule your private showing today!...
Contact an agent
Home facts
- Year built:2024
- Subdivision & Development:RIDGELY FOREST
- Listing ID #:MDCC2022188
- Added:52 day(s) ago
- Updated:August 23, 2026 at 08:22 AM
Rooms and interior
- Bedrooms:5
- Total bathrooms:3
- Full bathrooms:3
- Rooms Total:6
- Flooring:Carpet, Luxury Vinyl Plank
- Dining Description:Combination Dining/Living, Combination Kitchen/Dining
- Kitchen Description:Built-In Microwave, Carpet, Combination Kitchen/Living, Dishwasher, Icemaker, Refrigerator, Stainless Steel Appliances, Stove, Water Heater
- Bedroom Description:Carpet
- Basement:Yes
- Basement Description:Unfinished
- Living area:2,560 sq. ft.
Heating and cooling
- Heating:Electric, Heat Pump(s)
Structure and exterior
- Roof:Architectural Shingle
- Year built:2024
- Building area:2,560 sq. ft.
- Lot area:0.19 Acres
- Architectural Style:Colonial
- Construction Materials:Blown-In Insulation, Vinyl Siding
- Exterior Features:Play Equipment, Sidewalks, Street Lights
- Foundation Description:Block
- Levels:3 Story
Schools
- High school:NORTH EAST
- Middle school:NORTH EAST
- Elementary school:ELK NECK
Utilities
- Water:Public
- Sewer:Public Septic
Finances and disclosures
- Price:$470,000
- Price per sq. ft.:$183.59
- Tax amount:$6,467 (2025)
Features and amenities
- Laundry features:Dryer, Dryer In Unit, Washer, Washer In Unit
- Amenities:100 Amp Service, Cable TV Available, Carpet, Ceiling Fan(s), Double Pane Windows, Phone Available
Parking
- Parking description:Attached Garage, Circular Driveway, Garage - Front Entry, Paved Driveway, Paved Parking
- Garage:Yes
- Garage spaces:2
New listings near 46 Goldspire Dr
- Coming Soon
 $475,000Coming Soon4 beds 3 baths3,176 sq. ft.
116 S Stream Dr, ELKTON, MD 21921
MLS# MDCC2022164Listed by: RE/MAX CHESAPEAKE - Open Sun, 10am to 1pmNew
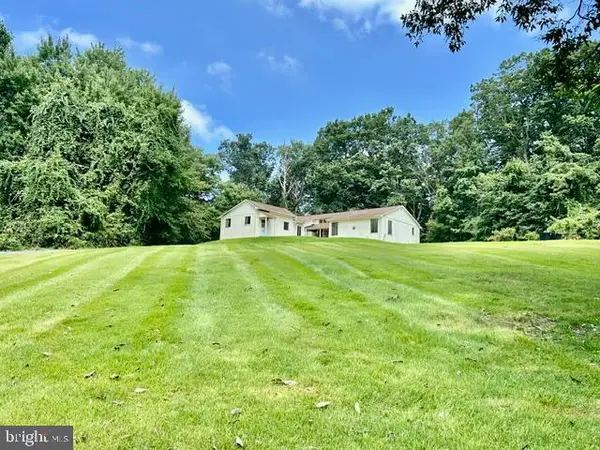 $615,000Active3 beds 2 baths1,866 sq. ft.
889 Union Church Rd, ELKTON, MD 21921
MLS# MDCC2022736Listed by: RE/MAX CHESAPEAKE - New
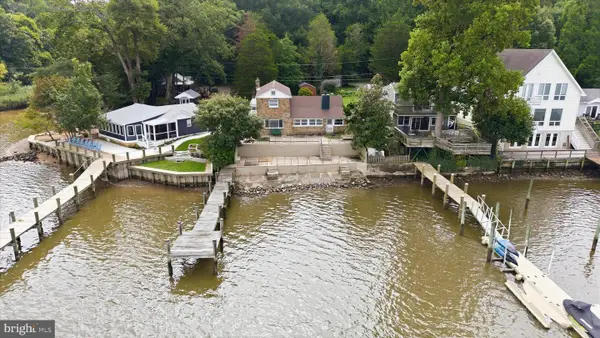 $750,000Active2 beds 2 baths1,918 sq. ft.
31 Borens Shore Rd, ELKTON, MD 21921
MLS# MDCC2022800Listed by: RE/MAX CHESAPEAKE - New
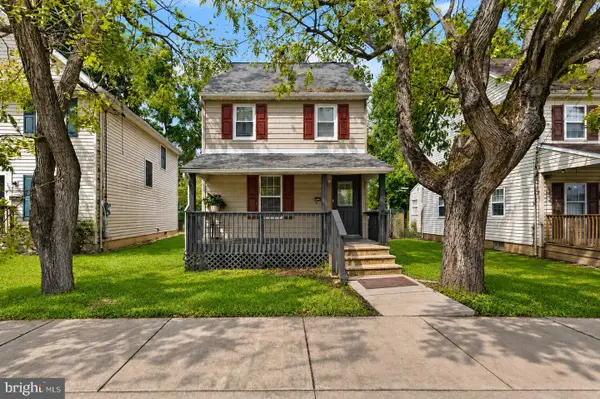 $239,900Active2 beds 1 baths1,248 sq. ft.
391 W Main St, ELKTON, MD 21921
MLS# MDCC2022746Listed by: EXECUHOME REALTY - New
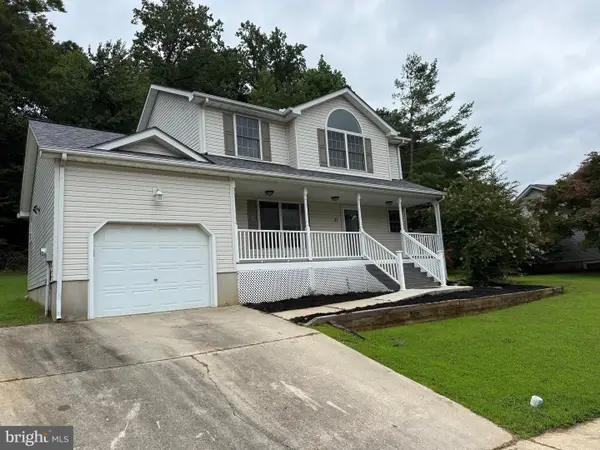 $375,000Active3 beds 3 baths1,536 sq. ft.
151 Continental Dr, ELKTON, MD 21921
MLS# MDCC2022774Listed by: KELLER WILLIAMS REALTY - KENNETT SQUARE - New
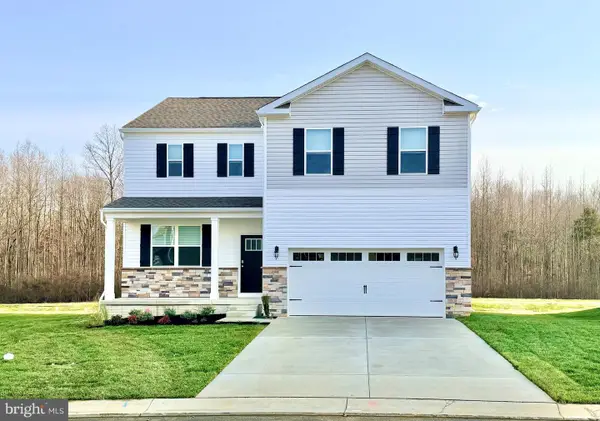 $419,990Active4 beds 3 baths2,340 sq. ft.
511 Hetty Boulden Ln, ELKTON, MD 21921
MLS# MDCC2022768Listed by: D.R. HORTON REALTY OF VIRGINIA, LLC - New
 $665,000Active5 beds 4 baths3,290 sq. ft.
185 Longview Dr, ELKTON, MD 21921
MLS# MDCC2022766Listed by: BANGS REAL ESTATE LLC 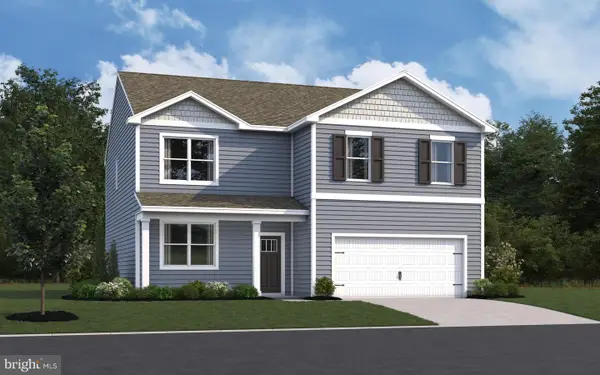 $475,790Pending4 beds 3 baths2,600 sq. ft.
712 Queensbury Ct, ELKTON, MD 21921
MLS# MDCC2022756Listed by: D.R. HORTON REALTY OF VIRGINIA, LLC- New
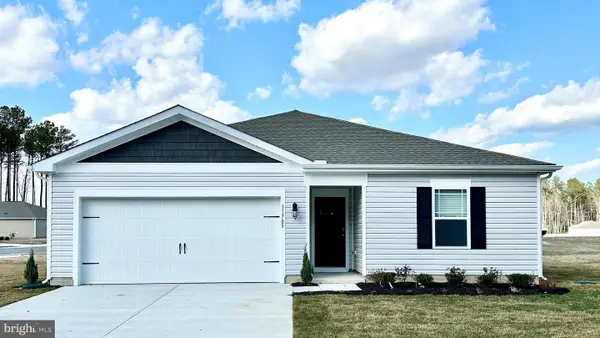 $398,990Active4 beds 2 baths1,698 sq. ft.
710 Queensbury Ct, ELKTON, MD 21921
MLS# MDCC2022754Listed by: D.R. HORTON REALTY OF VIRGINIA, LLC 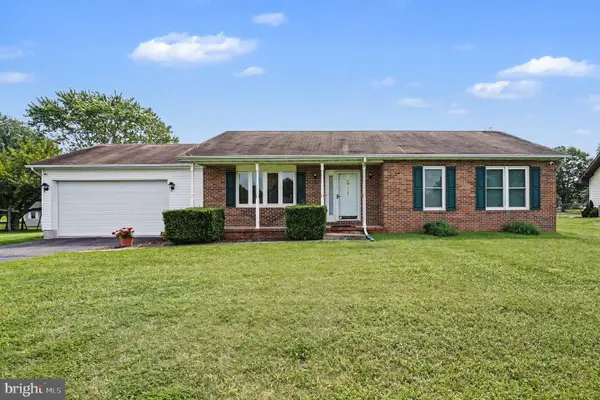 $355,000Pending2 beds 2 baths1,228 sq. ft.
112 Hearth Stone Dr, ELKTON, MD 21921
MLS# MDCC2021492Listed by: RE/MAX CHESAPEAKE


Protect your home and budget from life's surprises with an Assurant Home Warranty, backed by a partner that supports you through every step of homeownership. Explore Plans.
© 2026 Better Homes and Gardens Real Estate LLC. An Anywhere Real Estate company. All rights reserved. Better Homes and Gardens® Real Estate is a registered trademark owned by Meredith Operations Corporation, licensed to Better Homes and Gardens Real Estate LLC and used with permission. Better Homes and Gardens Real Estate LLC fully supports the principles of the Fair Housing Act and the Equal Opportunity Act. Listing information is deemed reliable but is not guaranteed accurate.
Each office is independently owned and operated.
Any services or products provided by third parties are not provided by, affiliated with or related to Better Homes and Gardens Real Estate LLC, or its affiliated companies.