
55 Charles St, Elkton, MD 21921
Local realty services provided by:Better Homes and Gardens Real Estate Murphy & Co.
55 Charles St,Elkton, MD 21921
$569,000
- 4 Beds
- 3 Baths
- 2,938 sq. ft.
- Single family
- Coming Soon
Listed by: betsy brown
Office: long & foster real estate, inc.
MLS#:MDCC2023920
Source:BRIGHTMLS
Price summary
- Price:$569,000
- Price per sq. ft.:$193.67
About this home
Welcome to your new home! Situated in beautiful, sought after Manchester Park! The seller has roughly spent $80,000 in updates since purchased! Updates to include but not limited to, both full baths have been updated, new sink top and fixtures in half bath, new water heater with circulator 2025, Daiken HVAC 2017, roof 2018 ish, new sump pumps, french drain in basement for peace of mind, new custom front doors, w/ side windows and transom window, fully insulated 3 season room, new trim around garage doors, all windows recently caulked for efficiency, new 15x9 built on site shed, painting throughout the home, garage & garage floor, new gardens in back yard, sides of home, fenced in yard, new basement window wells, new asphalt driveway, custom built retaining gardens next to driveway, new LG SS refrigerator, fully insulated attic areas. Primary Suite opens to the extensive 25x30 deck, spacious, primary bath offers a jacuzzi bath and a shower for your convenience. Electrical and plumbing inspected, both are great, receipts provided. Full house Generac inspected annually, next inspection Jan 2027, warranty still exists. Gutter covers for easy maintenance. Cathedral ceilings in kitchen, great room and primary bedroom. Existing custom built in book shelves in den, also could serve as a 4th bedroom!!! Separate area of the home could serve as an en-suite with full bath, walk in closet! This home is super efficient with the heat/propane usage! Basement is an open canvas, huge and open. Backs to mature trees, beautiful views! Professional photos posted 12/20. Don't wait !! This is one, you surely will be sad to have missed !!!!...
Contact an agent
Home facts
- Year built:1990
- Subdivision & Development:MANCHESTER PARK
- Listing ID #:MDCC2023920
- Updated:November 22, 2026 at 02:56 PM
Rooms and interior
- Bedrooms:4
- Total bathrooms:3
- Full bathrooms:2
- Half bathrooms:1
- Kitchen Description:Built-In Microwave, Dishwasher, Disposal, Exhaust Fan, Refrigerator, Stove
- Basement:Yes
- Basement Description:Connecting Stairway, Improved, Sump Pump, Unfinished
- Living area:2,938 sq. ft.
Heating and cooling
- Cooling:Central A/C
- Heating:Forced Air, Propane - Leased
Structure and exterior
- Roof:Architectural Shingle
- Year built:1990
- Building area:2,938 sq. ft.
- Lot area:0.7 Acres
- Architectural Style:Ranch/Rambler
- Construction Materials:Block, Brick
- Exterior Features:Deck(s), Gutter System, Outbuilding(s)
- Foundation Description:Block
- Levels:1 Story
Utilities
- Water:Public
- Sewer:Public Sewer
Finances and disclosures
- Price:$569,000
- Price per sq. ft.:$193.67
- Tax amount:$4,696 (2026)
Features and amenities
- Laundry features:Dryer - Electric, Washer
- Amenities:Atrium Windows, Bay/Bow Windows, Double Hung Windows
Parking
- Parking description:Asphalt Driveway, Attached Garage, Garage - Side Entry, On Street
- Garage:Yes
- Garage spaces:2
New listings near 55 Charles St
- Coming Soon
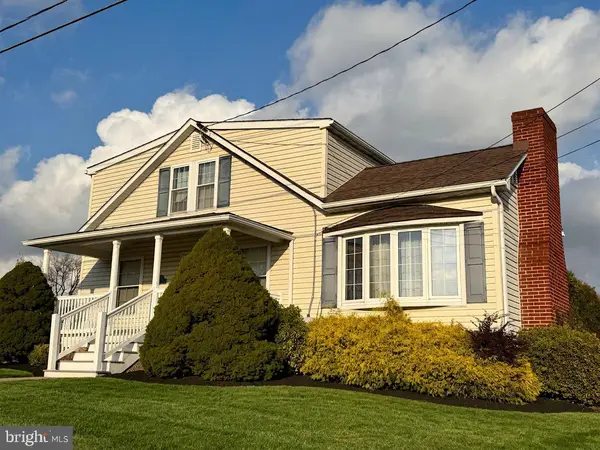 $452,000Coming Soon4 beds 2 baths1,772 sq. ft.
2994 Singerly Rd, ELKTON, MD 21921
MLS# MDCC2023814Listed by: FORAKER REALTY CO. - Coming Soon
 $899,900Coming Soon4 beds 3 baths2,112 sq. ft.
97 Mccauley Acres Rd, ELKTON, MD 21921
MLS# MDCC2023526Listed by: RE/MAX ASSOCIATES - NEWARK - Coming Soon
 $650,000Coming Soon4 beds 3 baths3,126 sq. ft.
198 Blair Shore Rd, ELKTON, MD 21921
MLS# MDCC2022974Listed by: EMPOWER REAL ESTATE, LLC - New
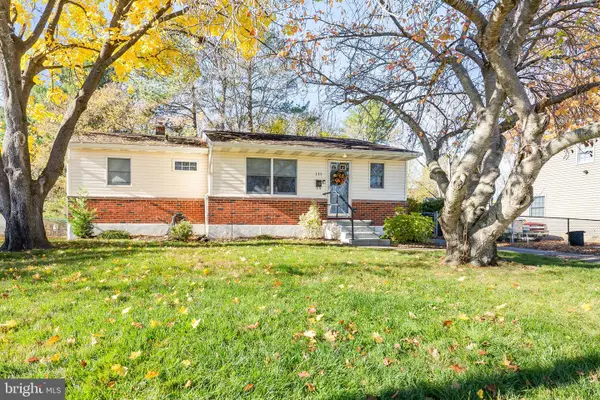 $299,000Active3 beds 1 baths1,590 sq. ft.
111 Whitmore Dr, ELKTON, MD 21921
MLS# MDCC2023914Listed by: PATTERSON-SCHWARTZ-NEWARK - New
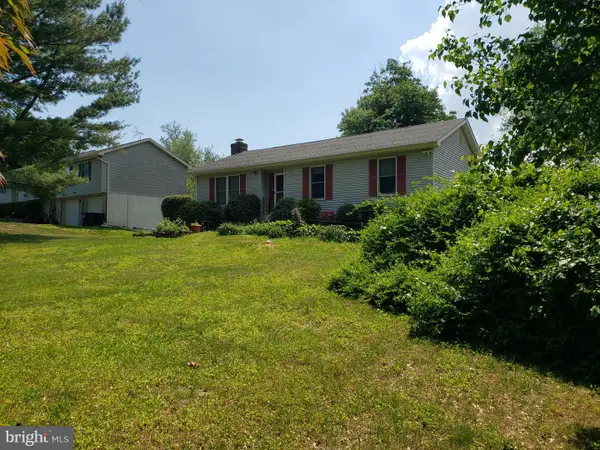 $379,000Active3 beds 2 baths1,222 sq. ft.
15 Loveland Dr, ELKTON, MD 21921
MLS# MDCC2023852Listed by: CUMMINGS & CO. REALTORS - New
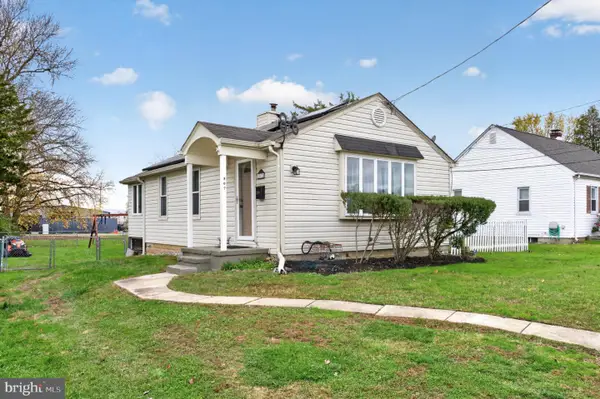 $249,900Active2 beds 1 baths932 sq. ft.
307 Hollingsworth St, ELKTON, MD 21921
MLS# MDCC2023862Listed by: BHHS FOX & ROACH-CHRISTIANA - New
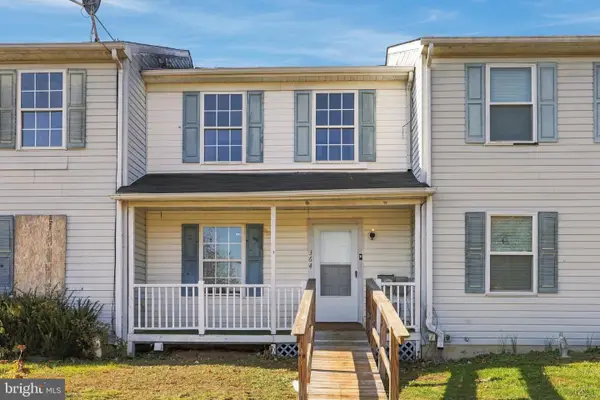 $199,777Active3 beds 2 baths1,188 sq. ft.
364 Friendship Rd, ELKTON, MD 21921
MLS# MDCC2023894Listed by: REAL OF PENNSYLVANIA - New
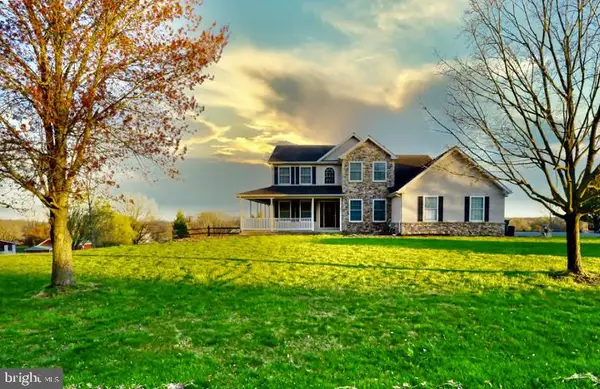 $799,000Active4 beds 4 baths3,355 sq. ft.
Address Withheld By Seller, ELKTON, MD 21921
MLS# MDCC2023846Listed by: RE/MAX CHESAPEAKE 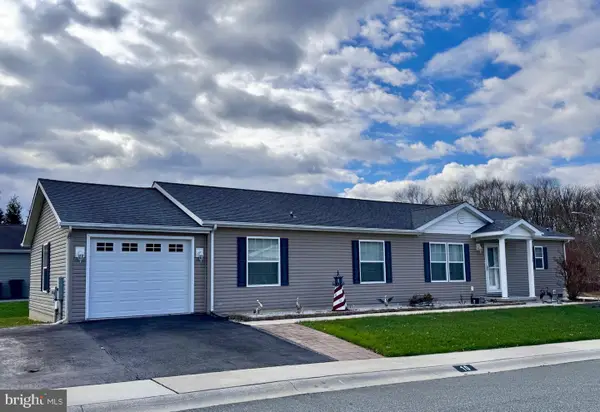 $250,000Pending3 beds 2 baths1,580 sq. ft.
10 Halsey Ct, ELKTON, MD 21921
MLS# MDCC2023592Listed by: RE/MAX CHESAPEAKE


Protect your home and budget from life's surprises with an Assurant Home Warranty, backed by a partner that supports you through every step of homeownership. Explore Plans.
© 2026 Better Homes and Gardens Real Estate LLC. An Anywhere Real Estate company. All rights reserved. Better Homes and Gardens® Real Estate is a registered trademark owned by Meredith Operations Corporation, licensed to Better Homes and Gardens Real Estate LLC and used with permission. Better Homes and Gardens Real Estate LLC fully supports the principles of the Fair Housing Act and the Equal Opportunity Act. Listing information is deemed reliable but is not guaranteed accurate.
Each office is independently owned and operated.
Any services or products provided by third parties are not provided by, affiliated with or related to Better Homes and Gardens Real Estate LLC, or its affiliated companies.