
7 Austins Way, Elkton, MD 21921
Local realty services provided by:Better Homes and Gardens Real Estate Realty Connect
7 Austins Way,Elkton, MD 21921
$480,000
- 4 Beds
- 3 Baths
- 2,538 sq. ft.
- Single family
- Coming Soon
Listed by: kristin n lewis
Office: integrity real estate
MLS#:MDCC2023702
Source:BRIGHTMLS
Price summary
- Price:$480,000
- Price per sq. ft.:$189.13
- Monthly HOA dues:$12.17
About this home
There's No Place Like Home! Welcome to this 4-bedroom home in the desirable Forest Knoll community of Elk Neck! A two-story foyer welcomes you inside, leading to an eat-in kitchen featuring a subway tile backsplash and room for a center island. The family room features a gas fireplace with a stone surround and hearth. The main level also includes formal living and dining rooms, a versatile bonus room that could serve as a home office, and a convenient laundry room. Upstairs, the primary suite features its own sitting room, two closets, and a private bathroom with a soaking tub and separate walk-in shower. Three additional bedrooms and a full hallway bathroom complete the upper level. The unfinished basement offers plenty of storage space and potential for future finishing, while the attached two-car garage provides additional convenience. Outside, enjoy the Trex deck overlooking the backyard and wooded views. Notable improvements include a whole-house generator, HVAC system replaced in 2020, roof replaced in 2023, LeafFilter gutter guards installed in 2025, and hot water heater and pressure tank replaced in 2026. Conveniently located between Elkton and North East, with easy access to Elk Neck State Park, local marinas, and waterfront amenities. Schedule your showing today!...
Contact an agent
Home facts
- Year built:2001
- Subdivision & Development:FOREST KNOLL
- Listing ID #:MDCC2023702
- Updated:November 03, 2026 at 08:12 PM
Rooms and interior
- Bedrooms:4
- Total bathrooms:3
- Full bathrooms:2
- Half bathrooms:1
- Dining Description:Formal/Separate Dining Room
- Bathrooms Description:Primary Bath(s)
- Kitchen Description:Built-In Microwave, Carpet, Dishwasher, Oven/Range - Electric, Pantry, Recessed Lighting, Refrigerator, Water Heater
- Bedroom Description:Carpet
- Basement:Yes
- Basement Description:Connecting Stairway, Unfinished
- Living area:2,538 sq. ft.
Heating and cooling
- Cooling:Attic Fan, Ceiling Fan(s), Central A/C
- Heating:Forced Air, Propane - Leased
Structure and exterior
- Year built:2001
- Building area:2,538 sq. ft.
- Lot area:1.11 Acres
- Architectural Style:Colonial
- Exterior Features:Deck(s)
- Foundation Description:Permanent
- Levels:2 Stories
Utilities
- Water:Well
- Sewer:Private Septic Tank
Finances and disclosures
- Price:$480,000
- Price per sq. ft.:$189.13
- Tax amount:$4,223 (2026)
Features and amenities
- Laundry features:Dryer, Washer
- Amenities:Attic, Attic/House Fan, Carpet, Ceiling Fan(s), Recessed Lighting
Parking
- Parking description:Attached Garage, Garage - Front Entry, Garage Door Opener, Inside Access
- Garage:Yes
- Garage spaces:2
New listings near 7 Austins Way
- Coming Soon
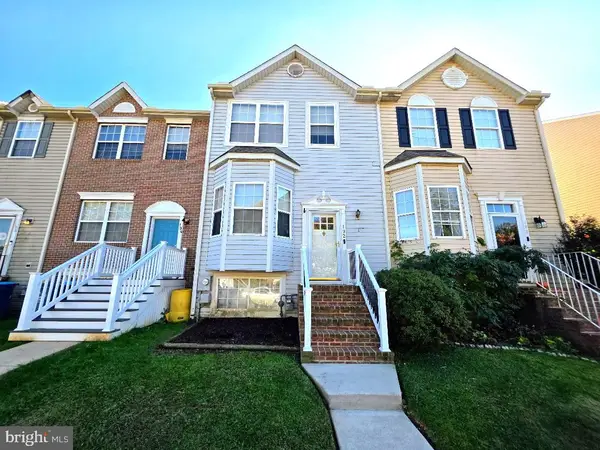 $259,990Coming Soon2 beds 2 baths1,308 sq. ft.
192 Independence Dr, ELKTON, MD 21921
MLS# MDCC2023708Listed by: INTEGRITY REAL ESTATE - Coming Soon
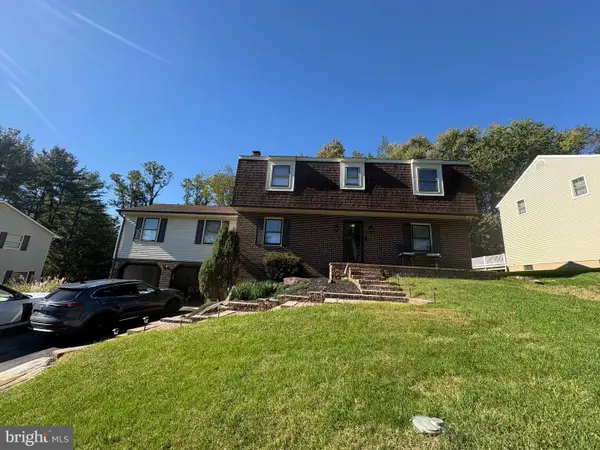 $519,000Coming Soon4 beds 3 baths2,591 sq. ft.
211 Ashley Dr, ELKTON, MD 21921
MLS# MDCC2023674Listed by: BHHS FOX & ROACH-CHADDS FORD - Coming Soon
 $899,900Coming Soon4 beds 3 baths2,112 sq. ft.
97 Mccauley Acres Rd, ELKTON, MD 21921
MLS# MDCC2023526Listed by: RE/MAX ASSOCIATES - NEWARK - Coming Soon
 $650,000Coming Soon3 beds 5 baths3,782 sq. ft.
511 Rock Church Rd, ELKTON, MD 21921
MLS# MDCC2023376Listed by: RE/MAX ASSOCIATES - NEWARK - Coming Soon
 Coming Soon3 beds 1 baths1,071 sq. ft.
3791 Blue Ball Rd, ELKTON, MD 21921
MLS# MDCC2023278Listed by: REMAX VISION - Coming Soon
 $650,000Coming Soon4 beds 3 baths3,126 sq. ft.
198 Blair Shore Rd, ELKTON, MD 21921
MLS# MDCC2022974Listed by: EMPOWER REAL ESTATE, LLC - New
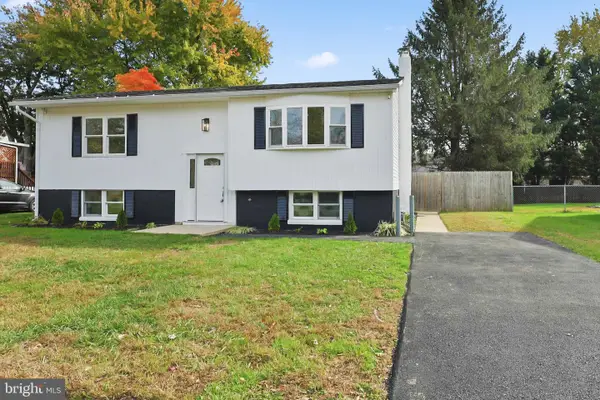 $315,000Active3 beds 2 baths1,383 sq. ft.
117 S Tartan Dr, ELKTON, MD 21921
MLS# MDCC2023686Listed by: FSBO BROKER - New
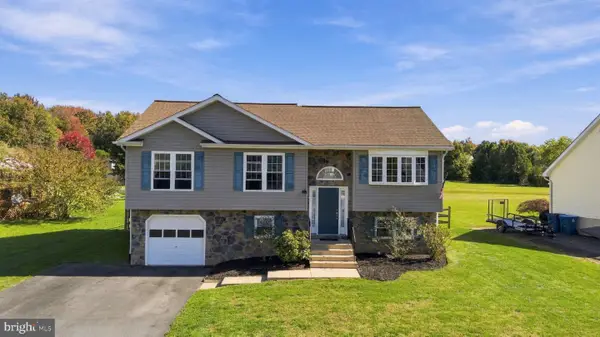 $350,000Active4 beds 3 baths1,821 sq. ft.
519 Highland Dr, ELKTON, MD 21921
MLS# MDCC2023632Listed by: REALTY PLUS ASSOCIATES  $249,900Pending2 beds 1 baths720 sq. ft.
238 Locust Ln, ELKTON, MD 21921
MLS# MDCC2023660Listed by: INTEGRITY REAL ESTATE


Protect your home and budget from life's surprises with an Assurant Home Warranty, backed by a partner that supports you through every step of homeownership. Explore Plans.
© 2026 Better Homes and Gardens Real Estate LLC. An Anywhere Real Estate company. All rights reserved. Better Homes and Gardens® Real Estate is a registered trademark owned by Meredith Operations Corporation, licensed to Better Homes and Gardens Real Estate LLC and used with permission. Better Homes and Gardens Real Estate LLC fully supports the principles of the Fair Housing Act and the Equal Opportunity Act. Listing information is deemed reliable but is not guaranteed accurate.
Each office is independently owned and operated.
Any services or products provided by third parties are not provided by, affiliated with or related to Better Homes and Gardens Real Estate LLC, or its affiliated companies.