
7 Kina Ct, Elkton, MD 21921
Local realty services provided by:Better Homes and Gardens Real Estate Reserve
7 Kina Ct,Elkton, MD 21921
$284,900
- 2 Beds
- 2 Baths
- 1,796 sq. ft.
- Townhouse
- Pending
Listed by: jeremy william martin
Office: coldwell banker realty
MLS#:MDCC2022298
Source:BRIGHTMLS
Price summary
- Price:$284,900
- Price per sq. ft.:$158.63
- Monthly HOA dues:$22
About this home
Move-in ready home in Walnut Hill! This beautifully updated property offers peace of mind and modern comfort with a brand-new roof, 2nd floor deck, water heater, and fresh carpeting.
The main level features a spacious, light-filled living room that flows seamlessly into the eat-in kitchen, complete with a new dishwasher, ample cabinet space and a pantry. From the kitchen, pass through the brand-new sliding glass door to step out onto the deck—perfect for outdoor dining and entertaining.
The upper level offers spacious bedrooms with generous closet space, including a private, upper-level deck off the rear bedroom where you can relax and enjoy your morning coffee. A full bath rounds out this level. The finished walk-out basement provides a large recreation room, offering the perfect versatile space for entertaining, a home office, or a media room.
Superbly located for an easy commute, this home is just minutes from the MD/DE line, Route 40, and I-95, offering quick access to local shopping, dining, and regional employment hubs. Don’t miss the chance to make this turn-key home yours!...
Contact an agent
Home facts
- Year built:2004
- Subdivision & Development:WALNUT HILL
- Listing ID #:MDCC2022298
- Added:45 day(s) ago
- Updated:August 23, 2026 at 08:22 AM
Rooms and interior
- Bedrooms:2
- Total bathrooms:2
- Full bathrooms:1
- Half bathrooms:1
- Flooring:Carpet, Engineered Wood, Vinyl
- Dining Description:Combination Kitchen/Dining, Dining Room
- Bathrooms Description:Bathroom 1, Half Bath
- Kitchen Description:Built-In Microwave, Dishwasher, Stove, Water Heater
- Bedroom Description:Primary Bedroom
- Basement:Yes
- Basement Description:Fully Finished, Walkout Level
- Living area:1,796 sq. ft.
Heating and cooling
- Cooling:Central A/C
- Heating:Forced Air, Natural Gas
Structure and exterior
- Roof:Architectural Shingle
- Year built:2004
- Building area:1,796 sq. ft.
- Lot area:0.05 Acres
- Lot Features:Rear Yard, Suburban
- Architectural Style:Traditional
- Construction Materials:Brick
- Exterior Features:Deck(s), Play Area, Porch(es)
- Foundation Description:Concrete Perimeter
- Levels:3 Story
Schools
- High school:ELKTON
- Middle school:ELKTON
- Elementary school:GILPIN MANOR
Utilities
- Water:Public
- Sewer:Public Sewer
Finances and disclosures
- Price:$284,900
- Price per sq. ft.:$158.63
- Tax amount:$2,797 (2025)
Features and amenities
- Laundry features:Hookup, Laundry
Parking
- Parking description:Assigned, Parking Lot
New listings near 7 Kina Ct
- Coming Soon
 $475,000Coming Soon4 beds 3 baths3,176 sq. ft.
116 S Stream Dr, ELKTON, MD 21921
MLS# MDCC2022164Listed by: RE/MAX CHESAPEAKE - Open Sun, 10am to 1pmNew
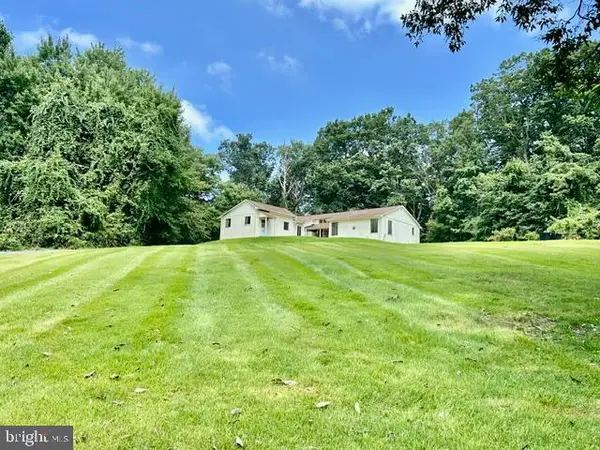 $615,000Active3 beds 2 baths1,866 sq. ft.
889 Union Church Rd, ELKTON, MD 21921
MLS# MDCC2022736Listed by: RE/MAX CHESAPEAKE - New
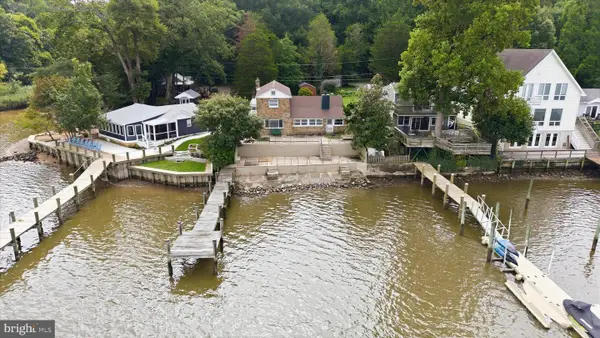 $750,000Active2 beds 2 baths1,918 sq. ft.
31 Borens Shore Rd, ELKTON, MD 21921
MLS# MDCC2022800Listed by: RE/MAX CHESAPEAKE - New
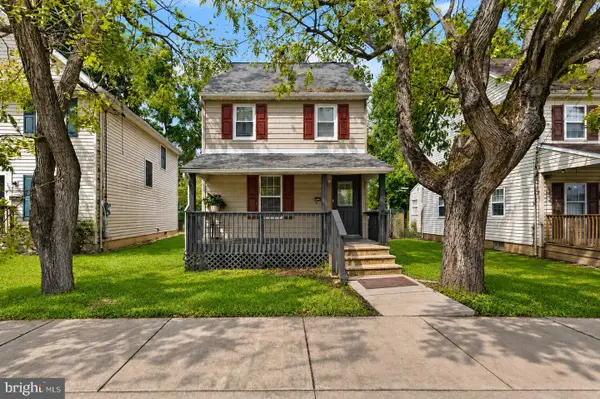 $239,900Active2 beds 1 baths1,248 sq. ft.
391 W Main St, ELKTON, MD 21921
MLS# MDCC2022746Listed by: EXECUHOME REALTY - New
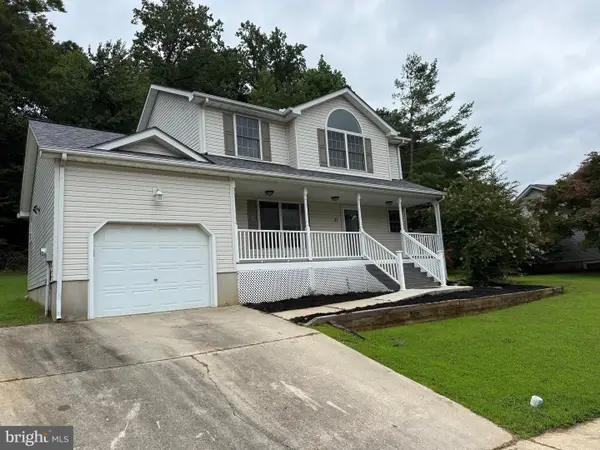 $375,000Active3 beds 3 baths1,536 sq. ft.
151 Continental Dr, ELKTON, MD 21921
MLS# MDCC2022774Listed by: KELLER WILLIAMS REALTY - KENNETT SQUARE - New
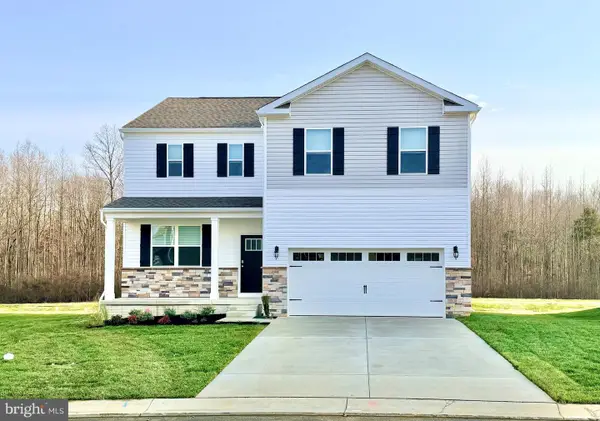 $419,990Active4 beds 3 baths2,340 sq. ft.
511 Hetty Boulden Ln, ELKTON, MD 21921
MLS# MDCC2022768Listed by: D.R. HORTON REALTY OF VIRGINIA, LLC - New
 $665,000Active5 beds 4 baths3,290 sq. ft.
185 Longview Dr, ELKTON, MD 21921
MLS# MDCC2022766Listed by: BANGS REAL ESTATE LLC 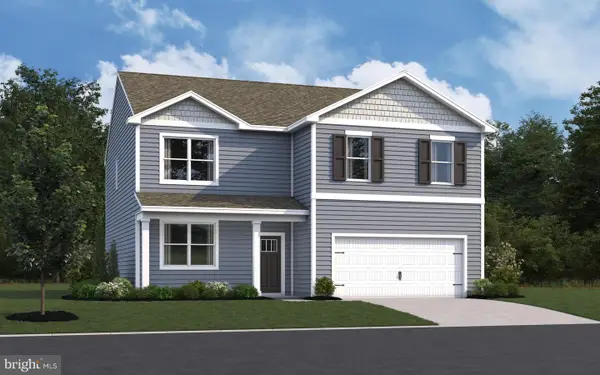 $475,790Pending4 beds 3 baths2,600 sq. ft.
712 Queensbury Ct, ELKTON, MD 21921
MLS# MDCC2022756Listed by: D.R. HORTON REALTY OF VIRGINIA, LLC- New
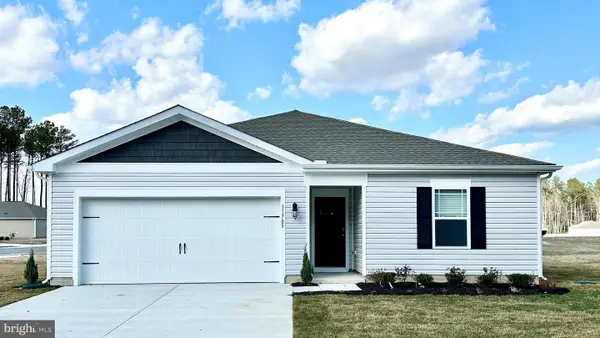 $398,990Active4 beds 2 baths1,698 sq. ft.
710 Queensbury Ct, ELKTON, MD 21921
MLS# MDCC2022754Listed by: D.R. HORTON REALTY OF VIRGINIA, LLC 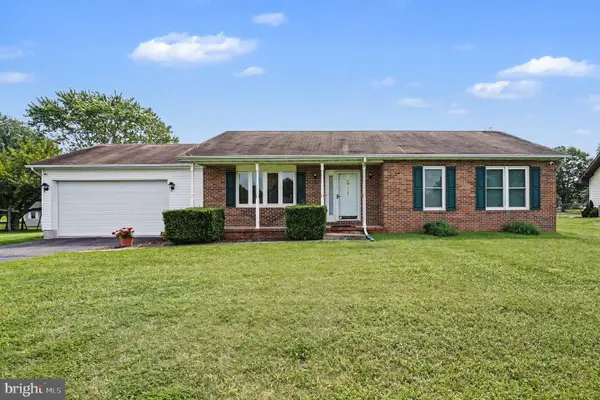 $355,000Pending2 beds 2 baths1,228 sq. ft.
112 Hearth Stone Dr, ELKTON, MD 21921
MLS# MDCC2021492Listed by: RE/MAX CHESAPEAKE


Protect your home and budget from life's surprises with an Assurant Home Warranty, backed by a partner that supports you through every step of homeownership. Explore Plans.
© 2026 Better Homes and Gardens Real Estate LLC. An Anywhere Real Estate company. All rights reserved. Better Homes and Gardens® Real Estate is a registered trademark owned by Meredith Operations Corporation, licensed to Better Homes and Gardens Real Estate LLC and used with permission. Better Homes and Gardens Real Estate LLC fully supports the principles of the Fair Housing Act and the Equal Opportunity Act. Listing information is deemed reliable but is not guaranteed accurate.
Each office is independently owned and operated.
Any services or products provided by third parties are not provided by, affiliated with or related to Better Homes and Gardens Real Estate LLC, or its affiliated companies.