
73 Woods Way, Elkton, MD 21921
Local realty services provided by:Better Homes and Gardens Real Estate Realty Connect
73 Woods Way,Elkton, MD 21921
$125,000
- 2 Beds
- 2 Baths
- - sq. ft.
- Mobile / Manufactured
- Sold
Listed by: wanda l jackson
Office: re/max chesapeake
MLS#:MDCC2022182
Source:BRIGHTMLS
Sorry, we are unable to map this address
Price summary
- Price:$125,000
About this home
Affordable move-in ready opportunity! Located in the desirable 55+ community of Cecil Woods, 2 bedroom, 2 bath manufactured rancher ("Severn" model) featuring a sprawling covered front porch that includes a new ramp, with close proximity to Rt 40, I-95 and shops and restaurants of the quaint and historical town of North East, Maryland. Highlights include and open and airy floor plan with crown molding, vaulted ceilings and new neutral carpeting throughout. Kitchen details include white cabinetry, propane cooking, new sink/faucet, skylight and loads of storage and prep space. Additional details include 2 bedrooms (both with walk-in closets), including a primary with an attached bath as well as a second full bath and laundry/utility room with exterior access. Upgrades include new HVAC with a transferrable warranty added in 2025, newer water heater, ramp (2024) and new carpeting added in 2024. The active community center features a large clubhouse that includes a kitchen, social gathering area, library, billiards, exercise room, party room/game room and walking/jogging paths. Ground rent is $665.00 monthly (no property taxes!) and includes trash pick-up, public sewer and snow removal on the streets. Buyer must receive park approval from Cecil Woods (see documents for application). If you are searching for a well priced, move-in ready home located in a peaceful, friendly and active community, your search is over... 73 Woods Way... Welcome HOME!!!...
Contact an agent
Home facts
- Year built:2000
- Subdivision & Development:CECIL WOODS
- Listing ID #:MDCC2022182
- Added:32 day(s) ago
- Updated:August 23, 2026 at 05:34 AM
Rooms and interior
- Bedrooms:2
- Total bathrooms:2
- Full bathrooms:2
- Flooring:Carpet, Vinyl
- Dining Description:Combination Dining/Living, Dining Area, Dining Room
- Bathrooms Description:Bathroom 2, Primary Bath(s), Primary Bathroom
- Kitchen Description:Carpet, Crown Moldings, Exhaust Fan, Oven/Range - Gas, Pantry, Range Hood, Refrigerator, Water Heater
- Bedroom Description:Carpet, Entry Level Bedroom, Primary Bedroom, Walk In Closet(s)
Heating and cooling
- Cooling:Ceiling Fan(s), Central A/C
- Heating:Forced Air, Propane - Metered
Structure and exterior
- Roof:Architectural Shingle
- Year built:2000
- Architectural Style:Modular/Pre-Fabricated, Ranch/Rambler
- Construction Materials:Vinyl Siding
- Exterior Features:Exterior Lighting, Porch(es), Roof, Sidewalks, Street Lights
- Foundation Description:Crawl Space, Slab
- Levels:1 Story
Utilities
- Water:Public
- Sewer:Public Sewer
Finances and disclosures
- Price:$125,000
Features and amenities
- Laundry features:Dryer, Dryer In Unit, Has Laundry, Laundry, Washer, Washer In Unit
- Amenities:Cable TV Available, Carbon Monoxide Detector(s), Carpet, Ceiling Fan(s), Crown Moldings, Double Pane Windows, Skylight(s), Smoke Detector
Parking
- Parking description:Paved Parking
New listings near 73 Woods Way
- Coming Soon
 $475,000Coming Soon4 beds 3 baths3,176 sq. ft.
116 S Stream Dr, ELKTON, MD 21921
MLS# MDCC2022164Listed by: RE/MAX CHESAPEAKE - Open Sun, 10am to 1pmNew
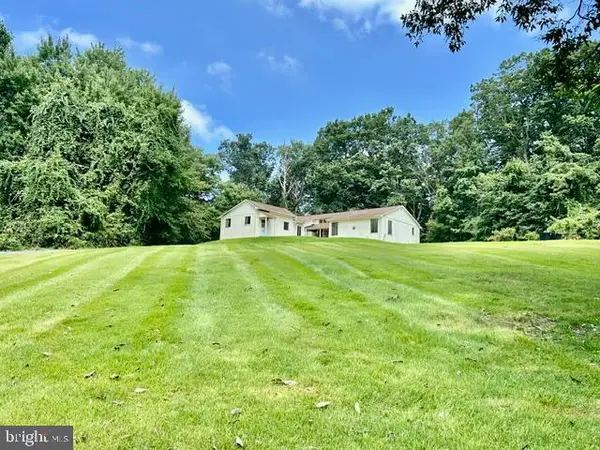 $615,000Active3 beds 2 baths1,866 sq. ft.
889 Union Church Rd, ELKTON, MD 21921
MLS# MDCC2022736Listed by: RE/MAX CHESAPEAKE - New
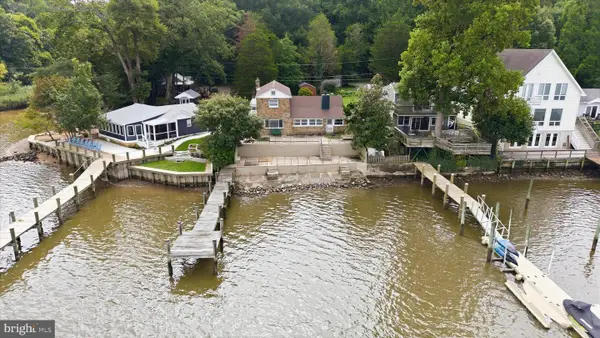 $750,000Active2 beds 2 baths1,918 sq. ft.
31 Borens Shore Rd, ELKTON, MD 21921
MLS# MDCC2022800Listed by: RE/MAX CHESAPEAKE - New
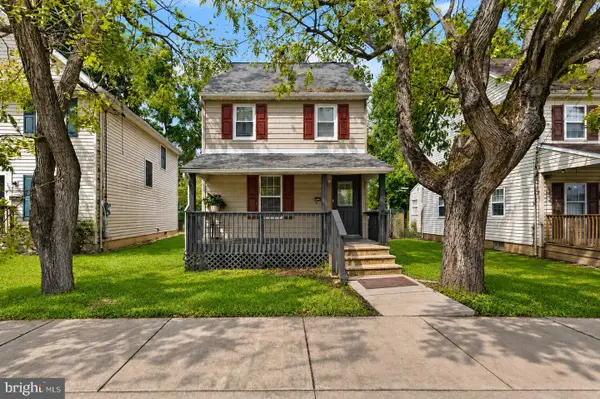 $239,900Active2 beds 1 baths1,248 sq. ft.
391 W Main St, ELKTON, MD 21921
MLS# MDCC2022746Listed by: EXECUHOME REALTY - New
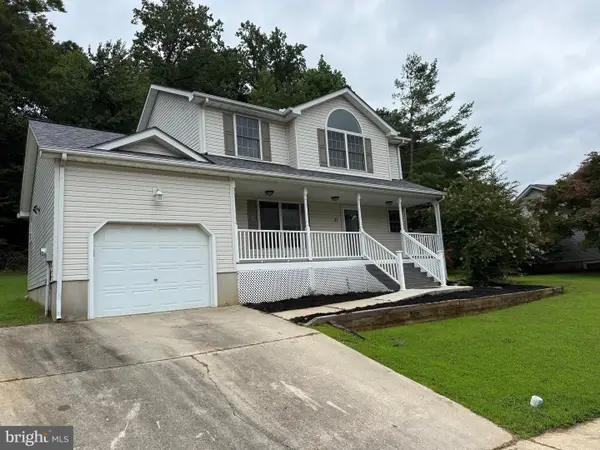 $375,000Active3 beds 3 baths1,536 sq. ft.
151 Continental Dr, ELKTON, MD 21921
MLS# MDCC2022774Listed by: KELLER WILLIAMS REALTY - KENNETT SQUARE - New
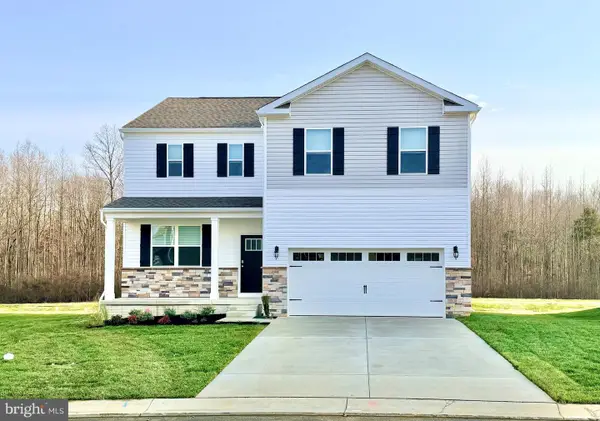 $419,990Active4 beds 3 baths2,340 sq. ft.
511 Hetty Boulden Ln, ELKTON, MD 21921
MLS# MDCC2022768Listed by: D.R. HORTON REALTY OF VIRGINIA, LLC - New
 $665,000Active5 beds 4 baths3,290 sq. ft.
185 Longview Dr, ELKTON, MD 21921
MLS# MDCC2022766Listed by: BANGS REAL ESTATE LLC 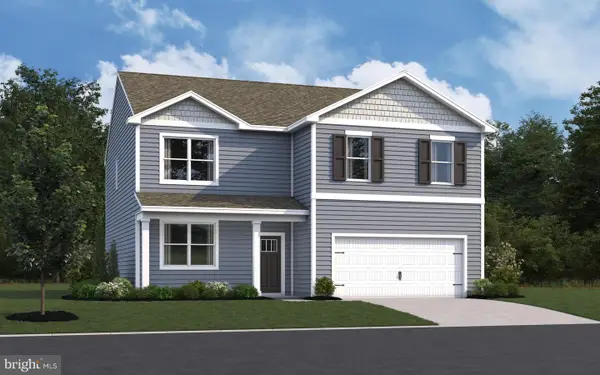 $475,790Pending4 beds 3 baths2,600 sq. ft.
712 Queensbury Ct, ELKTON, MD 21921
MLS# MDCC2022756Listed by: D.R. HORTON REALTY OF VIRGINIA, LLC- New
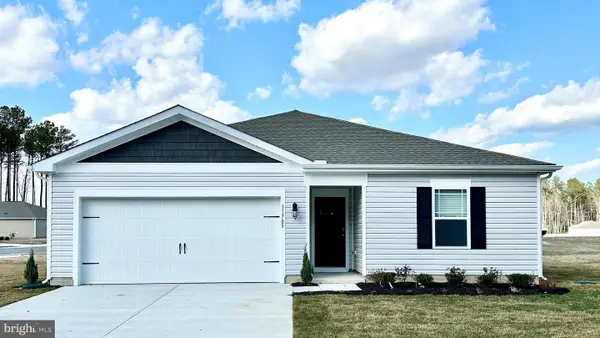 $398,990Active4 beds 2 baths1,698 sq. ft.
710 Queensbury Ct, ELKTON, MD 21921
MLS# MDCC2022754Listed by: D.R. HORTON REALTY OF VIRGINIA, LLC 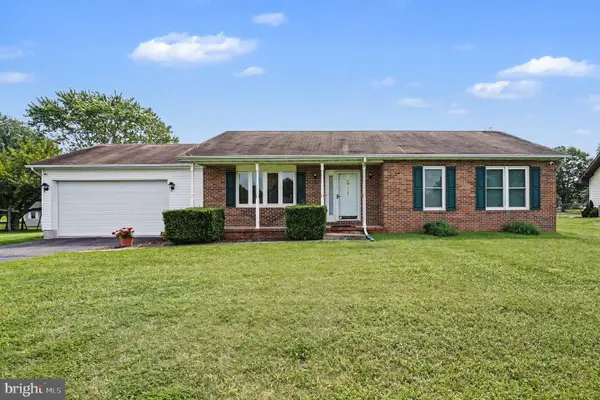 $355,000Pending2 beds 2 baths1,228 sq. ft.
112 Hearth Stone Dr, ELKTON, MD 21921
MLS# MDCC2021492Listed by: RE/MAX CHESAPEAKE


Protect your home and budget from life's surprises with an Assurant Home Warranty, backed by a partner that supports you through every step of homeownership. Explore Plans.
© 2026 Better Homes and Gardens Real Estate LLC. An Anywhere Real Estate company. All rights reserved. Better Homes and Gardens® Real Estate is a registered trademark owned by Meredith Operations Corporation, licensed to Better Homes and Gardens Real Estate LLC and used with permission. Better Homes and Gardens Real Estate LLC fully supports the principles of the Fair Housing Act and the Equal Opportunity Act. Listing information is deemed reliable but is not guaranteed accurate.
Each office is independently owned and operated.
Any services or products provided by third parties are not provided by, affiliated with or related to Better Homes and Gardens Real Estate LLC, or its affiliated companies.