
Shagbark Ln, Elkton, MD 21921
Local realty services provided by:Better Homes and Gardens Real Estate Reserve
Shagbark Ln,Elkton, MD 21921
$614,990
- 4 Beds
- 3 Baths
- 2,082 sq. ft.
- Single family
- Active
Listed by: mark saunders
Office: integrity real estate
MLS#:MDCC2023638
Source:BRIGHTMLS
Price summary
- Price:$614,990
- Price per sq. ft.:$295.38
- Monthly HOA dues:$45.83
About this home
THE AUGUSTA starts at 2082 square feet of living space and offers so much more. This charming 2-story home features a spacious kitchen and great room with flexible living areas and incredible closet space. Turn the first floor living into any way you desire with adaptable spaces; sunroom, office, formal dining, first floor in-law suite. The second floor has generous size bedrooms and a second floor laundry. Which do you desire in a master bath? Tub…Shower…Both? You choose. A 2 car garage can be front or side load and a full unfinished basement rounds out this home.
Contact an agent
Home facts
- Subdivision & Development:WOODHOLME
- Listing ID #:MDCC2023638
- Added:1 day(s) ago
- Updated:October 29, 2026 at 02:43 PM
Rooms and interior
- Bedrooms:4
- Total bathrooms:3
- Full bathrooms:2
- Half bathrooms:1
- Flooring:Carpet, Ceramic Tile, Luxury Vinyl Plank
- Dining Description:Dining Area, Dining Room
- Bathrooms Description:Full Bath, Half Bath, Primary Bath(s), Primary Bathroom
- Kitchen Description:Breakfast Area, Built-In Microwave, Carpet, Dishwasher, Disposal, Energy Efficient Appliances, Kitchen - Eat-In, Kitchen - Island, Microwave, Oven - Self Cleaning, Pantry, Recessed Lighting, Stainless Steel Appliances, Upgraded Countertops, Water Heater
- Bedroom Description:Carpet, Primary Bedroom, Walk In Closet(s)
- Basement:Yes
- Basement Description:Full
- Living area:2,082 sq. ft.
Heating and cooling
- Cooling:Central A/C, Programmable Thermostat
- Heating:Central, Electric, Forced Air, Programmable Thermostat
Structure and exterior
- Roof:Architectural Shingle, Asphalt
- Building area:2,082 sq. ft.
- Lot area:0.66 Acres
- Lot Features:Cul-de-sac, Front Yard, No Thru Street
- Architectural Style:Craftsman
- Construction Materials:Stick Built, Stone, Vinyl Siding
- Foundation Description:Permanent
- Levels:3 Story
Utilities
- Water:Well
- Sewer:On Site Septic
Finances and disclosures
- Price:$614,990
- Price per sq. ft.:$295.38
- Tax amount:$1,044 (2026)
Features and amenities
- Laundry features:Dryer - Electric, Dryer - Front Loading, Laundry, Washer, Washer - Front Loading
- Amenities:200+ Amp Service, Carbon Monoxide Detector(s), Carpet, Double Hung Windows, Double Pane Windows, Recessed Lighting, Smoke Detector
Parking
- Parking description:Attached Garage, Covered Parking, Garage - Front Entry, Garage Door Opener, Inside Access, Paved Parking
- Garage:Yes
- Garage spaces:2
New listings near Shagbark Ln
- Coming Soon
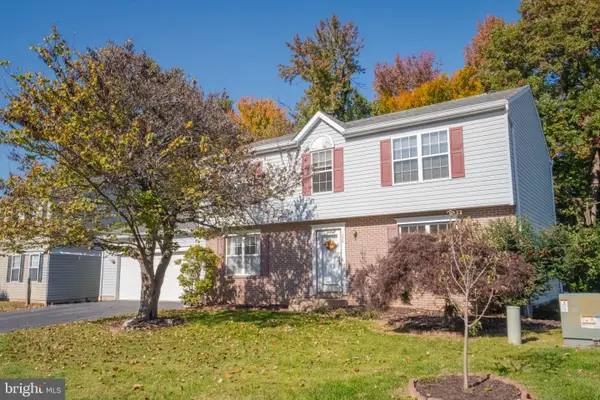 $380,000Coming Soon4 beds 3 baths1,989 sq. ft.
Address Withheld By Seller, ELKTON, MD 21921
MLS# MDCC2023402Listed by: LONG & FOSTER REAL ESTATE, INC. - Coming Soon
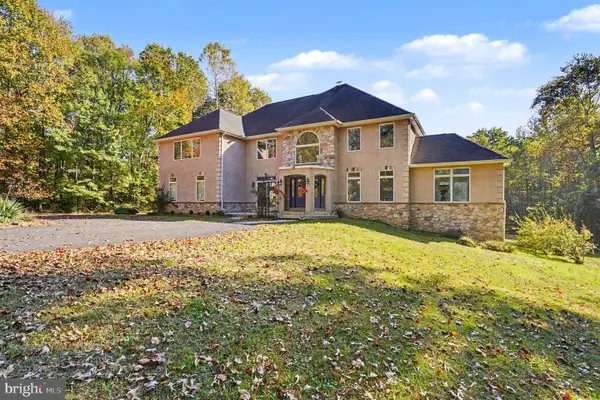 $949,000Coming Soon5 beds 5 baths6,818 sq. ft.
16 Morning Glory Ln, ELKTON, MD 21921
MLS# MDCC2023560Listed by: INTEGRITY REAL ESTATE - Coming Soon
 $899,900Coming Soon4 beds 3 baths2,112 sq. ft.
97 Mccauley Acres Rd, ELKTON, MD 21921
MLS# MDCC2023526Listed by: RE/MAX ASSOCIATES - NEWARK - Coming Soon
 $669,900Coming Soon4 beds 3 baths2,408 sq. ft.
17 Hamer Rd, ELKTON, MD 21921
MLS# MDCC2023562Listed by: REMAX VISION - Coming Soon
 $650,000Coming Soon3 beds 5 baths3,782 sq. ft.
511 Rock Church Rd, ELKTON, MD 21921
MLS# MDCC2023376Listed by: RE/MAX ASSOCIATES - NEWARK - Coming Soon
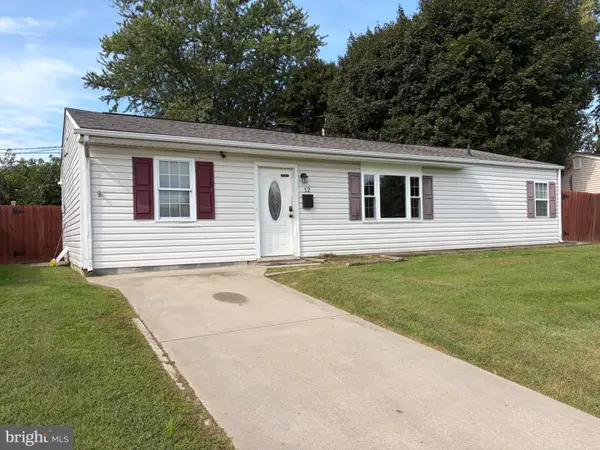 $279,900Coming Soon3 beds 1 baths1,176 sq. ft.
12 Leedom Rd, ELKTON, MD 21921
MLS# MDCC2023396Listed by: REMAX VISION - Coming Soon
 Coming Soon3 beds 1 baths1,071 sq. ft.
3791 Blue Ball Rd, ELKTON, MD 21921
MLS# MDCC2023278Listed by: REMAX VISION - Coming Soon
 $650,000Coming Soon4 beds 3 baths3,126 sq. ft.
198 Blair Shore Rd, ELKTON, MD 21921
MLS# MDCC2022974Listed by: EMPOWER REAL ESTATE, LLC - Coming Soon
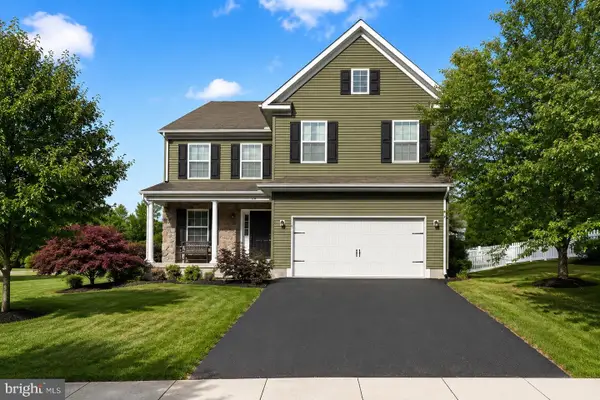 $475,000Coming Soon4 beds 3 baths3,176 sq. ft.
116 S Stream Dr, ELKTON, MD 21921
MLS# MDCC2022164Listed by: RE/MAX CHESAPEAKE - New
 $100,000Active0.66 Acres
Shagbark Ln, ELKTON, MD 21921
MLS# MDCC2023534Listed by: INTEGRITY REAL ESTATE


Protect your home and budget from life's surprises with an Assurant Home Warranty, backed by a partner that supports you through every step of homeownership. Explore Plans.
© 2026 Better Homes and Gardens Real Estate LLC. An Anywhere Real Estate company. All rights reserved. Better Homes and Gardens® Real Estate is a registered trademark owned by Meredith Operations Corporation, licensed to Better Homes and Gardens Real Estate LLC and used with permission. Better Homes and Gardens Real Estate LLC fully supports the principles of the Fair Housing Act and the Equal Opportunity Act. Listing information is deemed reliable but is not guaranteed accurate.
Each office is independently owned and operated.
Any services or products provided by third parties are not provided by, affiliated with or related to Better Homes and Gardens Real Estate LLC, or its affiliated companies.