
14215 Gardner Ave, Ellerslie, MD 21529
Local realty services provided by:Better Homes and Gardens Real Estate Cassidon Realty
14215 Gardner Ave,Ellerslie, MD 21529
$950,000
- 4 Beds
- 2 Baths
- 1,976 sq. ft.
- Single family
- Active
Listed by: alexandra i burrell-hodges
Office: cottage street realty llc.
MLS#:MDAL2016378
Source:BRIGHTMLS
Price summary
- Price:$950,000
- Price per sq. ft.:$480.77
About this home
A rare opportunity to own nearly 189 acres of historic farmland in the mountains of Western Maryland. Located in Ellerslie, Allegany County, this beautiful property offers approximately 20 acres of cleared pasture and agricultural land, with the remaining 168 acres consisting primarily of mature timberland. The property features a historic four-bedroom, two-bath farmhouse with approximately 1,976 square feet of living space, original hardwood floors, a Vermont Castings wood-burning stove, and a combination of historic character and modern improvements. Recent upgrades include new metal roofs on both the farmhouse and barn, new electrical panels in the house and barn, a whole-house reverse osmosis and UV water filtration system, and newly flued chimneys. The farm is equipped with a large barn, insulated two-car garage, livestock facilities, chicken coop, and a 32' x 72' high tunnel greenhouse with additional water storage. Agricultural improvements include a new well and water infrastructure, a new Timeless Fence system for livestock management, and improvements to the barn and surrounding property. Approximately 168 acres of mature woodland provide opportunities for hunting, recreation, timber management, and enjoying the privacy of the Appalachian Mountains. The property also features natural waterways, including a creek, and is eligible for Maryland's agricultural crop damage permit program, subject to applicable state requirements. With property deeds dating back to the 1850s, this farm has a long agricultural history and plenty of room for its next owners to make it their own. It would be a wonderful place for anyone dreaming of starting a family farm, making improvements over time, and building a homestead of their own. Much of the essential agricultural infrastructure is already in place, while the farmhouse and surrounding land offer opportunities for personal touches and future projects. Farm equipment, including a skid steer and tractor, may be available for purchase separately and is not included in the listing price....
Contact an agent
Home facts
- Year built:1910
- Subdivision & Development:NONE AVAILABLE
- Listing ID #:MDAL2016378
- Updated:November 07, 2026 at 02:45 PM
Rooms and interior
- Bedrooms:4
- Total bathrooms:2
- Full bathrooms:2
- Flooring:Hardwood
- Basement:Yes
- Basement Description:Connecting Stairway
- Living area:1,976 sq. ft.
Heating and cooling
- Cooling:Central A/C
- Heating:Forced Air, Heat Pump - Oil BackUp, Oil, Wood Burn Stove
Structure and exterior
- Roof:Metal
- Year built:1910
- Building area:1,976 sq. ft.
- Lot area:188.39 Acres
- Lot Features:Backs to Trees, Cleared, Hunting Available, Rural, Stream/Creek, Subdivision Possible
- Architectural Style:Farmhouse/National Folk
- Construction Materials:Aluminum Siding, Brick Veneer, Cedar, Frame, Stick Built
- Exterior Features:Awning(s), Porch(es)
- Levels:3 Story
Schools
- High school:MOUNTAIN RIDGE
- Middle school:MOUNT SAVAGE
- Elementary school:MOUNT SAVAGE
Utilities
- Water:Well
- Sewer:Private Sewer
Finances and disclosures
- Price:$950,000
- Price per sq. ft.:$480.77
- Tax amount:$1,729 (2026)
Features and amenities
- Amenities:Water Treat System
Parking
- Parking description:Detached Garage, Garage - Side Entry, Garage Door Opener
- Garage:Yes
- Garage spaces:2
New listings near 14215 Gardner Ave
 $192,500Active3 beds 2 baths1,300 sq. ft.
14114 Kings Grove Rd, ELLERSLIE, MD 21529
MLS# MDAL2015828Listed by: MOUNTAINSIDE HOME REALTY Listed by BHGRE$175,000Pending3 beds 2 baths1,140 sq. ft.
13925 Ellerslie Rd, ELLERSLIE, MD 21529
MLS# MDAL2015236Listed by: BETTER HOMES & GARDENS REAL ESTATE OLD LINE GROUP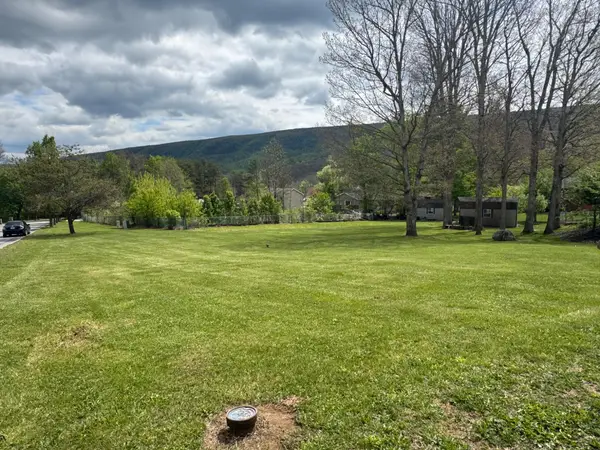 $34,000Active0.46 Acres
Rolling Oak Dr, ELLERSLIE, MD 21529
MLS# MDAL2014590Listed by: MOUNTAINSIDE HOME REALTY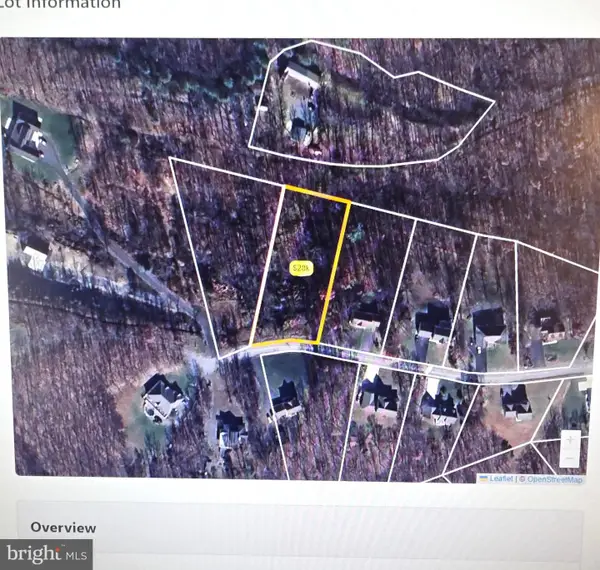 $45,900Active1.06 Acres
10409 Pin Oak Ct, ELLERSLIE, MD 21529
MLS# MDAL2014052Listed by: PERRY WELLINGTON REALTY, LLC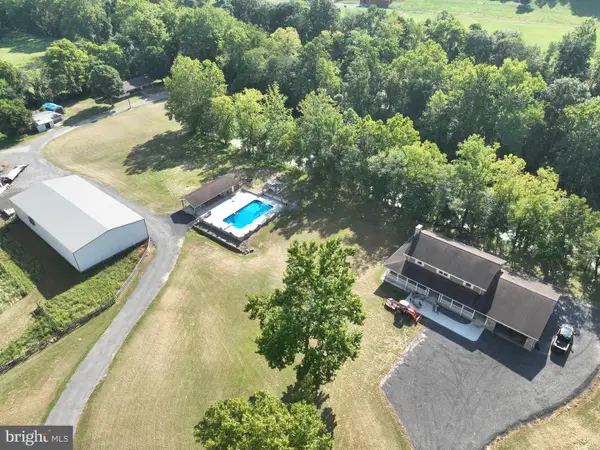 $949,000Active4 beds 3 baths3,784 sq. ft.
13900 Schellsburg Rd, ELLERSLIE, MD 21529
MLS# MDAL2012602Listed by: CHARIS REALTY GROUP


Protect your home and budget from life's surprises with an Assurant Home Warranty, backed by a partner that supports you through every step of homeownership. Explore Plans.
© 2026 Better Homes and Gardens Real Estate LLC. An Anywhere Real Estate company. All rights reserved. Better Homes and Gardens® Real Estate is a registered trademark owned by Meredith Operations Corporation, licensed to Better Homes and Gardens Real Estate LLC and used with permission. Better Homes and Gardens Real Estate LLC fully supports the principles of the Fair Housing Act and the Equal Opportunity Act. Listing information is deemed reliable but is not guaranteed accurate.
Each office is independently owned and operated.
Any services or products provided by third parties are not provided by, affiliated with or related to Better Homes and Gardens Real Estate LLC, or its affiliated companies.