
10206 Blandford Way, Ellicott City, MD 21042
Local realty services provided by:Better Homes and Gardens Real Estate Valley Partners
10206 Blandford Way,Ellicott City, MD 21042
$885,000
- 4 Beds
- 4 Baths
- - sq. ft.
- Single family
- Sold
Listed by: nickolaus b waldner, blair kennedy
Office: keller williams realty centre
MLS#:MDHW2068656
Source:BRIGHTMLS
Sorry, we are unable to map this address
Price summary
- Price:$885,000
About this home
Welcome to 10206 Blandford Way — a beautifully maintained home offering spacious living, timeless charm, and a backyard retreat perfect for both relaxing and entertaining. Surrounded by mature trees and lush landscaping, this property combines privacy with a warm, inviting feel from the moment you arrive.
Step inside to a bright two-story foyer with gleaming tile floors and an abundance of natural light flowing throughout the main level. Multiple living and gathering spaces provide flexibility for everyday living, including a formal living room and an elegant dining room. Just before the kitchen, the mud room with a built-in sink, and extra storage gives direct access to the attached 2-car garage, a spacious and convient set up for daily tasks. A cozy family room centered around a stunning stone fireplace sits at the heart of the home and ties everything together between the kitchen and living spaces.
The spacious kitchen features rich wood cabinetry, sparkling granite countertops, sleek stainless steel appliances, and a center island. Opening to the breakfast area for a casual dining space and leading to the bright and inviting sun room, complete with its own heating and cooling system, vaulted ceilings, and beautiful skylights. A sliding door gives direct access to your own outdoor oasis. The low-maintenance deck and in-ground pool are surrounded by extensive hardscaping and landscaping, making a thoughtfully designed lounge space. Beautifully wooded surroundings create the perfect setting for summer gatherings or quiet evenings outdoors.
Upstairs, the generous primary suite offers a peaceful retreat with large windows, soft natural light, and a private den area for an attached office, hobby space, or lounge area. The en-suite bath is complete with dual vanities and a spacious tub/ shower combo, with a walk-in closet completing the suite. Three additional bedrooms are spacious and versatile, perfect for guests, family, or a home office setup, sharing a well-appointed hall bathroom.
The finished lower level expands the living space even further with a large recreation area fit with a wet bar for gatherings, opening up to a large living space for further room for entertaining or relaxing. The climate-controlled sauna room provides a perfect place to unwind and enjoy a spa-like experience at home. An additional half bath located on this level provides convenience, and the spacious laundry room provides a tidy spot to take care of daily chores.
In the sought after Centennial school district, this home is conveniently located near shopping, dining, and recreation. It is just minutes from Columbia Mall, Merriweather Post Pavilion, Centennial Park, and the numerous trails, parks, and golf courses throughout the area. Easy access to Routes 29, 32, and I-95 makes commuting to Baltimore, Washington D.C., and the surrounding areas convenient.
A rare opportunity to enjoy space, comfort, and resort-style living in one of Howard County’s most desirable locations — welcome home....
Contact an agent
Home facts
- Year built:1983
- Listing ID #:MDHW2068656
- Added:36 day(s) ago
- Updated:July 04, 2026 at 06:05 AM
Rooms and interior
- Bedrooms:4
- Total bathrooms:4
- Full bathrooms:2
- Half bathrooms:2
- Dining Description:Dining Area, Dining Room
- Bathrooms Description:Full Bath, Half Bath, Primary Bathroom
- Kitchen Description:Breakfast Area, Built-Ins, Carpet, Crown Moldings, Dishwasher, Disposal, Exhaust Fan, Kitchen - Island, Kitchen - Table Space, Oven/Range - Electric, Recessed Lighting, Refrigerator, Stainless Steel Appliances, Wet/Dry Bar, Wine Storage
- Bedroom Description:Carpet, Primary Bedroom, Walk In Closet(s)
- Basement:Yes
- Basement Description:Full, Improved
Heating and cooling
- Cooling:Ceiling Fan(s), Central A/C
- Heating:Electric, Forced Air, Heat Pump(s)
Structure and exterior
- Roof:Asphalt
- Year built:1983
- Lot Features:Cul-de-sac, Landscaping, Trees/Wooded
- Architectural Style:Tudor
- Construction Materials:Aluminum Siding, Stone, Stucco
- Exterior Features:Bump-outs, Chimney Cap(s), Deck(s), Extensive Hardscape, Exterior Lighting, Sidewalks
- Levels:2 Stories
Schools
- High school:CENTENNIAL
Utilities
- Water:Public
- Sewer:Public Sewer
Finances and disclosures
- Price:$885,000
- Tax amount:$10,959 (2025)
Features and amenities
- Laundry features:Dryer, Laundry, Washer
- Amenities:Bar, Built-Ins, Cable TV Available, Carpet, Ceiling Fan(s), Chair Railings, Crown Moldings, Recessed Lighting, Sauna, Skylight(s), Wet/Dry Bar
- Pool features:In Ground
Parking
- Parking description:Attached Garage, Garage Door Opener, Off Street
- Garage:Yes
- Garage spaces:2
New listings near 10206 Blandford Way
- Coming SoonOpen Sat, 11am to 1pm
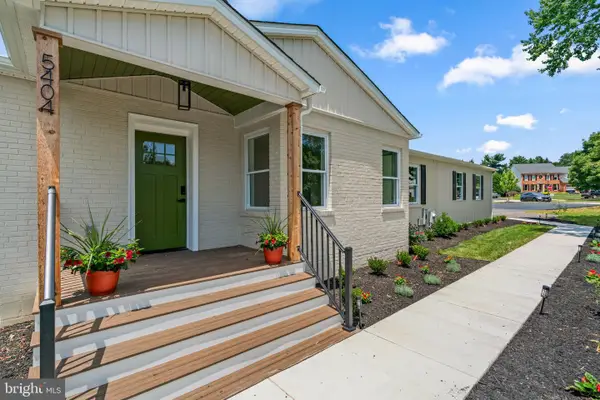 $850,000Coming Soon5 beds 4 baths
5404 Radel Ct, ELLICOTT CITY, MD 21043
MLS# MDHW2070972Listed by: RE/MAX ADVANTAGE REALTY - Coming Soon
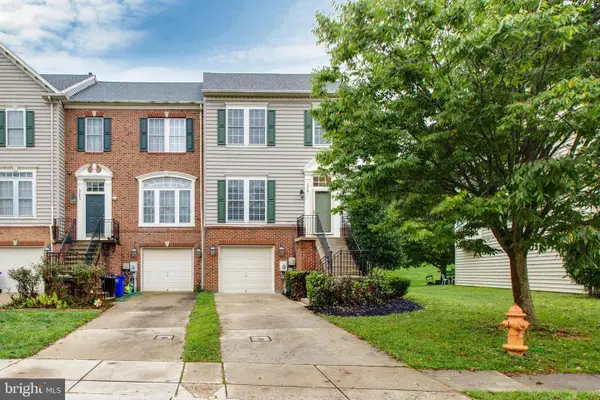 $679,900Coming Soon3 beds 4 baths
10641 Hillingdon Rd, WOODSTOCK, MD 21163
MLS# MDHW2071038Listed by: REALTY 1 MARYLAND, LLC  $1,687,990Pending4 beds 4 baths4,707 sq. ft.
3713 Mill Creek Way, ELLICOTT CITY, MD 21043
MLS# MDHW2070902Listed by: APEX REALTY, LLC- $1,687,990Pending4 beds 4 baths4,707 sq. ft.
3713 Mill Creek Way, ELLICOTT CITY, MD 21043
MLS# MDHW2070902Listed by: APEX REALTY, LLC - Coming Soon
 $750,000Coming Soon4 beds 3 baths
8366 Chestnut Farm Ln, ELLICOTT CITY, MD 21043
MLS# MDHW2070846Listed by: KELLER WILLIAMS LUCIDO AGENCY - Open Sun, 2 to 4pmNew
 $850,000Active5 beds 4 baths3,380 sq. ft.
3131 Kings Ct, ELLICOTT CITY, MD 21042
MLS# MDHW2070956Listed by: THE KW COLLECTIVE - Coming SoonOpen Sat, 1 to 3pm
 $800,000Coming Soon4 beds 4 baths
8044 Old Montgomery Rd, ELLICOTT CITY, MD 21043
MLS# MDHW2069936Listed by: KELLER WILLIAMS REALTY CENTRE - New
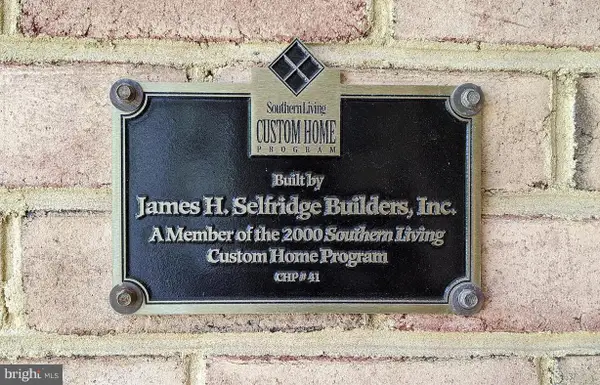 $1,375,000Active5 beds 5 baths4,812 sq. ft.
10563 Dorchester Way, WOODSTOCK, MD 21163
MLS# MDHW2070938Listed by: TAYLOR PROPERTIES - Coming Soon
 $725,000Coming Soon4 beds 3 baths
10217 Green Clover Dr, ELLICOTT CITY, MD 21042
MLS# MDHW2070928Listed by: COMPASS - Coming Soon
 $883,900Coming Soon4 beds 3 baths
3329 Governor Henry Ct, ELLICOTT CITY, MD 21043
MLS# MDHW2070746Listed by: REALTY CONCEPTS, INC.


Protect your home and budget from life's surprises with an Assurant Home Warranty, backed by a partner that supports you through every step of homeownership. Explore Plans.
© 2026 Better Homes and Gardens Real Estate LLC. An Anywhere Real Estate company. All rights reserved. Better Homes and Gardens® Real Estate is a registered trademark owned by Meredith Operations Corporation, licensed to Better Homes and Gardens Real Estate LLC and used with permission. Better Homes and Gardens Real Estate LLC fully supports the principles of the Fair Housing Act and the Equal Opportunity Act. Listing information is deemed reliable but is not guaranteed accurate.
Each office is independently owned and operated.
Any services or products provided by third parties are not provided by, affiliated with or related to Better Homes and Gardens Real Estate LLC, or its affiliated companies.