
12805 Folly Quarter Rd, Ellicott City, MD 21042
Local realty services provided by:Better Homes and Gardens Real Estate Realty Connect
12805 Folly Quarter Rd,Ellicott City, MD 21042
$1,160,000
- 5 Beds
- 4 Baths
- 3,499 sq. ft.
- Single family
- Coming Soon
Listed by: yue he
Office: century 21 new millennium
MLS#:MDHW2075734
Source:BRIGHTMLS
Price summary
- Price:$1,160,000
- Price per sq. ft.:$331.52
- Monthly HOA dues:$39.58
About this home
Open pasture views, a ready-to-use equestrian setup, and a private pool—all on 4.5 acres in the Glenelg High School attendance area. Located at 12805 Folly Quarter Rd in Ellicott City, this well-maintained, renovated property features a barn, horse stalls, and a riding area, complemented by beautiful landscaping and a creek.
Keep horses at home, spend summer afternoons by the pool, and gather around the BBQ. A hot tub, playground, and sunroom overlooking the scenery offer more ways to enjoy the property. Nearby Dayton Oaks Park, Cedar Lane Park, and Warfield’s Pond Park expand the options for outdoor recreation.
Major updates include a new roof (March 2022), second-floor HVAC (July 2022), and replacement water heater, pressure tank, and water softener (September 2024). Space for horses, room to entertain, and peaceful views make this property a place to enjoy every day.
** Some images are virtually staged. Furniture and accents are virtually applied.
Contact an agent
Home facts
- Year built:1986
- Subdivision & Development:GLENELG MANOR ESTATES
- Listing ID #:MDHW2075734
- Updated:October 30, 2026 at 05:45 AM
Rooms and interior
- Bedrooms:5
- Total bathrooms:4
- Full bathrooms:2
- Half bathrooms:2
- Dining Description:Dining Area, Formal/Separate Dining Room
- Bathrooms Description:WhirlPool/HotTub
- Kitchen Description:Carpet, Cedar Closet(s), Cooktop - Down Draft, Crown Moldings, Dishwasher, Disposal, Exhaust Fan, Extra Refrigerator/Freezer, Icemaker, Kitchen - Eat-In, Kitchen - Island, Kitchen - Table Space, Microwave, Oven - Self Cleaning, Oven - Wall, Pantry, Recessed Lighting, Refrigerator, Upgraded Countertops, Water Dispenser
- Bedroom Description:Carpet, Cedar Closet(s), Walk In Closet(s)
- Basement:Yes
- Basement Description:Daylight, Heated, Improved, Interior Access, Outside Entrance, Partial, Shelving, Sump Pump, Walkout Stairs
- Living area:3,499 sq. ft.
Heating and cooling
- Cooling:Ceiling Fan(s), Central A/C, Zoned
- Heating:Electric, Heat Pump(s)
Structure and exterior
- Year built:1986
- Building area:3,499 sq. ft.
- Lot area:4.5 Acres
- Architectural Style:Colonial
- Construction Materials:Brick
- Exterior Features:Chimney Cap(s), Extensive Hardscape, Exterior Lighting, Flood Lights, Gutter System, Outbuilding(s), Play Equipment, Stone Retaining Walls, Water Fountains
- Levels:3 Story
Utilities
- Water:Well
- Sewer:Community Septic Tank, Private Septic Tank
Finances and disclosures
- Price:$1,160,000
- Price per sq. ft.:$331.52
- Tax amount:$12,890 (2026)
Features and amenities
- Laundry features:Dryer, Dryer - Front Loading, Washer, Washer - Front Loading
- Amenities:Attic, Attic/House Fan, Bay/Bow Windows, Cable TV, Carpet, Cedar Closet(s), Ceiling Fan(s), Chair Railings, Crown Moldings, Double Pane Windows, Insulated Windows, Recessed Lighting, Water Treat System, Window Treatments
- Pool features:Concrete, Fenced, Heated, In Ground
Parking
- Parking description:Asphalt Driveway, Attached Garage, Garage - Side Entry, Garage Door Opener
- Garage:Yes
- Garage spaces:2
New listings near 12805 Folly Quarter Rd
- Coming Soon
 $675,000Coming Soon3 beds 4 baths2,000 sq. ft.
4502 Bathgate Ct, ELLICOTT CITY, MD 21043
MLS# MDHW2075830Listed by: NORTHROP REALTY - Coming Soon
 $1,050,000Coming Soon4 beds 4 baths4,488 sq. ft.
10312 Gretchen Nicole Ct, WOODSTOCK, MD 21163
MLS# MDHW2075670Listed by: COMPASS - Coming Soon
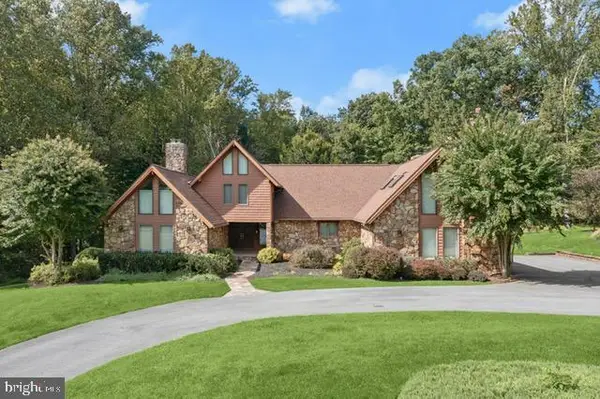 $1,400,000Coming Soon4 beds 5 baths5,757 sq. ft.
11705 Farside Rd, ELLICOTT CITY, MD 21042
MLS# MDHW2069952Listed by: NORTHROP REALTY - Coming Soon
 $625,000Coming Soon4 beds 3 baths2,232 sq. ft.
2913 Ordway Dr, ELLICOTT CITY, MD 21042
MLS# MDHW2074322Listed by: KELLER WILLIAMS LUCIDO AGENCY - Coming Soon
 $1,475,000Coming Soon4 beds 5 baths7,830 sq. ft.
4349 Buckskin Wood Dr, ELLICOTT CITY, MD 21042
MLS# MDHW2075116Listed by: KELLER WILLIAMS LUCIDO AGENCY - Coming Soon
 $820,000Coming Soon4 beds 4 baths2,804 sq. ft.
8603 Trail View Dr, ELLICOTT CITY, MD 21043
MLS# MDHW2075540Listed by: SAMSON PROPERTIES - Coming Soon
 $465,000Coming Soon2 beds 3 baths1,601 sq. ft.
7919 Brightwind Ct, ELLICOTT CITY, MD 21043
MLS# MDHW2075272Listed by: NORTHROP REALTY - Coming Soon
 $600,000Coming Soon3 beds 3 baths1,778 sq. ft.
10113 Century Dr, ELLICOTT CITY, MD 21042
MLS# MDHW2074338Listed by: KELLER WILLIAMS LUCIDO AGENCY - Coming Soon
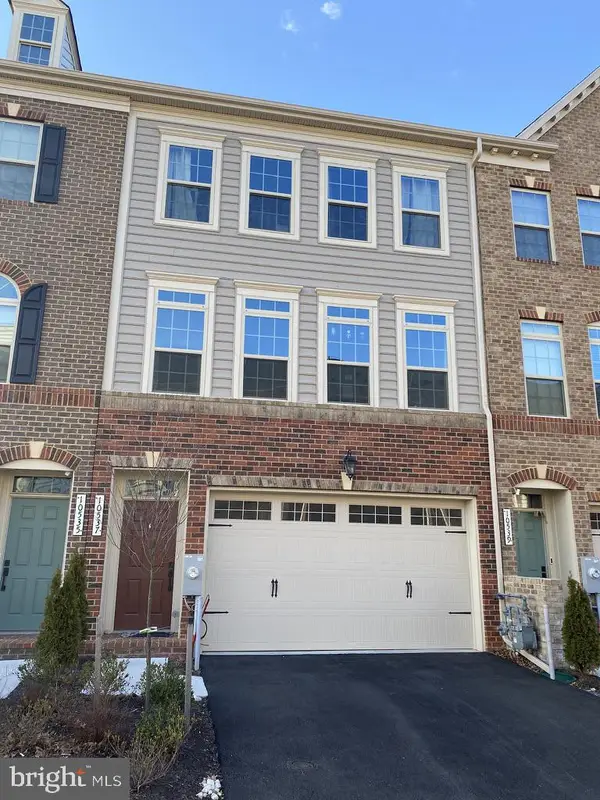 $875,000Coming Soon4 beds 5 baths4,310 sq. ft.
10537 My Girl Pl, WOODSTOCK, MD 21163
MLS# MDHW2075006Listed by: KELLER WILLIAMS LUCIDO AGENCY


Protect your home and budget from life's surprises with an Assurant Home Warranty, backed by a partner that supports you through every step of homeownership. Explore Plans.
© 2026 Better Homes and Gardens Real Estate LLC. An Anywhere Real Estate company. All rights reserved. Better Homes and Gardens® Real Estate is a registered trademark owned by Meredith Operations Corporation, licensed to Better Homes and Gardens Real Estate LLC and used with permission. Better Homes and Gardens Real Estate LLC fully supports the principles of the Fair Housing Act and the Equal Opportunity Act. Listing information is deemed reliable but is not guaranteed accurate.
Each office is independently owned and operated.
Any services or products provided by third parties are not provided by, affiliated with or related to Better Homes and Gardens Real Estate LLC, or its affiliated companies.