
2112 Mount Hebron Dr, Ellicott City, MD 21042
Local realty services provided by:Better Homes and Gardens Real Estate Valley Partners
2112 Mount Hebron Dr,Ellicott City, MD 21042
$720,000
- 3 Beds
- 3 Baths
- 2,330 sq. ft.
- Single family
- Coming Soon
Upcoming open houses
- Sat, Nov 1412:00 pm - 02:00 pm
Listed by: jennifer levin devine
Office: compass
MLS#:MDHW2075432
Source:BRIGHTMLS
Price summary
- Price:$720,000
- Price per sq. ft.:$309.01
About this home
Your Move-In-Ready Dream Home in Mt. Hebron! Skip the stress, expense, and uncertainty of renovating—this beautifully transformed rancher has been taken down to the studs and renovated from top to bottom, with nothing left undone! Offering 3 bedrooms and 3 full bathrooms, this home combines modern style, thoughtful design, and the flexibility today’s buyers want. The stunning chef’s kitchen features an oversized island and stainless steel appliances, creating the perfect gathering space for everyday living and entertaining. Just off the kitchen, a gorgeous screened-in porch and deck invite you to enjoy morning coffee, outdoor dining, and relaxed evenings with friends. The fully finished lower level takes the possibilities even further, with a spacious recreation room, wet bar, full bath, and additional space for a potential 4th bedroom, home office, or guest retreat. Beautifully renovated, exceptionally versatile, and ready for you to move right in—this is the one you won’t want to miss!
HOME IMPROVEMENTS & FEATURES
2112 Mt Hebron Drive | Ellicott City, MD 21042
Extensively renovated from the studs, this 1960s home has been thoughtfully updated for modern living.
WHOLE-HOME RENOVATIONS | 2015
- Taken down to the studs and renovated
- All-new electrical wiring and upgraded 200-amp electrical panel
- New Andersen 400 Series windows throughout
- Spray-foam insulation in all exterior walls
- Attic insulation upgraded to R-49
- Hardwood flooring throughout
- Kitchen opened up to create a more open layout
- Updated kitchen and bathrooms
- Natural gas service
KITCHEN & SYSTEMS
- Stainless steel appliances (2015)
- Dual-fuel HVAC system (2015)
- New ductwork and registers, replacing baseboard heating
- Water heater replaced (2015)
- Programmable thermostat
- Main-level wood-burning fireplace
LOWER LEVEL
- Walkout basement
- Spacious recreation room with wet bar
- Gas-converted fireplace
- Added full bathroom
- Flexible storage space with potential for a fourth bedroom
- New carpet (2024)
- Fresh paint (2021 & 2026)
OUTDOOR LIVING
- All-brick exterior
- Large screened-in porch and deck, retrofitted from the original concrete carport
- Composite decking (2019)
- Attic access from the carport
HOME SECURITY
- Alarm system covering all doors and windows
- Glass-break sensor for the basement sliding door
Extensive updates. Flexible living space. Inviting indoor-outdoor living....
Contact an agent
Home facts
- Year built:1968
- Subdivision & Development:MOUNT HEBRON
- Listing ID #:MDHW2075432
- Updated:November 13, 2026 at 07:41 PM
Rooms and interior
- Bedrooms:3
- Total bathrooms:3
- Full bathrooms:3
- Basement:Yes
- Basement Description:Daylight, Full, Fully Finished, Improved, Rear Entrance, Walkout Level
- Living area:2,330 sq. ft.
Heating and cooling
- Heating:Forced Air, Natural Gas
Structure and exterior
- Year built:1968
- Building area:2,330 sq. ft.
- Lot area:0.67 Acres
- Lot Features:Backs to Trees, Partly Wooded, Private, Trees/Wooded
- Architectural Style:Ranch/Rambler
- Construction Materials:Brick
- Foundation Description:Concrete Perimeter
- Levels:2 Stories
Schools
- High school:MT. HEBRON
- Middle school:PATAPSCO
- Elementary school:ST. JOHNS LANE
Utilities
- Water:Public
- Sewer:Public Sewer
Finances and disclosures
- Price:$720,000
- Price per sq. ft.:$309.01
- Tax amount:$8,006 (2026)
Parking
- Parking description:Asphalt Driveway, Attached Carport
New listings near 2112 Mount Hebron Dr
- Coming Soon
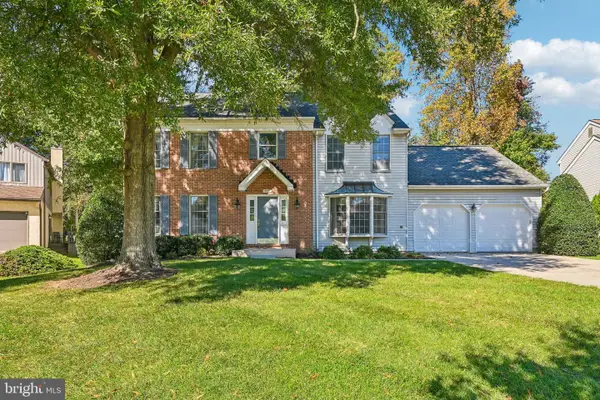 $1,050,000Coming Soon4 beds 4 baths3,670 sq. ft.
10214 Sunway Ter, ELLICOTT CITY, MD 21042
MLS# MDHW2075384Listed by: SAMSON PROPERTIES - Coming Soon
 $499,900Coming Soon3 beds 3 baths1,552 sq. ft.
3124 Priscillas Vw, ELLICOTT CITY, MD 21043
MLS# MDHW2076012Listed by: SAMSON PROPERTIES - Coming Soon
 $625,000Coming Soon4 beds 3 baths2,232 sq. ft.
2913 Ordway Dr, ELLICOTT CITY, MD 21042
MLS# MDHW2074322Listed by: KELLER WILLIAMS LUCIDO AGENCY - Coming Soon
 $1,475,000Coming Soon4 beds 5 baths7,830 sq. ft.
4349 Buckskin Wood Dr, ELLICOTT CITY, MD 21042
MLS# MDHW2075116Listed by: KELLER WILLIAMS LUCIDO AGENCY - Coming Soon
 $820,000Coming Soon4 beds 4 baths2,804 sq. ft.
8603 Trail View Dr, ELLICOTT CITY, MD 21043
MLS# MDHW2075540Listed by: SAMSON PROPERTIES - Coming Soon
 $720,000Coming Soon5 beds 4 baths2,240 sq. ft.
9789 Michaels Way, ELLICOTT CITY, MD 21042
MLS# MDHW2072670Listed by: NORTHROP REALTY - Open Sat, 12 to 2pmNew
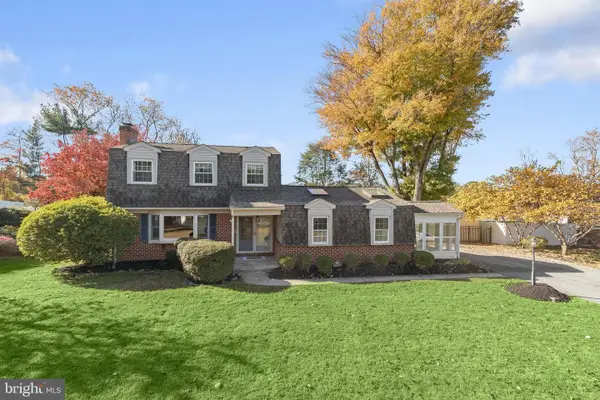 $700,000Active4 beds 3 baths2,674 sq. ft.
9609 Longview Dr, ELLICOTT CITY, MD 21042
MLS# MDHW2075752Listed by: NORTHROP REALTY - New
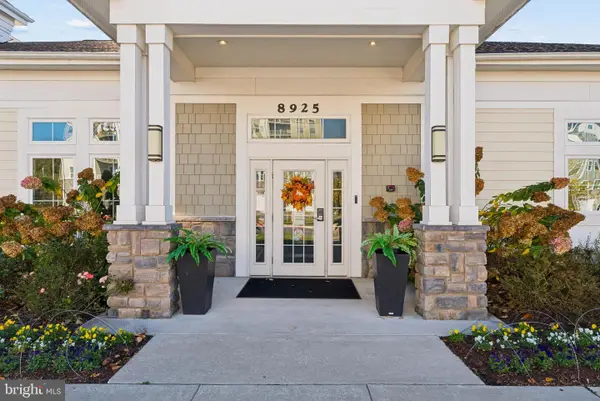 $425,000Active2 beds 2 baths1,497 sq. ft.
8911 Carls Ct #a, ELLICOTT CITY, MD 21043
MLS# MDHW2076240Listed by: CUMMINGS & CO. REALTORS - Open Sun, 12 to 1:30pmNew
 $475,000Active3 beds 3 baths2,078 sq. ft.
4760 Hallowed Strm, ELLICOTT CITY, MD 21042
MLS# MDHW2076192Listed by: CUMMINGS & CO. REALTORS


Protect your home and budget from life's surprises with an Assurant Home Warranty, backed by a partner that supports you through every step of homeownership. Explore Plans.
© 2026 Better Homes and Gardens Real Estate LLC. An Anywhere Real Estate company. All rights reserved. Better Homes and Gardens® Real Estate is a registered trademark owned by Meredith Operations Corporation, licensed to Better Homes and Gardens Real Estate LLC and used with permission. Better Homes and Gardens Real Estate LLC fully supports the principles of the Fair Housing Act and the Equal Opportunity Act. Listing information is deemed reliable but is not guaranteed accurate.
Each office is independently owned and operated.
Any services or products provided by third parties are not provided by, affiliated with or related to Better Homes and Gardens Real Estate LLC, or its affiliated companies.