
2859 Country Ln, Ellicott City, MD 21042
Local realty services provided by:Better Homes and Gardens Real Estate Realty Connect
2859 Country Ln,Ellicott City, MD 21042
$990,000
- 5 Beds
- 4 Baths
- - sq. ft.
- Single family
- Sold
Listed by: brian pakulla
Office: red cedar real estate, llc.
MLS#:MDHW2072374
Source:BRIGHTMLS
Sorry, we are unable to map this address
Price summary
- Price:$990,000
About this home
Meticulously maintained by its original owners, this pristine brick-front colonial offers exceptional space, major improvements and is ideally situated on a 1/3 acre lot in sought after Ellicott City. Significant improvements include: a replaced roof (2013) with architectural shingles; an upgraded gas HVAC system (2017); four replaced sliding glass doors (2018); easy care composite deck (2021); two-car garage with painted walls and finished flooring (2019). The main floor features a striking two-story foyer, separate living room, dining room detailed with crown molding and chair rail, a private dedicated office, and a remodeled powder room (2016). The renovated kitchen, featuring granite counters and upgraded black stainless steel appliances opens to the bright family room with a warm gas fireplace and tall cathedral ceilings. Directly off the family room is a light-filled three-season sunroom addition with a gorgeous wood cathedral ceiling. Main-level mudroom includes a utility sink and front-loading laundry. Upstairs, you will find four spacious bedrooms and two fully renovated bathrooms (2016). The primary bedroom features cathedral ceilings and a walk-in closet. A stunning renovated primary bathroom (2016) features dual granite vanities, a soaking tub, a walk-in shower and extensive tile work. The finished walk-out lower level expands your options with an expansive recreation room centered around a gas stove fireplace, a third full bathroom, a wet bar with a mini refrigerator, a storage/utility room, and a separate gym that can easily function as a fifth bedroom. Outside, the fully fenced rear yard holds a low-maintenance composite deck (2021) with a hot tub. No required HOA fees and within easy walking distance of St. John's Lane Elementary and Mt. Hebron High School....
Contact an agent
Home facts
- Year built:1990
- Subdivision & Development:ST JOHN'S CROSSING
- Listing ID #:MDHW2072374
- Added:41 day(s) ago
- Updated:September 12, 2026 at 06:06 AM
Rooms and interior
- Bedrooms:5
- Total bathrooms:4
- Full bathrooms:3
- Half bathrooms:1
- Flooring:Carpet, Ceramic Tile, Laminate Plank, Luxury Vinyl Plank
- Dining Description:Formal/Separate Dining Room
- Bathrooms Description:Primary Bath(s)
- Kitchen Description:Breakfast Area, Built-In Microwave, Built-Ins, Butlers Pantry, Carpet, Crown Moldings, Energy Efficient Appliances, Exhaust Fan, Icemaker, Kitchen - Eat-In, Kitchen - Gourmet, Kitchen - Island, Kitchen - Table Space, Oven - Double, Oven/Range - Gas, Pantry, Recessed Lighting, Refrigerator, Stainless Steel Appliances, Upgraded Countertops, Water Heater
- Bedroom Description:Carpet, Walk In Closet(s)
- Basement:Yes
- Basement Description:Full, Fully Finished, Walkout Level, Windows
Heating and cooling
- Cooling:Ceiling Fan(s), Central A/C
- Heating:Forced Air, Natural Gas
Structure and exterior
- Roof:Architectural Shingle
- Year built:1990
- Lot Features:Landscaping, Premium
- Architectural Style:Colonial
- Construction Materials:Brick, Brick Front, Vinyl Siding
- Exterior Features:Deck(s), Enclosed
- Foundation Description:Concrete Perimeter
- Levels:3 Story
Schools
- High school:MT. HEBRON
- Middle school:PATAPSCO
Utilities
- Water:Public
- Sewer:Public Sewer
Finances and disclosures
- Price:$990,000
- Tax amount:$10,666 (2025)
Features and amenities
- Laundry features:Dryer - Front Loading, Dryer - Gas, Has Laundry, Washer, Washer - Front Loading
- Amenities:Attic, Built-Ins, Carpet, Ceiling Fan(s), Chair Railings, Crown Moldings, Double Pane Windows, Exterior Cameras, Humidifer, Recessed Lighting, Security System, Underground Utilities
Parking
- Parking description:Attached Garage, Concrete Driveway, Garage - Front Entry, Garage Door Opener, Off Street
- Garage:Yes
- Garage spaces:2
New listings near 2859 Country Ln
- Coming Soon
 $735,000Coming Soon4 beds 4 baths3,906 sq. ft.
11064 Chambers Ct #122, WOODSTOCK, MD 21163
MLS# MDHW2073494Listed by: CUMMINGS & CO. REALTORS - Coming Soon
 $700,000Coming Soon3 beds 2 baths2,800 sq. ft.
2555 Sand Hill, ELLICOTT CITY, MD 21042
MLS# MDHW2073566Listed by: THE KW COLLECTIVE - Coming Soon
 $735,000Coming Soon4 beds 3 baths2,775 sq. ft.
9387 Paulskirk Dr, ELLICOTT CITY, MD 21042
MLS# MDHW2074050Listed by: LONG & FOSTER REAL ESTATE, INC. - Coming Soon
 $570,000Coming Soon3 beds 2 baths1,176 sq. ft.
8405 Jopenda Dr, ELLICOTT CITY, MD 21043
MLS# MDHW2073352Listed by: PEARSON SMITH REALTY, LLC - Coming Soon
 $775,000Coming Soon2 beds 3 baths3,416 sq. ft.
12099 Windsor Moss #31, ELLICOTT CITY, MD 21042
MLS# MDHW2073944Listed by: CUMMINGS & CO. REALTORS - Coming Soon
 $1,780,000Coming Soon6 beds 7 baths7,620 sq. ft.
3137 Old Oak Dr, ELLICOTT CITY, MD 21042
MLS# MDHW2073700Listed by: NORTHROP REALTY - Coming Soon
 $829,900Coming Soon4 beds 4 baths2,128 sq. ft.
9717 Cypressmede Dr, ELLICOTT CITY, MD 21042
MLS# MDHW2073350Listed by: REALTY 1 MARYLAND, LLC - Coming Soon
 $1,200,000Coming Soon4 beds 5 baths4,658 sq. ft.
8711 Old Frederick Rd, ELLICOTT CITY, MD 21043
MLS# MDHW2073130Listed by: HOUWZER, LLC - Coming Soon
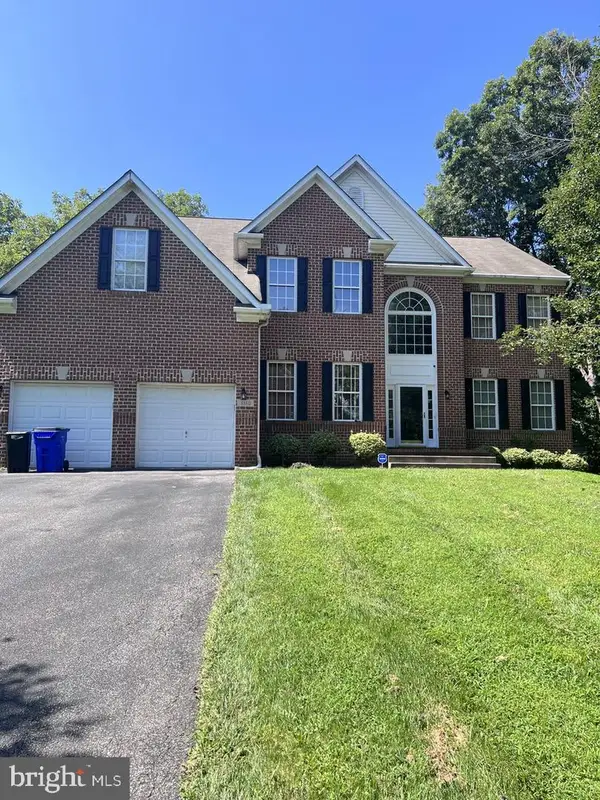 $1,165,000Coming Soon4 beds 4 baths5,624 sq. ft.
3110 Krista Ct, ELLICOTT CITY, MD 21042
MLS# MDHW2073902Listed by: SAMSON PROPERTIES - Coming Soon
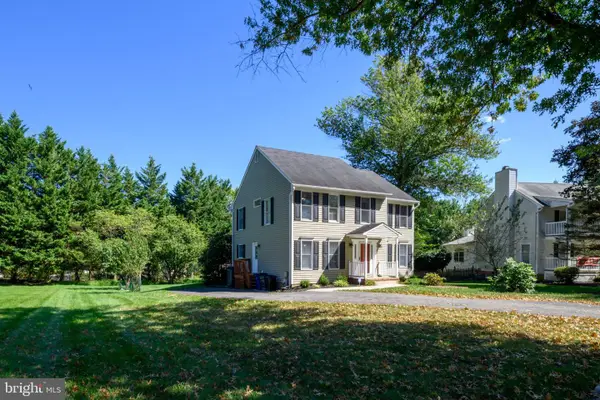 $729,000Coming Soon4 beds 3 baths2,080 sq. ft.
10208 Kings Arm Tavern Ct, ELLICOTT CITY, MD 21042
MLS# MDHW2073872Listed by: RE/MAX ADVANTAGE REALTY


Protect your home and budget from life's surprises with an Assurant Home Warranty, backed by a partner that supports you through every step of homeownership. Explore Plans.
© 2026 Better Homes and Gardens Real Estate LLC. An Anywhere Real Estate company. All rights reserved. Better Homes and Gardens® Real Estate is a registered trademark owned by Meredith Operations Corporation, licensed to Better Homes and Gardens Real Estate LLC and used with permission. Better Homes and Gardens Real Estate LLC fully supports the principles of the Fair Housing Act and the Equal Opportunity Act. Listing information is deemed reliable but is not guaranteed accurate.
Each office is independently owned and operated.
Any services or products provided by third parties are not provided by, affiliated with or related to Better Homes and Gardens Real Estate LLC, or its affiliated companies.