
2993 Brookwood Rd, Ellicott City, MD 21042
Local realty services provided by:Better Homes and Gardens Real Estate Murphy & Co.
2993 Brookwood Rd,Ellicott City, MD 21042
$585,000
- 3 Beds
- 3 Baths
- 2,322 sq. ft.
- Single family
- Pending
Listed by: daniel borowy
Office: redfin corp
MLS#:MDHW2076074
Source:BRIGHTMLS
Price summary
- Price:$585,000
- Price per sq. ft.:$251.94
About this home
Discover the appeal of this spacious four-level split home in Ellicott City! Offering 3 bedrooms and 2.5 baths, this inviting residence features wood floors and a versatile layout with plenty of room to relax and entertain. The lower-level recreation room provides a welcoming gathering space, complete with a fireplace that adds warmth and character. Enjoy outdoor dining, entertaining, or quiet evenings on the large deck overlooking the backyard. A storage shed offers convenient additional space for tools, equipment, and seasonal items. Located in Howard County and served by the highly regarded Howard County Public School System, this home offers a wonderful combination of space, functionality, and location!
Contact an agent
Home facts
- Year built:1959
- Subdivision & Development:BRINKLEIGH MANOR
- Listing ID #:MDHW2076074
- Added:6 day(s) ago
- Updated:November 13, 2026 at 09:27 AM
Rooms and interior
- Bedrooms:3
- Total bathrooms:3
- Full bathrooms:2
- Half bathrooms:1
- Basement:Yes
- Basement Description:Connecting Stairway
- Living area:2,322 sq. ft.
Heating and cooling
- Cooling:Central A/C
- Heating:Central, Natural Gas
Structure and exterior
- Year built:1959
- Building area:2,322 sq. ft.
- Lot area:0.46 Acres
- Architectural Style:Split Level
- Construction Materials:Frame
- Exterior Features:Deck(s)
- Foundation Description:Permanent
- Levels:4 Story
Schools
- High school:MT. HEBRON
- Middle school:PATAPSCO
- Elementary school:ST. JOHNS LANE
Utilities
- Water:Public
- Sewer:Public Sewer
Finances and disclosures
- Price:$585,000
- Price per sq. ft.:$251.94
- Tax amount:$6,720 (2026)
Parking
- Parking description:Attached Carport
New listings near 2993 Brookwood Rd
- Coming Soon
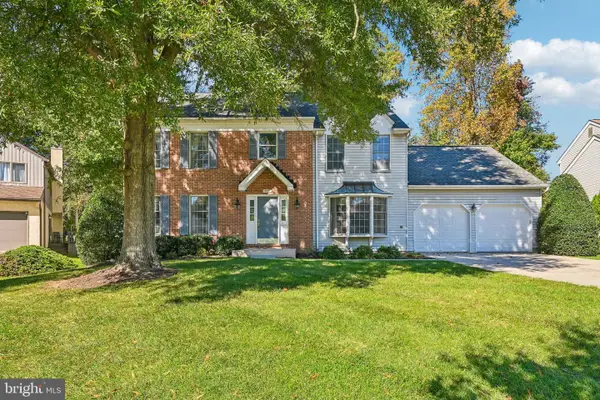 $1,050,000Coming Soon4 beds 4 baths3,670 sq. ft.
10214 Sunway Ter, ELLICOTT CITY, MD 21042
MLS# MDHW2075384Listed by: SAMSON PROPERTIES - Coming Soon
 $499,900Coming Soon3 beds 3 baths1,552 sq. ft.
3124 Priscillas Vw, ELLICOTT CITY, MD 21043
MLS# MDHW2076012Listed by: SAMSON PROPERTIES - Coming Soon
 $625,000Coming Soon4 beds 3 baths2,232 sq. ft.
2913 Ordway Dr, ELLICOTT CITY, MD 21042
MLS# MDHW2074322Listed by: KELLER WILLIAMS LUCIDO AGENCY - Coming Soon
 $1,475,000Coming Soon4 beds 5 baths7,830 sq. ft.
4349 Buckskin Wood Dr, ELLICOTT CITY, MD 21042
MLS# MDHW2075116Listed by: KELLER WILLIAMS LUCIDO AGENCY - Coming Soon
 $820,000Coming Soon4 beds 4 baths2,804 sq. ft.
8603 Trail View Dr, ELLICOTT CITY, MD 21043
MLS# MDHW2075540Listed by: SAMSON PROPERTIES - Coming Soon
 $720,000Coming Soon5 beds 4 baths2,240 sq. ft.
9789 Michaels Way, ELLICOTT CITY, MD 21042
MLS# MDHW2072670Listed by: NORTHROP REALTY - New
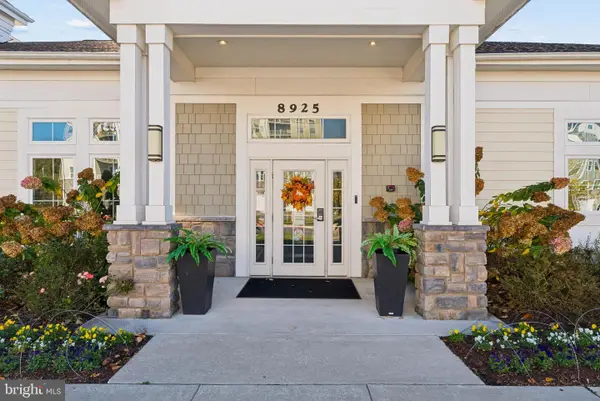 $425,000Active2 beds 2 baths1,497 sq. ft.
8911 Carls Ct #a, ELLICOTT CITY, MD 21043
MLS# MDHW2076240Listed by: CUMMINGS & CO. REALTORS - New
 $475,000Active3 beds 3 baths2,078 sq. ft.
4760 Hallowed Strm, ELLICOTT CITY, MD 21042
MLS# MDHW2076192Listed by: CUMMINGS & CO. REALTORS - Open Sat, 12 to 2pmNew
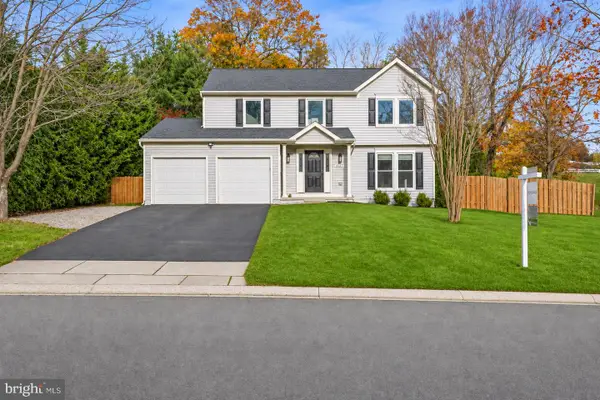 $849,000Active5 beds 4 baths3,300 sq. ft.
5137 Ilchester Woods Way, ELLICOTT CITY, MD 21043
MLS# MDHW2076248Listed by: COMPASS - New
 $749,000Active4 beds 3 baths2,870 sq. ft.
3713 Dorsey Search Cir, ELLICOTT CITY, MD 21042
MLS# MDHW2076080Listed by: COLDWELL BANKER REALTY


Protect your home and budget from life's surprises with an Assurant Home Warranty, backed by a partner that supports you through every step of homeownership. Explore Plans.
© 2026 Better Homes and Gardens Real Estate LLC. An Anywhere Real Estate company. All rights reserved. Better Homes and Gardens® Real Estate is a registered trademark owned by Meredith Operations Corporation, licensed to Better Homes and Gardens Real Estate LLC and used with permission. Better Homes and Gardens Real Estate LLC fully supports the principles of the Fair Housing Act and the Equal Opportunity Act. Listing information is deemed reliable but is not guaranteed accurate.
Each office is independently owned and operated.
Any services or products provided by third parties are not provided by, affiliated with or related to Better Homes and Gardens Real Estate LLC, or its affiliated companies.