
3436 Rogers Ave, Ellicott City, MD 21043
Local realty services provided by:Better Homes and Gardens Real Estate Cassidon Realty
3436 Rogers Ave,Ellicott City, MD 21043
$599,000
- 4 Beds
- 3 Baths
- 1,652 sq. ft.
- Single family
- Coming Soon
Listed by: bin tan
Office: unlimited realty services, llc.
MLS#:MDHW2074682
Source:BRIGHTMLS
Price summary
- Price:$599,000
- Price per sq. ft.:$362.59
About this home
Nestled in a serene setting within the Centennial High School district, this beautifully renovated Colonial-style home offers a rare combination of modern updates, comfortable living space, and a peaceful wooded setting. Completely renovated in 2026, the home has been extensively updated from top to bottom with modern materials, systems, and finishes.
The extensive renovation includes a brand-new roof and gutter system, new energy-efficient windows and doors, new HVAC system, new water heater, updated plumbing and electrical wiring, new vinyl flooring, new walls and interior finishes, fresh paint throughout, a completely updated kitchen, new stainless steel appliances, and renovated bathrooms. All applicable renovation work was completed with required county permits and inspections.
With over 1,500 square feet of thoughtfully designed living space, the home features a traditional and functional floor plan with comfortable living and dining areas. The brand-new kitchen offers modern cabinetry, stainless steel appliances, and a spacious pantry, providing a stylish and functional space for everyday cooking and entertaining.
The upper level features one primary bedroom, two additional bedrooms, and a full bathroom. Abundant natural light enters through the brand-new windows, creating a bright and inviting atmosphere.
The partially finished basement provides additional flexible space that can be used as a home office, playroom, recreation area, or storage. A full bathroom is also located in the basement.
Situated on a 0.52-acre lot surrounded by mature trees and woods, the property offers a peaceful and private setting with plenty of outdoor space for gardening, entertaining, or simply enjoying nature. A detached garage provides additional convenience, and the driveway accommodates up to three vehicles.
Move-in ready and extensively renovated throughout, this home offers the feel of a brand-new residence while retaining the charm of a Colonial-style design. Conveniently located in the Centennial High School district, this is a property you will not want to miss!...
Contact an agent
Home facts
- Year built:1928
- Subdivision & Development:NONE AVAILABLE
- Listing ID #:MDHW2074682
- Updated:September 28, 2026 at 01:56 PM
Rooms and interior
- Bedrooms:4
- Total bathrooms:3
- Full bathrooms:2
- Half bathrooms:1
- Rooms Total:6
- Flooring:Hardwood, Vinyl
- Dining Description:Dining Area
- Kitchen Description:Microwave, Pantry, Stainless Steel Appliances, Stove
- Basement:Yes
- Basement Description:Connecting Stairway, Daylight, Partial, Partially Finished
- Living area:1,652 sq. ft.
Heating and cooling
- Cooling:Central A/C
- Heating:Central, Forced Air, Natural Gas
Structure and exterior
- Roof:Shingle
- Year built:1928
- Building area:1,652 sq. ft.
- Lot area:0.52 Acres
- Architectural Style:Colonial
- Construction Materials:Combination
- Exterior Features:Gutter System
- Foundation Description:Permanent
- Levels:3 Story
Schools
- High school:CENTENNIAL
- Middle school:DUNLOGGIN
- Elementary school:VETERANS
Utilities
- Water:Public
- Sewer:Public Sewer
Finances and disclosures
- Price:$599,000
- Price per sq. ft.:$362.59
- Tax amount:$5,717 (2024)
Features and amenities
- Laundry features:Washer/Dryer Hookups Only
- Amenities:120/240V, Double Pane Windows, Electric Available, Natural Gas Available
Parking
- Parking description:Detached Garage, Garage - Front Entry
- Garage:Yes
- Garage spaces:1
New listings near 3436 Rogers Ave
- Coming Soon
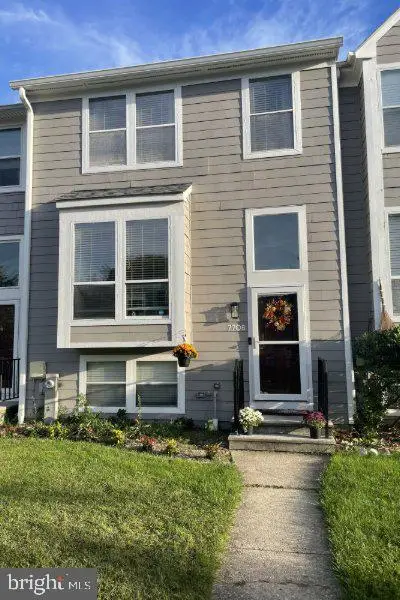 $479,990Coming Soon4 beds 3 baths2,040 sq. ft.
7708 Old Woodstock Ln, ELLICOTT CITY, MD 21043
MLS# MDHW2074640Listed by: CUMMINGS & CO. REALTORS - Coming Soon
 $950,000Coming Soon4 beds 4 baths3,330 sq. ft.
10305 Greenbriar Ct, ELLICOTT CITY, MD 21042
MLS# MDHW2074372Listed by: NORTHROP REALTY - Coming Soon
 $950,000Coming Soon2 beds 3 baths3,210 sq. ft.
2551 Sophia Chase Dr, MARRIOTTSVILLE, MD 21104
MLS# MDHW2074196Listed by: NORTHROP REALTY - Coming SoonOpen Sun, 10am to 12pm
 $330,000Coming Soon2 beds 2 baths1,105 sq. ft.
7964 Mayfair Cir #10 B U, ELLICOTT CITY, MD 21043
MLS# MDHW2073924Listed by: LONG & FOSTER REAL ESTATE, INC. - Coming Soon
 $550,000Coming Soon3 beds 4 baths1,992 sq. ft.
3317 Hollow Ct, ELLICOTT CITY, MD 21043
MLS# MDHW2074040Listed by: KELLER WILLIAMS LUCIDO AGENCY - Coming Soon
 $1,000,000Coming Soon5 beds 5 baths6,491 sq. ft.
12601 Golden Oak Dr, ELLICOTT CITY, MD 21042
MLS# MDHW2074344Listed by: KELLER WILLIAMS LUCIDO AGENCY - Coming Soon
 $1,450,000Coming Soon5 beds 6 baths7,061 sq. ft.
4254 Buckskin Lake Dr, ELLICOTT CITY, MD 21042
MLS# MDHW2074536Listed by: KELLER WILLIAMS LUCIDO AGENCY - Coming Soon
 $535,000Coming Soon3 beds 4 baths2,202 sq. ft.
8806 Papillon Dr, ELLICOTT CITY, MD 21043
MLS# MDHW2074594Listed by: REAL BROKER, LLC - ANNAPOLIS - Coming Soon
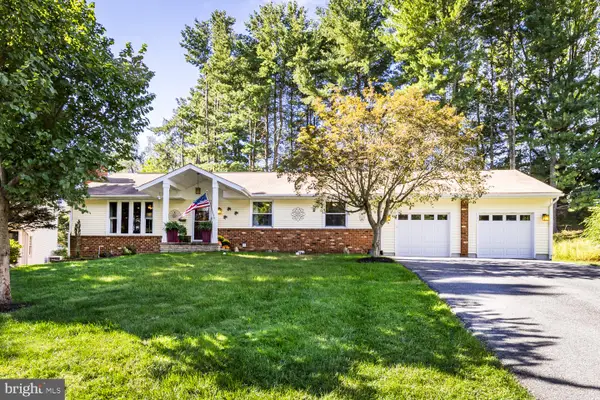 $769,900Coming Soon4 beds 3 baths2,590 sq. ft.
9309 Furrow Ave, ELLICOTT CITY, MD 21042
MLS# MDHW2074534Listed by: LONG & FOSTER REAL ESTATE, INC.


Protect your home and budget from life's surprises with an Assurant Home Warranty, backed by a partner that supports you through every step of homeownership. Explore Plans.
© 2026 Better Homes and Gardens Real Estate LLC. An Anywhere Real Estate company. All rights reserved. Better Homes and Gardens® Real Estate is a registered trademark owned by Meredith Operations Corporation, licensed to Better Homes and Gardens Real Estate LLC and used with permission. Better Homes and Gardens Real Estate LLC fully supports the principles of the Fair Housing Act and the Equal Opportunity Act. Listing information is deemed reliable but is not guaranteed accurate.
Each office is independently owned and operated.
Any services or products provided by third parties are not provided by, affiliated with or related to Better Homes and Gardens Real Estate LLC, or its affiliated companies.