
4316 Buckskin Wood Dr, Ellicott City, MD 21042
Local realty services provided by:Better Homes and Gardens Real Estate Valley Partners
4316 Buckskin Wood Dr,Ellicott City, MD 21042
$1,528,000
- 5 Beds
- 5 Baths
- - sq. ft.
- Single family
- Sold
Listed by: robert j lucido, tracy j. lucido
Office: keller williams lucido agency
MLS#:MDHW2069142
Source:BRIGHTMLS
Sorry, we are unable to map this address
Price summary
- Price:$1,528,000
- Monthly HOA dues:$59.58
About this home
Offering 6,653 square feet, this impressive residence showcases hardwood floors throughout the main level and an expansive layout designed for both comfortable everyday living and effortless entertaining. // Step inside the welcoming foyer, where French doors open to a private study on the left, complete with plush carpeting. To the right, the formal dining room is enhanced by elegant two-tone paint, chair rail molding, and a timeless chandelier. Beyond, the home unfolds into an impressive open-concept great room featuring a spacious family room with plush carpeting, a gas fireplace, a custom corner built-in, and abundant natural light. // Seamlessly connected to the family room is the beautifully appointed eat-in kitchen, thoughtfully designed as the heart of the home. Highlights include a center island with breakfast bar seating and pendant lighting, granite countertops, stainless steel appliances, including double ovens, abundant cabinetry, a warm custom backsplash, a pantry, and two distinct dining areas with access to the enclosed porch. A unique homework space with built-in workstations provides the perfect space for studying, working, or managing household activities. A convenient powder room and a mudroom with ceramic tile flooring and built-in cubby storage complete the main level. // The luxurious owner's suite serves as a private retreat, featuring a spacious sitting room, dual walk-in closets outfitted with custom California Closets® organization systems, and a covered private balcony overlooking the picturesque backyard. The spa-inspired ensuite bath boasts a dual-sink vanity, a soaking tub with a mounted television, a separate shower with a built-in bench and shelving, and a private water closet. // Also upstairs, a versatile loft or sitting area provides additional living space, while a conveniently located laundry room includes a washer updated in 2020 and a dryer replaced in 2024. Three additional bedrooms complete this level. One bedroom functions as a private suite with a walk-in closet and attached full bathroom, while another features a walk-in closet and shared access to a third full bathroom that is also accessible from the hallway. // The fully finished walk-up lower level is designed for entertaining on a grand scale, anchored by an impressive bar area with accent wood paneling. Expansive recreation spaces provide room for a media center, lounge area, game tables, and more. This level also includes a fifth bedroom, a full bathroom, an exercise room, a playroom, and two unfinished storage areas offering abundant storage space and future customization potential. // Outdoor living is equally impressive, featuring a screened porch with vaulted ceilings and a ceiling fan, creating a comfortable space to enjoy the outdoors throughout much of the year. A tiered low-maintenance composite deck with built-in bench seating spans the full length of the home, overlooking an expansive backyard complete with a hardscaped patio, play area, and invisible fence....
Contact an agent
Home facts
- Year built:2007
- Listing ID #:MDHW2069142
- Added:55 day(s) ago
- Updated:July 23, 2026 at 05:56 AM
Rooms and interior
- Bedrooms:5
- Total bathrooms:5
- Full bathrooms:4
- Half bathrooms:1
- Flooring:Carpet, Hardwood
- Dining Description:Dining Room
- Bathrooms Description:Full Bath, Half Bath, Primary Bathroom
- Kitchen Description:Carpet, Cooktop, Crown Moldings, Dishwasher, Disposal, Exhaust Fan, Freezer, Kitchen - Eat-In, Kitchen - Island, Oven - Wall, Recessed Lighting, Refrigerator, Stainless Steel Appliances, Water Heater
- Bedroom Description:Carpet, Primary Bedroom, Walk In Closet(s)
- Basement:Yes
- Basement Description:Full, Fully Finished, Heated, Improved, Interior Access, Rear Entrance, Sump Pump, Walkout Stairs, Windows
Heating and cooling
- Cooling:Ceiling Fan(s), Central A/C
- Heating:Forced Air, Natural Gas
Structure and exterior
- Roof:Asphalt
- Year built:2007
- Lot Features:Backs to Trees, Cul-de-sac, Landscaping, Partly Wooded
- Architectural Style:Colonial
- Construction Materials:Stone, Vinyl Siding
- Exterior Features:Deck(s), Porch(es), Screened
- Foundation Description:Permanent
- Levels:3.5 Story
Schools
- High school:GLENELG
- Middle school:FOLLY QUARTER
- Elementary school:TRIADELPHIA RIDGE
Utilities
- Water:Well
- Sewer:Septic Exists
Finances and disclosures
- Price:$1,528,000
- Tax amount:$14,533 (2025)
Features and amenities
- Laundry features:Dryer, Laundry, Washer
- Amenities:Attic, Carpet, Ceiling Fan(s), Chair Railings, Crown Moldings, Double Pane Windows, Insulated Windows, Recessed Lighting
Parking
- Parking description:Asphalt Driveway, Attached Garage, Garage - Side Entry, Garage Door Opener, Inside Access
- Garage:Yes
- Garage spaces:3
New listings near 4316 Buckskin Wood Dr
- Coming Soon
 $619,000Coming Soon3 beds 4 baths
8866 Montjoy Pl, ELLICOTT CITY, MD 21043
MLS# MDHW2071456Listed by: EXECUHOME REALTY - New
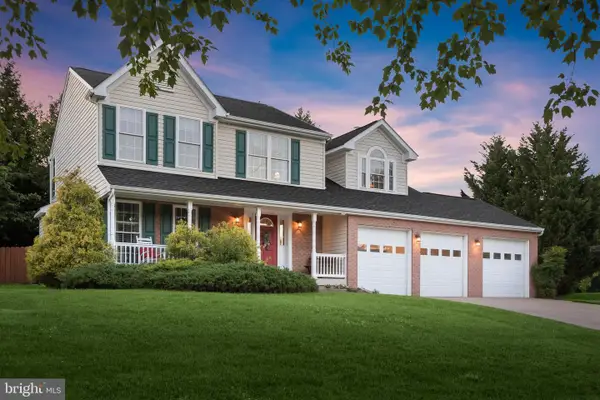 $775,000Active5 beds 4 baths2,282 sq. ft.
2710 Dunleer Rd, ELLICOTT CITY, MD 21042
MLS# MDHW2071908Listed by: NORTHROP REALTY - Open Sun, 2 to 4pmNew
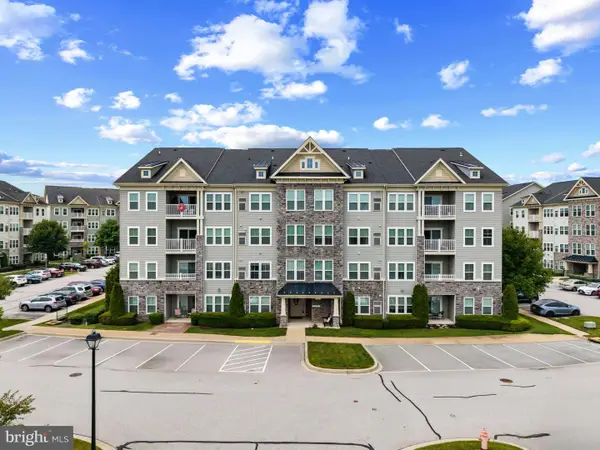 $369,000Active2 beds 2 baths1,436 sq. ft.
2121 John Stuart Rd #e, MARRIOTTSVILLE, MD 21104
MLS# MDHW2071910Listed by: KELLER WILLIAMS LUCIDO AGENCY - New
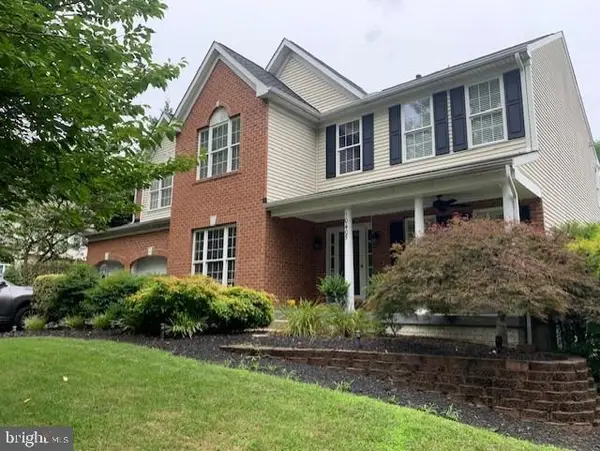 $1,149,999Active5 beds 4 baths3,828 sq. ft.
10405 Hardwood Ct, WOODSTOCK, MD 21163
MLS# MDHW2071912Listed by: LONG & FOSTER REAL ESTATE, INC. - Coming Soon
 $725,000Coming Soon5 beds 3 baths
4786 Beechwood Rd, ELLICOTT CITY, MD 21043
MLS# MDHW2071894Listed by: CUMMINGS & CO. REALTORS - Coming Soon
 $1,199,000Coming Soon3 beds 4 baths
4112 Heritage Hill Ln, ELLICOTT CITY, MD 21042
MLS# MDHW2071852Listed by: REDFIN CORP - Open Thu, 4:30 to 6:30pmNew
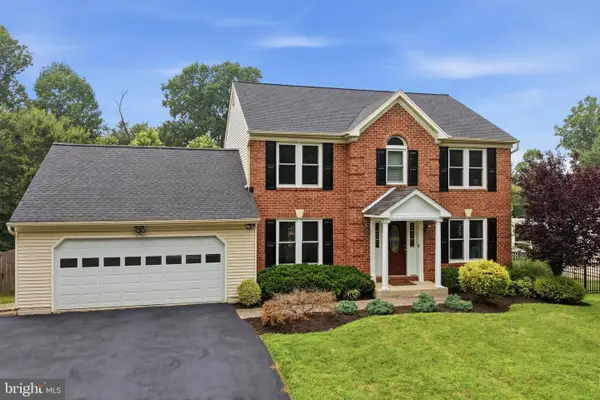 $819,900Active4 beds 4 baths3,446 sq. ft.
4955 Bramhope Ln, ELLICOTT CITY, MD 21043
MLS# MDHW2068016Listed by: COMPASS - Coming Soon
 $874,900Coming Soon6 beds 4 baths
5191 Talbots Landing, ELLICOTT CITY, MD 21043
MLS# MDHW2071758Listed by: RE/MAX REALTY GROUP - New
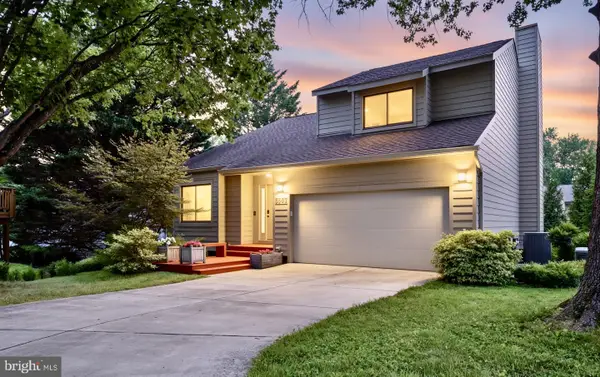 $739,900Active4 beds 3 baths3,033 sq. ft.
8507 Spring Harvest Ct, ELLICOTT CITY, MD 21043
MLS# MDHW2071372Listed by: COMPASS - Coming Soon
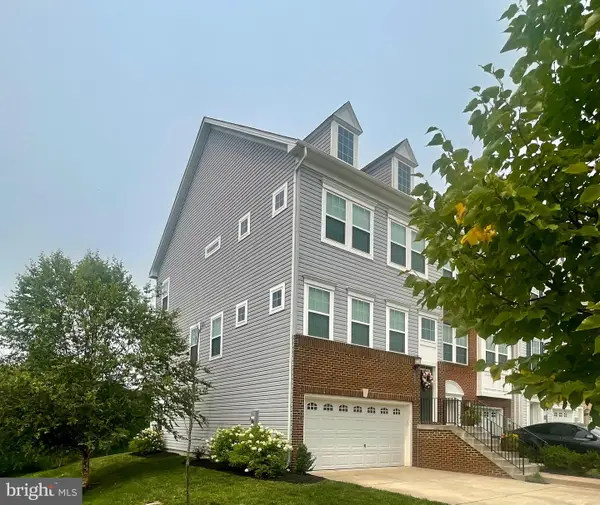 $650,000Coming Soon3 beds 4 baths
8067 Trotters Chase, ELLICOTT CITY, MD 21043
MLS# MDHW2071738Listed by: DOUGLAS REALTY LLC


Protect your home and budget from life's surprises with an Assurant Home Warranty, backed by a partner that supports you through every step of homeownership. Explore Plans.
© 2026 Better Homes and Gardens Real Estate LLC. An Anywhere Real Estate company. All rights reserved. Better Homes and Gardens® Real Estate is a registered trademark owned by Meredith Operations Corporation, licensed to Better Homes and Gardens Real Estate LLC and used with permission. Better Homes and Gardens Real Estate LLC fully supports the principles of the Fair Housing Act and the Equal Opportunity Act. Listing information is deemed reliable but is not guaranteed accurate.
Each office is independently owned and operated.
Any services or products provided by third parties are not provided by, affiliated with or related to Better Homes and Gardens Real Estate LLC, or its affiliated companies.