
4660 Huntley Dr, Ellicott City, MD 21043
Local realty services provided by:Better Homes and Gardens Real Estate Valley Partners
4660 Huntley Dr,Ellicott City, MD 21043
$970,000
- 4 Beds
- 4 Baths
- - sq. ft.
- Single family
- Sold
Listed by: matthew spence, corrie christensen
Office: the kw collective
MLS#:MDHW2068026
Source:BRIGHTMLS
Sorry, we are unable to map this address
Price summary
- Price:$970,000
About this home
Nestled on a premium .32-acre lot at the end of a quiet cul-de-sac in the highly coveted Autumn View community, this stunning colonial at 4660 Huntley Drive offers a rare blend of suburban sophistication and private natural beauty. Backing directly to wooded Howard County Conservation land, the property provides a peaceful escape with no HOA—a true rarity for the area. The exterior is a nature lover's dream, featuring a large flat yard with pollinator-friendly native gardens, a gorgeous flowering cherry tree, and a bench swing surrounded by mature trees. Beyond the property line, residents can enjoy a 2.5-mile walking trail and stream, along with daily visits from local wildlife. Practical outdoor features include a storage shed and a wire-enclosed raised-bed garden.
Inside, the home welcomes you into a meticulously maintained space where large windows invite the greenery in. The main level features 9’ ceilings, 3/4" birch hardwood floors and a dedicated home office bathed in natural light, perfect for remote work. The heart of the home is the updated gourmet kitchen with 42” cabinets, walk-in pantry and a gas oven/range. The kitchen flows effortlessly into a two-story family room anchored by a gas fireplace, and a wall of windows looking out to the large backyard and woods beyond. For formal occasions, the elegant living and dining rooms provide the perfect setting for hosting. The standout feature is the expansive, fully screened-in porch, which serves as an elevated outdoor sanctuary for alfresco dining or morning coffee while overlooking the lush woods. This porch is even ready for a 55" TV, complete with a wall mount and antenna for outdoor entertainment.
The upper level serves as a private retreat with four bedrooms all which include a ceiling fan for comfort. A generous primary suite includes a massive walk-in closet with custom storage organizer and bathroom with dual sinks, soaking tub and separate toilet closet. Two of the well-appointed secondary bedrooms, feature walk-in closets. For added convenience, the laundry room is located on this level and includes a laundry tub. For those seeking flexibility and entertainment, the finished basement features an included home theater system with an installed projector, 10' screen, and surround sound ideal for movie nights. This home is packed with high-end updates and storage solutions, including triple-pane windows with UV protection, an updated roof and siding, a large-capacity natural gas tankless water heater for endless hot water, and extensive built-in shelving in the garage and the basement workshop and storage areas.
Perfectly positioned within an elite school district, the home is just .9 miles from Worthington Elementary—a 2024 National Blue Ribbon School—and near Ellicott Mills Middle and Howard High. Enjoy the best of Howard County living with the historic charm of Old Town Ellicott City and the scenic trails of Centennial Park, Rockburn Branch, and Patapsco Valley State Park just minutes away. You are also within walking distance of local shopping and dining. With immediate access to I-95, MD-100, and Route 29, this home in a fun, social neighborhood is a commuter’s dream that feels worlds away from the hustle and bustle. This is a premier opportunity to secure a "forever home" just in time for the summer season....
Contact an agent
Home facts
- Year built:1998
- Listing ID #:MDHW2068026
- Added:40 day(s) ago
- Updated:July 05, 2026 at 05:57 AM
Rooms and interior
- Bedrooms:4
- Total bathrooms:4
- Full bathrooms:3
- Half bathrooms:1
- Flooring:Carpet, Hardwood
- Dining Description:Dining Area, Formal/Separate Dining Room
- Kitchen Description:Dishwasher, Disposal, Exhaust Fan, Extra Refrigerator/Freezer, Kitchen - Eat-In, Kitchen - Gourmet, Kitchen - Island, Microwave, Refrigerator, Stove, Water Heater - Tankless
- Bedroom Description:Walk In Closet(s)
- Basement:Yes
- Basement Description:Connecting Stairway, Fully Finished, Shelving, Workshop
Heating and cooling
- Cooling:Central A/C
- Heating:Forced Air, Natural Gas
Structure and exterior
- Roof:Architectural Shingle
- Year built:1998
- Architectural Style:Colonial
- Construction Materials:Vinyl Siding
- Exterior Features:Exterior Lighting, Patio(s), Porch(es), Screened
- Foundation Description:Concrete Perimeter
- Levels:2 Stories
Utilities
- Water:Public
- Sewer:Public Sewer
Finances and disclosures
- Price:$970,000
- Tax amount:$9,924 (2025)
Features and amenities
- Laundry features:Dryer, Washer
- Amenities:Ceiling Fan(s), Triple Pane Windows
Parking
- Parking description:Attached Garage, Garage - Front Entry, Garage Door Opener
- Garage:Yes
- Garage spaces:2
New listings near 4660 Huntley Dr
- New
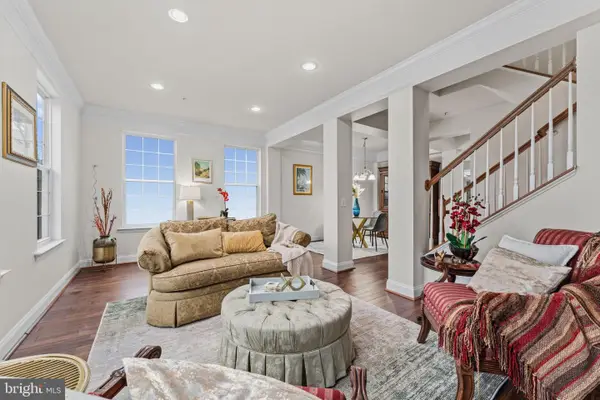 $625,000Active4 beds 3 baths2,224 sq. ft.
5846 Donovan Ln, ELLICOTT CITY, MD 21043
MLS# MDHW2071064Listed by: REALTY USA - Coming SoonOpen Sat, 11am to 1pm
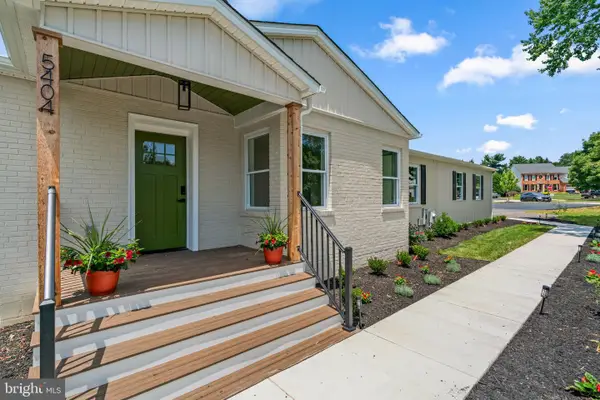 $850,000Coming Soon5 beds 4 baths
5404 Radel Ct, ELLICOTT CITY, MD 21043
MLS# MDHW2070972Listed by: RE/MAX ADVANTAGE REALTY - Coming Soon
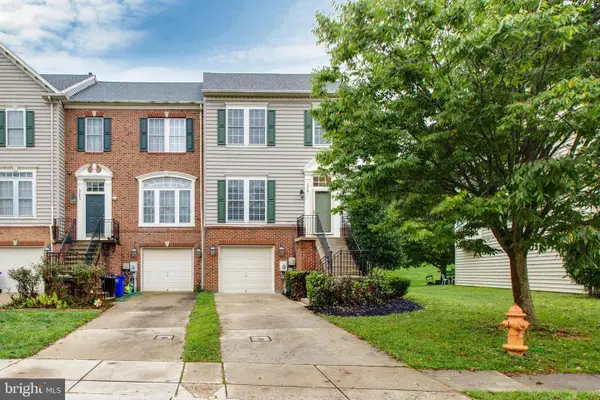 $679,900Coming Soon3 beds 4 baths
10641 Hillingdon Rd, WOODSTOCK, MD 21163
MLS# MDHW2071038Listed by: REALTY 1 MARYLAND, LLC  $1,687,990Pending4 beds 4 baths4,707 sq. ft.
3713 Mill Creek Way, ELLICOTT CITY, MD 21043
MLS# MDHW2070902Listed by: APEX REALTY, LLC- $1,687,990Pending4 beds 4 baths4,707 sq. ft.
3713 Mill Creek Way, ELLICOTT CITY, MD 21043
MLS# MDHW2070902Listed by: APEX REALTY, LLC - Coming Soon
 $750,000Coming Soon4 beds 3 baths
8366 Chestnut Farm Ln, ELLICOTT CITY, MD 21043
MLS# MDHW2070846Listed by: KELLER WILLIAMS LUCIDO AGENCY - Open Sun, 2 to 4pmNew
 $850,000Active5 beds 4 baths3,380 sq. ft.
3131 Kings Ct, ELLICOTT CITY, MD 21042
MLS# MDHW2070956Listed by: THE KW COLLECTIVE - Coming SoonOpen Sat, 1 to 3pm
 $800,000Coming Soon4 beds 4 baths
8044 Old Montgomery Rd, ELLICOTT CITY, MD 21043
MLS# MDHW2069936Listed by: KELLER WILLIAMS REALTY CENTRE - New
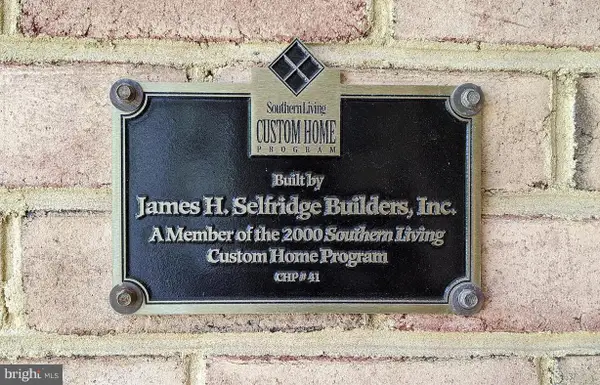 $1,375,000Active5 beds 5 baths4,812 sq. ft.
10563 Dorchester Way, WOODSTOCK, MD 21163
MLS# MDHW2070938Listed by: TAYLOR PROPERTIES - Coming Soon
 $725,000Coming Soon4 beds 3 baths
10217 Green Clover Dr, ELLICOTT CITY, MD 21042
MLS# MDHW2070928Listed by: COMPASS


Protect your home and budget from life's surprises with an Assurant Home Warranty, backed by a partner that supports you through every step of homeownership. Explore Plans.
© 2026 Better Homes and Gardens Real Estate LLC. An Anywhere Real Estate company. All rights reserved. Better Homes and Gardens® Real Estate is a registered trademark owned by Meredith Operations Corporation, licensed to Better Homes and Gardens Real Estate LLC and used with permission. Better Homes and Gardens Real Estate LLC fully supports the principles of the Fair Housing Act and the Equal Opportunity Act. Listing information is deemed reliable but is not guaranteed accurate.
Each office is independently owned and operated.
Any services or products provided by third parties are not provided by, affiliated with or related to Better Homes and Gardens Real Estate LLC, or its affiliated companies.