
5766 Goldfinch Ct, Ellicott City, MD 21043
Local realty services provided by:Better Homes and Gardens Real Estate Cassidon Realty
5766 Goldfinch Ct,Ellicott City, MD 21043
$509,900
- 3 Beds
- 4 Baths
- 2,092 sq. ft.
- Townhouse
- Active
Upcoming open houses
- Sat, Sep 2601:00 pm - 03:00 pm
Listed by: katelyn moon
Office: realty 1 maryland, llc.
MLS#:MDHW2072146
Source:BRIGHTMLS
Price summary
- Price:$509,900
- Price per sq. ft.:$243.74
- Monthly HOA dues:$45
About this home
OPEN HOUSE: Saturday (9/26) @ 1-3PM.
Welcome to 5766 Goldfinch Ct, a beautifully updated and move-in ready 3-bedroom, 2-full and 2-half-bath townhome in Ellicott City. From the moment you step inside, you’ll appreciate the thoughtful updates and modern feel throughout the home. The interior features beautifully refinished and modernized bathrooms, updated hardwood flooring, and a modern kitchen, complete with granite countertops and stainless steel appliances. The main level offers a welcoming living space with updated flooring and an open flow between the living and dining areas. The kitchen connects seamlessly to the dining space, creating an inviting layout for everyday living and entertaining. Upstairs, three bedrooms provide comfortable private living spaces, complemented by beautifully updated bathrooms with modern finishes. The finished walkout basement offers valuable additional living space that can be tailored to your needs, whether used as a recreation room, home office, exercise area, or gathering space. Step outside onto the finished deck overlooking the private backyard, providing a pleasant outdoor space to relax, enjoy your morning coffee, or entertain. With its beautifully updated bathrooms, modern kitchen, updated flooring, finished walkout basement, finished deck, and private backyard, this home offers the ease and comfort of being truly move-in ready. Conveniently located in Ellicott City with easy access to Routes 100, 29, 95, and 108, you'll also be close to shopping, dining, and a variety of grocery stores. Don’t miss the opportunity to make this home your own!...
Contact an agent
Home facts
- Year built:1998
- Subdivision & Development:MONTGOMERY TOWNSHIP
- Listing ID #:MDHW2072146
- Added:4 day(s) ago
- Updated:September 26, 2026 at 01:37 AM
Rooms and interior
- Bedrooms:3
- Total bathrooms:4
- Full bathrooms:2
- Half bathrooms:2
- Flooring:Carpet, Vinyl
- Basement:Yes
- Basement Description:Fully Finished, Walkout Level
- Living area:2,092 sq. ft.
Heating and cooling
- Cooling:Central A/C
- Heating:Forced Air, Natural Gas
Structure and exterior
- Roof:Asphalt
- Year built:1998
- Building area:2,092 sq. ft.
- Lot area:0.03 Acres
- Architectural Style:Colonial
- Construction Materials:Vinyl Siding
- Exterior Features:Sidewalks
- Foundation Description:Slab
- Levels:3 Story
Utilities
- Water:Public
- Sewer:Public Sewer
Finances and disclosures
- Price:$509,900
- Price per sq. ft.:$243.74
- Tax amount:$5,870 (2025)
Features and amenities
- Amenities:Sprinkler System - Indoor
Parking
- Parking description:Attached Garage, Garage - Front Entry, Off Street
- Garage:Yes
- Garage spaces:1
New listings near 5766 Goldfinch Ct
- Coming Soon
 $950,000Coming Soon4 beds 4 baths3,330 sq. ft.
10305 Greenbriar Ct, ELLICOTT CITY, MD 21042
MLS# MDHW2074372Listed by: NORTHROP REALTY - Coming Soon
 $950,000Coming Soon2 beds 3 baths3,210 sq. ft.
2551 Sophia Chase Dr, MARRIOTTSVILLE, MD 21104
MLS# MDHW2074196Listed by: NORTHROP REALTY - Coming Soon
 $330,000Coming Soon2 beds 2 baths1,105 sq. ft.
7964 Mayfair Cir #10 B U, ELLICOTT CITY, MD 21043
MLS# MDHW2073924Listed by: LONG & FOSTER REAL ESTATE, INC. - Coming Soon
 $550,000Coming Soon3 beds 4 baths1,992 sq. ft.
3317 Hollow Ct, ELLICOTT CITY, MD 21043
MLS# MDHW2074040Listed by: KELLER WILLIAMS LUCIDO AGENCY - Coming Soon
 $1,000,000Coming Soon5 beds 5 baths6,491 sq. ft.
12601 Golden Oak Dr, ELLICOTT CITY, MD 21042
MLS# MDHW2074344Listed by: KELLER WILLIAMS LUCIDO AGENCY - Coming Soon
 $1,450,000Coming Soon5 beds 6 baths7,061 sq. ft.
4254 Buckskin Lake Dr, ELLICOTT CITY, MD 21042
MLS# MDHW2074536Listed by: KELLER WILLIAMS LUCIDO AGENCY - Coming Soon
 $535,000Coming Soon3 beds 4 baths2,202 sq. ft.
8806 Papillon Dr, ELLICOTT CITY, MD 21043
MLS# MDHW2074594Listed by: REAL BROKER, LLC - ANNAPOLIS - Coming Soon
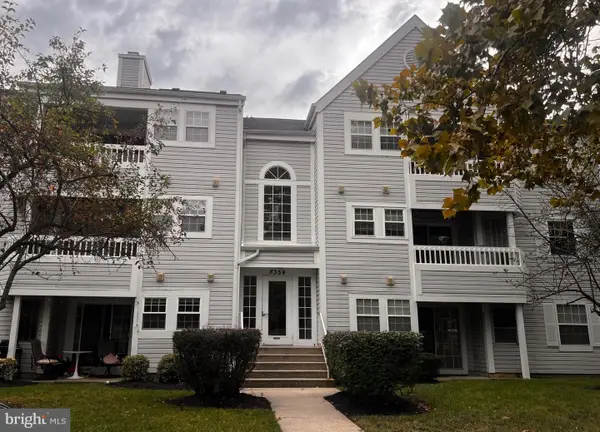 $295,000Coming Soon3 beds 2 baths1,090 sq. ft.
8354 Montgomery Run Rd #j, ELLICOTT CITY, MD 21043
MLS# MDHW2074170Listed by: RE/MAX ADVANTAGE REALTY - Coming Soon
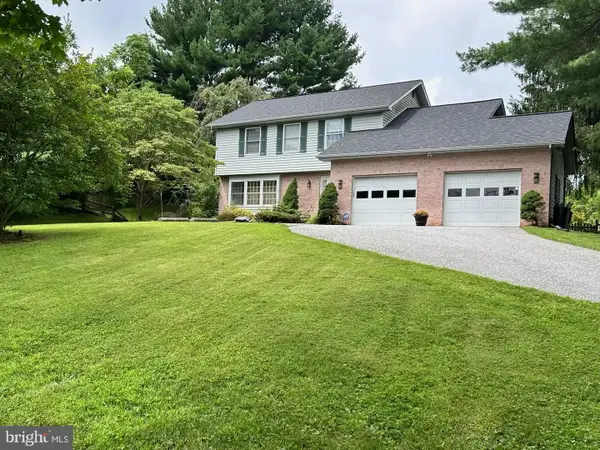 $735,000Coming Soon4 beds 4 baths2,514 sq. ft.
9351 Tiller Dr, ELLICOTT CITY, MD 21042
MLS# MDHW2074126Listed by: NORTHROP REALTY - Coming Soon
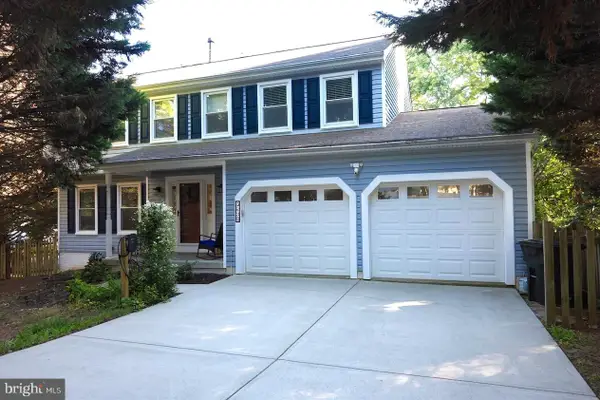 $850,000Coming Soon4 beds 3 baths2,782 sq. ft.
Address Withheld By Seller, ELLICOTT CITY, MD 21043
MLS# MDHW2074516Listed by: HOMECOIN.COM


Protect your home and budget from life's surprises with an Assurant Home Warranty, backed by a partner that supports you through every step of homeownership. Explore Plans.
© 2026 Better Homes and Gardens Real Estate LLC. An Anywhere Real Estate company. All rights reserved. Better Homes and Gardens® Real Estate is a registered trademark owned by Meredith Operations Corporation, licensed to Better Homes and Gardens Real Estate LLC and used with permission. Better Homes and Gardens Real Estate LLC fully supports the principles of the Fair Housing Act and the Equal Opportunity Act. Listing information is deemed reliable but is not guaranteed accurate.
Each office is independently owned and operated.
Any services or products provided by third parties are not provided by, affiliated with or related to Better Homes and Gardens Real Estate LLC, or its affiliated companies.