
5911-2 Logans Way #2, Ellicott City, MD 21043
Local realty services provided by:Better Homes and Gardens Real Estate Reserve
5911-2 Logans Way #2,Ellicott City, MD 21043
$585,000
- 3 Beds
- 3 Baths
- 2,280 sq. ft.
- Townhouse
- Active
Listed by: charles a van swol
Office: cummings & co. realtors
MLS#:MDHW2074522
Source:BRIGHTMLS
Price summary
- Price:$585,000
- Price per sq. ft.:$256.58
- Monthly HOA dues:$152
About this home
Nestled in the desirable community of Shipley's Grant, this immaculate and rarely available end of group with ELEVATOR offers a blend of contemporary elegance and modern comfort. Spanning 2,280 square feet with wood flooring and new custom wood blinds throughout. The entry level features the foyer, coat closet, garage, and elevator or stair access to the upper levels. The main level features a gourmet kitchen, dining room, wet bar, half bath, multiple living spaces, and access to the rear deck/balcony. The gourmet kitchen is complete with quartz counters, soft close premium cabinets and drawers, custom backsplash, double oven, range hood, and expansive center island great for entertaining. The modern main level floor plan allows for flexibility in how you entertain with multiple options for the placement of your dining and living room areas. The upper level features the primary bedroom suite, laundry closet, utility closet with new water heater, hall bathroom, and two additional bedrooms. The spacious primary suite includes a walk-in closet with custom closet organizers and full bath with soaking tub, large shower with bench, and dual sinks. The exterior features a composite deck, one car garage, and parking area behind the garage for up to two additional cars. Close proximity to commuting routes 32, 29, 100 and I-95 and ideally located between Baltimore and Washington D.C. Well positioned within Shipley's Grant, putting you near the club house, shopping center, park w/gazebo, and community pool. Shows well!...
Contact an agent
Home facts
- Year built:2015
- Subdivision & Development:SHIPLEYS GRANT
- Listing ID #:MDHW2074522
- Added:1 day(s) ago
- Updated:September 25, 2026 at 12:33 PM
Rooms and interior
- Bedrooms:3
- Total bathrooms:3
- Full bathrooms:2
- Half bathrooms:1
- Flooring:Wood
- Dining Description:Dining Room
- Kitchen Description:Breakfast Area, Built-Ins, Cooktop, Dishwasher, Disposal, Kitchen - Gourmet, Kitchen - Island, Kitchen - Table Space, Oven - Double, Range Hood, Refrigerator, Upgraded Countertops, Water Heater, Wet/Dry Bar
- Bedroom Description:Walk In Closet(s)
- Living area:2,280 sq. ft.
Heating and cooling
- Cooling:Ceiling Fan(s), Central A/C
- Heating:Forced Air, Natural Gas
Structure and exterior
- Year built:2015
- Building area:2,280 sq. ft.
- Architectural Style:Contemporary
- Construction Materials:Brick
- Exterior Features:Balcony, Deck(s)
- Foundation Description:Slab
- Levels:3 Story
Utilities
- Water:Public
- Sewer:Public Sewer
Finances and disclosures
- Price:$585,000
- Price per sq. ft.:$256.58
- Tax amount:$7,371 (2026)
Features and amenities
- Laundry features:Dryer, Washer
- Amenities:Bar, Built-Ins, Ceiling Fan(s), Elevator, Wet/Dry Bar, Window Treatments
Parking
- Parking description:Attached Garage, Garage - Rear Entry
- Garage:Yes
- Garage spaces:1
New listings near 5911-2 Logans Way #2
- Coming Soon
 $950,000Coming Soon2 beds 3 baths3,210 sq. ft.
2551 Sophia Chase Dr, MARRIOTTSVILLE, MD 21104
MLS# MDHW2074196Listed by: NORTHROP REALTY - Coming Soon
 $330,000Coming Soon2 beds 2 baths1,105 sq. ft.
7964 Mayfair Cir #10 B U, ELLICOTT CITY, MD 21043
MLS# MDHW2073924Listed by: LONG & FOSTER REAL ESTATE, INC. - Coming Soon
 $550,000Coming Soon3 beds 4 baths1,992 sq. ft.
3317 Hollow Ct, ELLICOTT CITY, MD 21043
MLS# MDHW2074040Listed by: KELLER WILLIAMS LUCIDO AGENCY - Coming Soon
 $1,000,000Coming Soon5 beds 5 baths6,491 sq. ft.
12601 Golden Oak Dr, ELLICOTT CITY, MD 21042
MLS# MDHW2074344Listed by: KELLER WILLIAMS LUCIDO AGENCY - Coming Soon
 $1,450,000Coming Soon5 beds 6 baths7,061 sq. ft.
4254 Buckskin Lake Dr, ELLICOTT CITY, MD 21042
MLS# MDHW2074536Listed by: KELLER WILLIAMS LUCIDO AGENCY - Coming Soon
 $535,000Coming Soon3 beds 4 baths2,202 sq. ft.
8806 Papillon Dr, ELLICOTT CITY, MD 21043
MLS# MDHW2074594Listed by: REAL BROKER, LLC - ANNAPOLIS - Coming Soon
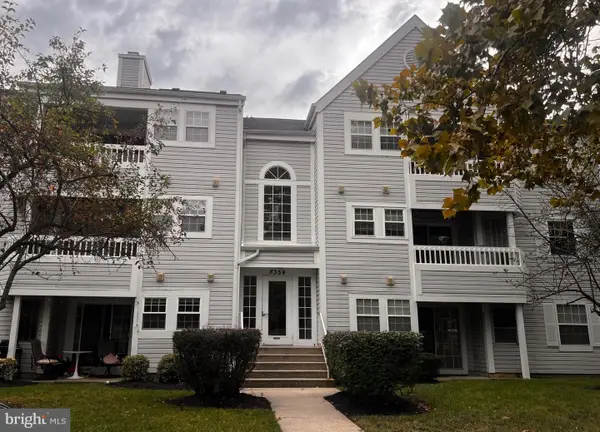 $295,000Coming Soon3 beds 2 baths1,090 sq. ft.
8354 Montgomery Run Rd #j, ELLICOTT CITY, MD 21043
MLS# MDHW2074170Listed by: RE/MAX ADVANTAGE REALTY - Coming Soon
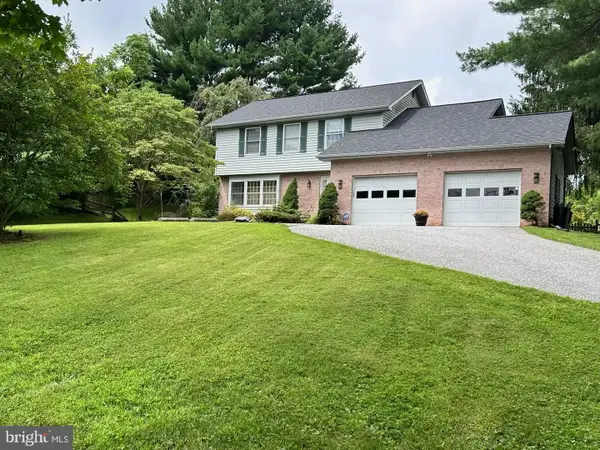 $735,000Coming Soon4 beds 4 baths2,514 sq. ft.
9351 Tiller Dr, ELLICOTT CITY, MD 21042
MLS# MDHW2074126Listed by: NORTHROP REALTY - Coming Soon
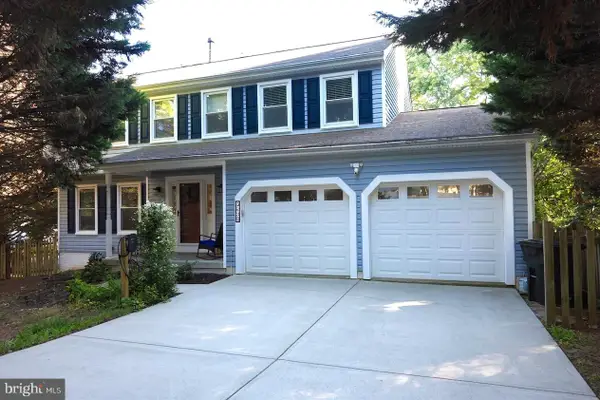 $850,000Coming Soon4 beds 3 baths2,782 sq. ft.
Address Withheld By Seller, ELLICOTT CITY, MD 21043
MLS# MDHW2074516Listed by: HOMECOIN.COM - Coming Soon
 $575,000Coming Soon3 beds 3 baths1,672 sq. ft.
9895 Foxhill Ct, ELLICOTT CITY, MD 21042
MLS# MDHW2074352Listed by: RE/MAX ADVANTAGE REALTY


Protect your home and budget from life's surprises with an Assurant Home Warranty, backed by a partner that supports you through every step of homeownership. Explore Plans.
© 2026 Better Homes and Gardens Real Estate LLC. An Anywhere Real Estate company. All rights reserved. Better Homes and Gardens® Real Estate is a registered trademark owned by Meredith Operations Corporation, licensed to Better Homes and Gardens Real Estate LLC and used with permission. Better Homes and Gardens Real Estate LLC fully supports the principles of the Fair Housing Act and the Equal Opportunity Act. Listing information is deemed reliable but is not guaranteed accurate.
Each office is independently owned and operated.
Any services or products provided by third parties are not provided by, affiliated with or related to Better Homes and Gardens Real Estate LLC, or its affiliated companies.