
7964 Mayfair Cir #10 B U, Ellicott City, MD 21043
Local realty services provided by:Better Homes and Gardens Real Estate Community Realty
7964 Mayfair Cir #10 B U,Ellicott City, MD 21043
$330,000
- 2 Beds
- 2 Baths
- 1,105 sq. ft.
- Townhouse
- Coming Soon
Upcoming open houses
- Sun, Oct 0410:00 am - 12:00 pm
Listed by: stephanie m maric, louise jackson
Office: long & foster real estate, inc.
MLS#:MDHW2073924
Source:BRIGHTMLS
Price summary
- Price:$330,000
- Price per sq. ft.:$298.64
- Monthly HOA dues:$27.08
About this home
Don’t miss this spacious 2-bedroom, 2-bath, three-level condo located in sought-after Woodland Village community of Ellicott City. Enter through the lower-level foyer, where a soaring ceiling creates an impressive first impression. The bright and open floor plan is designed for both everyday living and entertaining, featuring an updated kitchen with Silestone counters & breakfast bar, overlooking the separate dining area, spacious living room, and versatile bonus space—perfect for a home office, reading nook, or additional sitting area. Vaulted ceilings, a cozy wood-burning fireplace, and expansive windows showcasing peaceful, wooded views bring warmth and character to the main living space. An additional 3rd level loft overlooking the living area offers even more flexibility. The spacious primary suite features a vaulted ceiling, walk-in closet, and private en-suite bath with a relaxing soaking tub. A second bedroom and additional full bath complete this level. Interior updates include HVAC (2018) and hot water heater (2020), refrigerator (2024), oven/microwave (2025), and replacement windows (2023). Recent exterior improvements completed by the condominium association include new roofing and siding, offering added peace of mind. This home has a unique location, tucked away near extra parking spaces, surrounding trees, and facing an expansive green space. Enjoy all that Woodland Village has to offer, including a community pool, tennis courts, walking paths, and tot lots. Ideally situated with convenient access to shopping, dining and commuter Routes 100, 95, and 29. With its open layout, dramatic ceilings, flexible living spaces, wooded setting, and desirable community amenities, 7964 Mayfair Circle offers a wonderful opportunity to enjoy the best of Ellicott City living....
Contact an agent
Home facts
- Year built:1989
- Subdivision & Development:WOODLAND VILLAGE
- Listing ID #:MDHW2073924
- Updated:September 25, 2026 at 10:41 AM
Rooms and interior
- Bedrooms:2
- Total bathrooms:2
- Full bathrooms:2
- Dining Description:Dining Area, Dining Room, Formal/Separate Dining Room
- Bathrooms Description:Bathroom 2, Primary Bath(s), Primary Bathroom
- Kitchen Description:Built-In Microwave, Carpet, Crown Moldings, Dishwasher, Disposal, Exhaust Fan, Icemaker, Oven/Range - Electric, Refrigerator, Upgraded Countertops
- Bedroom Description:Carpet, Primary Bedroom, Walk In Closet(s)
- Living area:1,105 sq. ft.
Heating and cooling
- Cooling:Ceiling Fan(s), Central A/C
- Heating:Electric, Heat Pump(s)
Structure and exterior
- Roof:Architectural Shingle, Asphalt
- Year built:1989
- Building area:1,105 sq. ft.
- Lot Features:Backs - Open Common Area, Landscaping, No Thru Street, Trees/Wooded
- Architectural Style:Traditional
- Construction Materials:Cement Siding
- Exterior Features:Exterior Lighting, Sidewalks
- Foundation Description:Concrete Perimeter
- Levels:3 Story
Schools
- High school:LONG REACH
- Middle school:MAYFIELD WOODS
- Elementary school:BELLOWS SPRING
Utilities
- Water:Public
- Sewer:Public Sewer
Finances and disclosures
- Price:$330,000
- Price per sq. ft.:$298.64
- Tax amount:$4,555 (2026)
Features and amenities
- Laundry features:Dryer, Dryer In Unit, Has Laundry, Washer, Washer In Unit
- Amenities:Carpet, Ceiling Fan(s), Crown Moldings, Curved Staircase, Main Entrance Lock, Skylight(s), Smoke Detector, Window Treatments
Parking
- Parking description:Parking Lot
New listings near 7964 Mayfair Cir #10 B U
- Coming Soon
 $950,000Coming Soon2 beds 3 baths3,210 sq. ft.
2551 Sophia Chase Dr, MARRIOTTSVILLE, MD 21104
MLS# MDHW2074196Listed by: NORTHROP REALTY - Coming Soon
 $550,000Coming Soon3 beds 4 baths1,992 sq. ft.
3317 Hollow Ct, ELLICOTT CITY, MD 21043
MLS# MDHW2074040Listed by: KELLER WILLIAMS LUCIDO AGENCY - Coming Soon
 $1,000,000Coming Soon5 beds 5 baths6,491 sq. ft.
12601 Golden Oak Dr, ELLICOTT CITY, MD 21042
MLS# MDHW2074344Listed by: KELLER WILLIAMS LUCIDO AGENCY - Coming Soon
 $1,450,000Coming Soon5 beds 6 baths7,061 sq. ft.
4254 Buckskin Lake Dr, ELLICOTT CITY, MD 21042
MLS# MDHW2074536Listed by: KELLER WILLIAMS LUCIDO AGENCY - Coming Soon
 $535,000Coming Soon3 beds 4 baths2,202 sq. ft.
8806 Papillon Dr, ELLICOTT CITY, MD 21043
MLS# MDHW2074594Listed by: REAL BROKER, LLC - ANNAPOLIS - Coming Soon
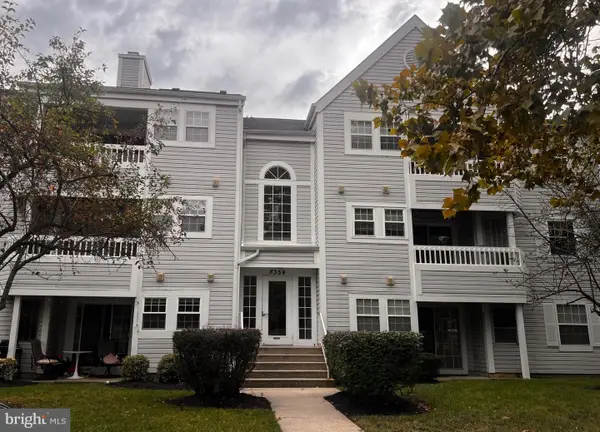 $295,000Coming Soon3 beds 2 baths1,090 sq. ft.
8354 Montgomery Run Rd #j, ELLICOTT CITY, MD 21043
MLS# MDHW2074170Listed by: RE/MAX ADVANTAGE REALTY - Coming Soon
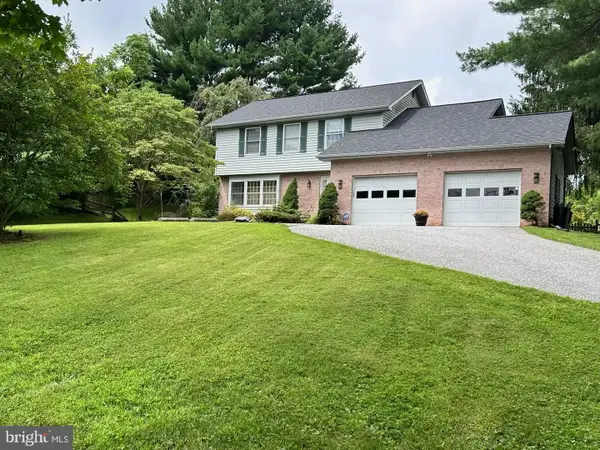 $735,000Coming Soon4 beds 4 baths2,514 sq. ft.
9351 Tiller Dr, ELLICOTT CITY, MD 21042
MLS# MDHW2074126Listed by: NORTHROP REALTY - Coming Soon
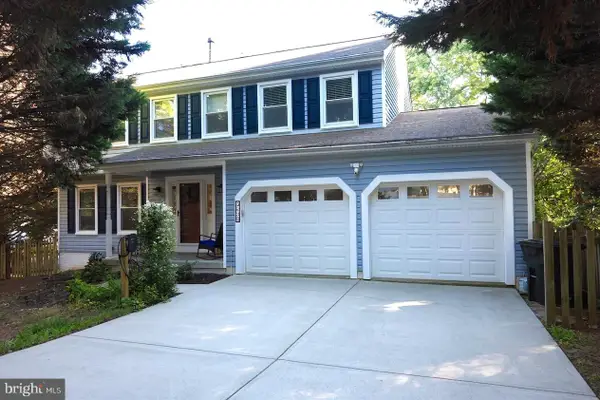 $850,000Coming Soon4 beds 3 baths2,782 sq. ft.
Address Withheld By Seller, ELLICOTT CITY, MD 21043
MLS# MDHW2074516Listed by: HOMECOIN.COM - Coming Soon
 $575,000Coming Soon3 beds 3 baths1,672 sq. ft.
9895 Foxhill Ct, ELLICOTT CITY, MD 21042
MLS# MDHW2074352Listed by: RE/MAX ADVANTAGE REALTY


Protect your home and budget from life's surprises with an Assurant Home Warranty, backed by a partner that supports you through every step of homeownership. Explore Plans.
© 2026 Better Homes and Gardens Real Estate LLC. An Anywhere Real Estate company. All rights reserved. Better Homes and Gardens® Real Estate is a registered trademark owned by Meredith Operations Corporation, licensed to Better Homes and Gardens Real Estate LLC and used with permission. Better Homes and Gardens Real Estate LLC fully supports the principles of the Fair Housing Act and the Equal Opportunity Act. Listing information is deemed reliable but is not guaranteed accurate.
Each office is independently owned and operated.
Any services or products provided by third parties are not provided by, affiliated with or related to Better Homes and Gardens Real Estate LLC, or its affiliated companies.