
8031 White Jasmine Ct #114, Ellicott City, MD 21043
Local realty services provided by:Better Homes and Gardens Real Estate Reserve
Listed by: creig e northrop iii
Office: northrop realty
MLS#:MDHW2072814
Source:BRIGHTMLS
Price summary
- Price:$550,000
- Price per sq. ft.:$224.49
- Monthly HOA dues:$172
About this home
Step inside the gracious 16-foot foyer, where hardwood flooring, crown molding and chair rail introduce the home's classic detailing. Hardwood floors continue into the spacious living and dining rooms, both enhanced by dramatic cathedral/vaulted ceilings that create an open, airy atmosphere. High ceilings, tray ceilings and architectural details throughout add dimension and character.
The gourmet eat-in kitchen is designed for both function and gathering, featuring granite countertops, a center island, double sink, stainless-steel appliances, pantry, crown molding and hardwood flooring. A sunny open plan design makes entertaining effortless.
A desirable main-level primary suite offers the convenience of one-level living with a spacious bedroom, walk-in closet, crown molding and private bath. The primary bath features both a soaking tub and separate shower. A powder room completes the main level.
Upstairs, two generously sized bedrooms provide comfortable accommodations for family or guests. One features a walk-in closet, and both offer ceiling fans and carpeting. A full hall bath serves this level. An additional loft provides flexible space for reading, hobbies, homework or a quiet retreat, while a separate 13' x 11' storage room adds valuable functionality.
The expansive finished lower level significantly extends the home's living and entertaining possibilities. A 43-foot recreation room provides exceptional space for gatherings, media and recreation, while a separate game room and private 13' x 13' office allow everyone to have a space of their own. A third full bath adds convenience and enhances the flexibility of this level for guests, extended stays or work-from-home needs.
Outdoor living is equally inviting with a deck overlooking a lush green lawn. A generous 2-car front-entry garage offers interior access and driveway provides convenient everyday parking.
With approximately 3,846 square feet of living space including a substantial finished lower level, this thoughtfully designed home offers soaring ceilings, generous room proportions, abundant storage and flexible spaces that easily adapt to today's lifestyle. A wonderful opportunity for buyers seeking a main-level primary suite without sacrificing entertaining, guest or recreational space.
(Note: this listing includes some virtual staging)...
Contact an agent
Home facts
- Year built:2010
- Subdivision & Development:TAYLOR VILLAGE
- Listing ID #:MDHW2072814
- Added:46 day(s) ago
- Updated:September 28, 2026 at 01:56 PM
Rooms and interior
- Bedrooms:3
- Total bathrooms:4
- Full bathrooms:3
- Half bathrooms:1
- Flooring:Carpet, Ceramic Tile, Hardwood
- Dining Description:Combination Dining/Living, Dining Area, Dining Room
- Bathrooms Description:Primary Bath(s)
- Kitchen Description:Breakfast Area, Built-In Microwave, Carpet, Crown Moldings, Dishwasher, Disposal, Exhaust Fan, Freezer, Icemaker, Kitchen - Eat-In, Kitchen - Gourmet, Kitchen - Island, Kitchen - Table Space, Oven - Self Cleaning, Oven - Single, Oven/Range - Electric, Pantry, Recessed Lighting, Refrigerator, Stainless Steel Appliances, Upgraded Countertops, Water Dispenser, Water Heater
- Bedroom Description:Carpet, Entry Level Bedroom, Primary Bedroom, Walk In Closet(s)
- Basement:Yes
- Basement Description:Connecting Stairway, Fully Finished, Heated, Improved, Interior Access, Sump Pump, Windows
- Living area:2,450 sq. ft.
Heating and cooling
- Cooling:Ceiling Fan(s), Central A/C
- Heating:Forced Air, Natural Gas
Structure and exterior
- Roof:Shingle
- Year built:2010
- Building area:2,450 sq. ft.
- Lot Features:Landscaping
- Architectural Style:Colonial
- Construction Materials:Brick, Vinyl Siding
- Exterior Features:Deck(s), Exterior Lighting
- Levels:3 Story
Schools
- High school:MT. HEBRON
- Middle school:ELLICOTT MILLS
Utilities
- Water:Public
- Sewer:Public Sewer
Finances and disclosures
- Price:$550,000
- Price per sq. ft.:$224.49
- Tax amount:$431 (2025)
Features and amenities
- Laundry features:Dryer, Has Laundry, Washer
- Amenities:Carpet, Ceiling Fan(s), Chair Railings, Crown Moldings, Double Pane Windows, Electric Alarm, Main Entrance Lock, Recessed Lighting, Sliding Windows, Smoke Detector, Sprinkler System
Parking
- Parking description:Attached Garage, Garage - Front Entry, Inside Access
- Garage:Yes
- Garage spaces:2
New listings near 8031 White Jasmine Ct #114
- Coming Soon
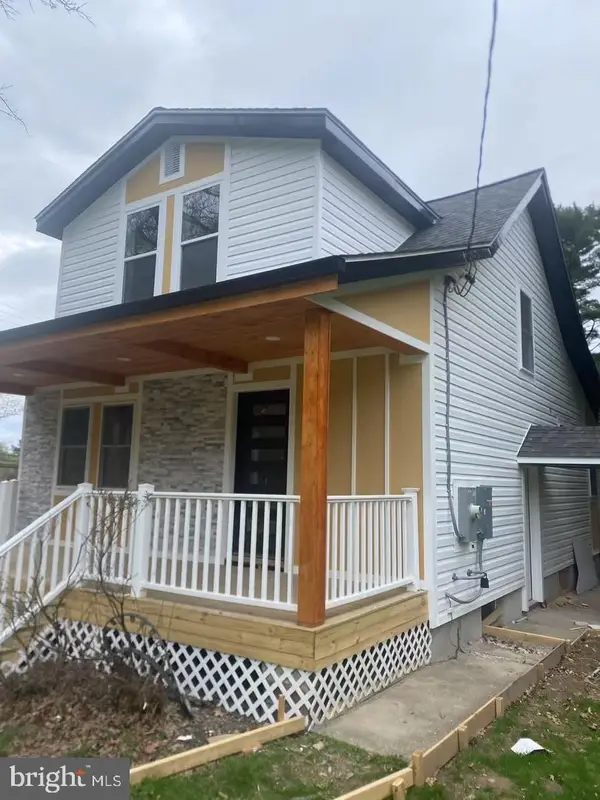 $599,000Coming Soon4 beds 3 baths1,652 sq. ft.
3436 Rogers Ave, ELLICOTT CITY, MD 21043
MLS# MDHW2074682Listed by: UNLIMITED REALTY SERVICES, LLC - Coming Soon
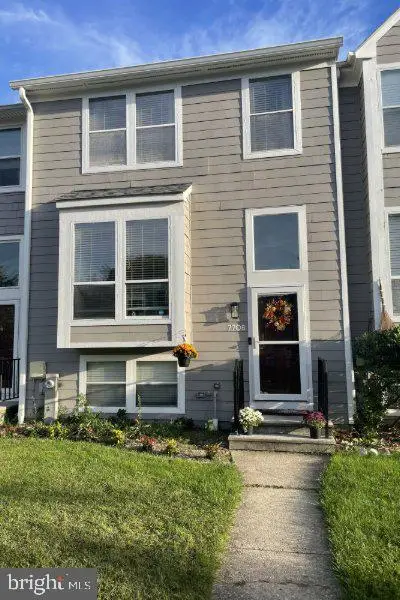 $479,990Coming Soon4 beds 3 baths2,040 sq. ft.
7708 Old Woodstock Ln, ELLICOTT CITY, MD 21043
MLS# MDHW2074640Listed by: CUMMINGS & CO. REALTORS - Coming Soon
 $950,000Coming Soon4 beds 4 baths3,330 sq. ft.
10305 Greenbriar Ct, ELLICOTT CITY, MD 21042
MLS# MDHW2074372Listed by: NORTHROP REALTY - Coming Soon
 $950,000Coming Soon2 beds 3 baths3,210 sq. ft.
2551 Sophia Chase Dr, MARRIOTTSVILLE, MD 21104
MLS# MDHW2074196Listed by: NORTHROP REALTY - Coming SoonOpen Sun, 10am to 12pm
 $330,000Coming Soon2 beds 2 baths1,105 sq. ft.
7964 Mayfair Cir #10 B U, ELLICOTT CITY, MD 21043
MLS# MDHW2073924Listed by: LONG & FOSTER REAL ESTATE, INC. - Coming Soon
 $550,000Coming Soon3 beds 4 baths1,992 sq. ft.
3317 Hollow Ct, ELLICOTT CITY, MD 21043
MLS# MDHW2074040Listed by: KELLER WILLIAMS LUCIDO AGENCY - Coming Soon
 $1,000,000Coming Soon5 beds 5 baths6,491 sq. ft.
12601 Golden Oak Dr, ELLICOTT CITY, MD 21042
MLS# MDHW2074344Listed by: KELLER WILLIAMS LUCIDO AGENCY - Coming Soon
 $1,450,000Coming Soon5 beds 6 baths7,061 sq. ft.
4254 Buckskin Lake Dr, ELLICOTT CITY, MD 21042
MLS# MDHW2074536Listed by: KELLER WILLIAMS LUCIDO AGENCY - Coming Soon
 $535,000Coming Soon3 beds 4 baths2,202 sq. ft.
8806 Papillon Dr, ELLICOTT CITY, MD 21043
MLS# MDHW2074594Listed by: REAL BROKER, LLC - ANNAPOLIS - Coming Soon
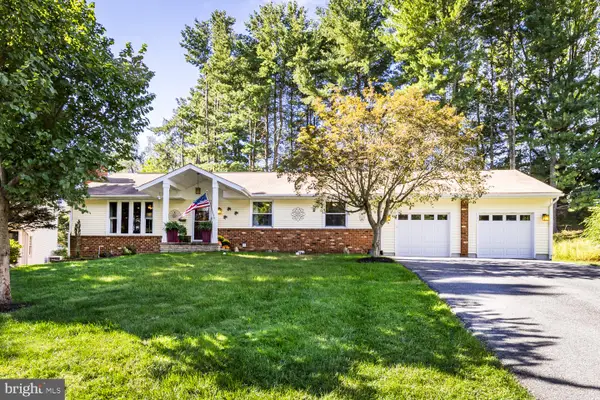 $769,900Coming Soon4 beds 3 baths2,590 sq. ft.
9309 Furrow Ave, ELLICOTT CITY, MD 21042
MLS# MDHW2074534Listed by: LONG & FOSTER REAL ESTATE, INC.


Protect your home and budget from life's surprises with an Assurant Home Warranty, backed by a partner that supports you through every step of homeownership. Explore Plans.
© 2026 Better Homes and Gardens Real Estate LLC. An Anywhere Real Estate company. All rights reserved. Better Homes and Gardens® Real Estate is a registered trademark owned by Meredith Operations Corporation, licensed to Better Homes and Gardens Real Estate LLC and used with permission. Better Homes and Gardens Real Estate LLC fully supports the principles of the Fair Housing Act and the Equal Opportunity Act. Listing information is deemed reliable but is not guaranteed accurate.
Each office is independently owned and operated.
Any services or products provided by third parties are not provided by, affiliated with or related to Better Homes and Gardens Real Estate LLC, or its affiliated companies.