
8062 Brightwood Ct, Ellicott City, MD 21043
Local realty services provided by:Better Homes and Gardens Real Estate Reserve
Listed by: courtney dzbynski
Office: cummings & co. realtors
MLS#:MDHW2072780
Source:BRIGHTMLS
Price summary
- Price:$475,000
- Price per sq. ft.:$240.87
- Monthly HOA dues:$47.33
About this home
Tucked away at the end of a quiet cul-de-sac, this well-maintained townhome offers exceptional space, privacy, and versatility. The sun-filled main level features a spacious living room accented by newer LVP flooring, board-and-batten wainscoting, and a beautiful bay window with plantation shutters. The updated kitchen opens to the dining area, which leads to an expansive composite deck overlooking peaceful wooded views—perfect for relaxing or entertaining.
The generously sized primary suite features an en-suite bath and custom closet, while two additional bedrooms and a second full bathroom provide plenty of space for family and guests. The walk-out lower-level family room offers a large, flexible living area that can easily serve as a home office, playroom, gym, or additional entertaining space.
Ideally located near shopping, dining, and major commuter routes including I-95, Route 100, and Route 103, this home offers the perfect combination of privacy, convenience, and comfortable living.
Newer Updates Include - Refrigerator, Stove & Dishwasher (June 2023), Bay Window Shutters (Oct 2023), Composite Deck (April 2024), Custom Entry Closet (June 2024), Custom Primary Closet (April 2025), Sub Pump (August 2025), Metal Fascia, Gutter Guards, Rain Splash Guard (Spring 2025), Duct System Cleaning (June 2026), New HVAC (June 2026),...
Contact an agent
Home facts
- Year built:1991
- Subdivision & Development:BRIGHTFIELD FARMS
- Listing ID #:MDHW2072780
- Added:47 day(s) ago
- Updated:September 28, 2026 at 08:36 AM
Rooms and interior
- Bedrooms:3
- Total bathrooms:3
- Full bathrooms:2
- Half bathrooms:1
- Basement:Yes
- Basement Description:Daylight, Full, Fully Finished, Rear Entrance, Walkout Level
- Living area:1,972 sq. ft.
Heating and cooling
- Cooling:Central A/C
- Heating:Electric, Forced Air
Structure and exterior
- Year built:1991
- Building area:1,972 sq. ft.
- Lot area:0.04 Acres
- Architectural Style:Traditional
- Construction Materials:Frame
- Exterior Features:Deck(s)
- Foundation Description:Concrete Perimeter
- Levels:3 Story
Utilities
- Water:Public
- Sewer:Public Sewer
Finances and disclosures
- Price:$475,000
- Price per sq. ft.:$240.87
- Tax amount:$5,900 (2026)
Parking
- Parking description:Assigned, Parking Lot
New listings near 8062 Brightwood Ct
- Coming Soon
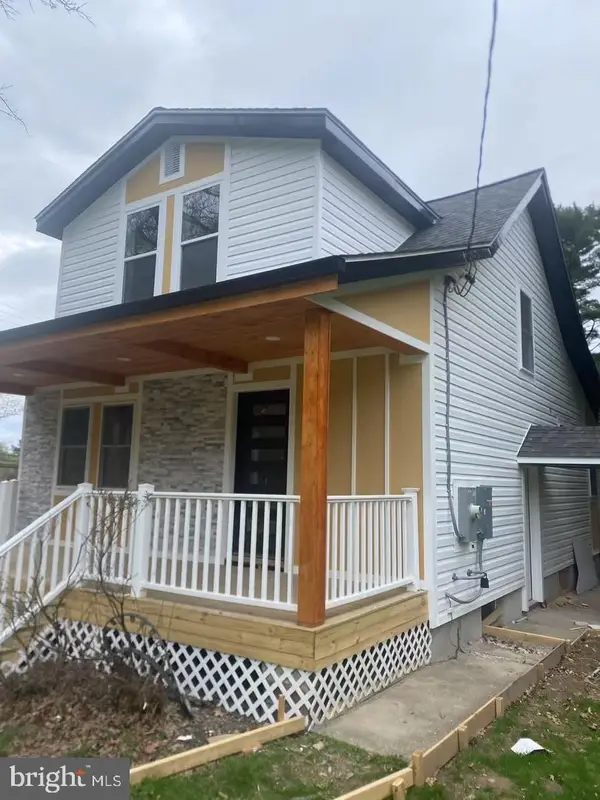 $599,000Coming Soon4 beds 3 baths1,652 sq. ft.
3436 Rogers Ave, ELLICOTT CITY, MD 21043
MLS# MDHW2074682Listed by: UNLIMITED REALTY SERVICES, LLC - Coming Soon
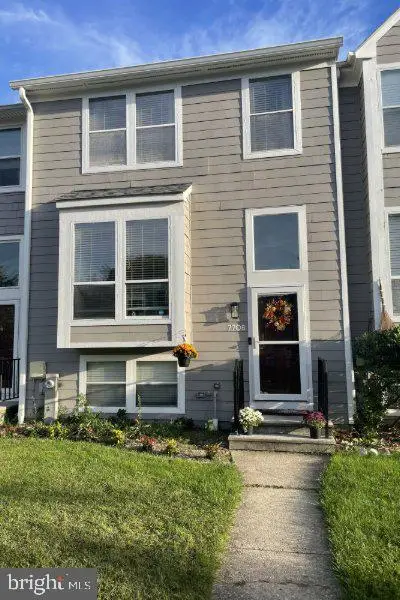 $479,990Coming Soon4 beds 3 baths2,040 sq. ft.
7708 Old Woodstock Ln, ELLICOTT CITY, MD 21043
MLS# MDHW2074640Listed by: CUMMINGS & CO. REALTORS - Coming Soon
 $950,000Coming Soon4 beds 4 baths3,330 sq. ft.
10305 Greenbriar Ct, ELLICOTT CITY, MD 21042
MLS# MDHW2074372Listed by: NORTHROP REALTY - Coming Soon
 $950,000Coming Soon2 beds 3 baths3,210 sq. ft.
2551 Sophia Chase Dr, MARRIOTTSVILLE, MD 21104
MLS# MDHW2074196Listed by: NORTHROP REALTY - Coming SoonOpen Sun, 10am to 12pm
 $330,000Coming Soon2 beds 2 baths1,105 sq. ft.
7964 Mayfair Cir #10 B U, ELLICOTT CITY, MD 21043
MLS# MDHW2073924Listed by: LONG & FOSTER REAL ESTATE, INC. - Coming Soon
 $550,000Coming Soon3 beds 4 baths1,992 sq. ft.
3317 Hollow Ct, ELLICOTT CITY, MD 21043
MLS# MDHW2074040Listed by: KELLER WILLIAMS LUCIDO AGENCY - Coming Soon
 $1,000,000Coming Soon5 beds 5 baths6,491 sq. ft.
12601 Golden Oak Dr, ELLICOTT CITY, MD 21042
MLS# MDHW2074344Listed by: KELLER WILLIAMS LUCIDO AGENCY - Coming Soon
 $1,450,000Coming Soon5 beds 6 baths7,061 sq. ft.
4254 Buckskin Lake Dr, ELLICOTT CITY, MD 21042
MLS# MDHW2074536Listed by: KELLER WILLIAMS LUCIDO AGENCY - Coming Soon
 $535,000Coming Soon3 beds 4 baths2,202 sq. ft.
8806 Papillon Dr, ELLICOTT CITY, MD 21043
MLS# MDHW2074594Listed by: REAL BROKER, LLC - ANNAPOLIS - Coming Soon
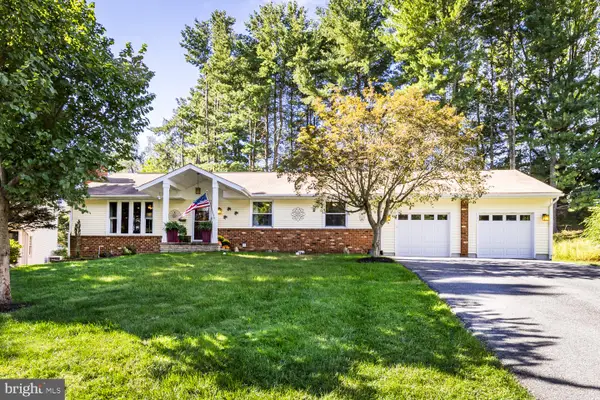 $769,900Coming Soon4 beds 3 baths2,590 sq. ft.
9309 Furrow Ave, ELLICOTT CITY, MD 21042
MLS# MDHW2074534Listed by: LONG & FOSTER REAL ESTATE, INC.


Protect your home and budget from life's surprises with an Assurant Home Warranty, backed by a partner that supports you through every step of homeownership. Explore Plans.
© 2026 Better Homes and Gardens Real Estate LLC. An Anywhere Real Estate company. All rights reserved. Better Homes and Gardens® Real Estate is a registered trademark owned by Meredith Operations Corporation, licensed to Better Homes and Gardens Real Estate LLC and used with permission. Better Homes and Gardens Real Estate LLC fully supports the principles of the Fair Housing Act and the Equal Opportunity Act. Listing information is deemed reliable but is not guaranteed accurate.
Each office is independently owned and operated.
Any services or products provided by third parties are not provided by, affiliated with or related to Better Homes and Gardens Real Estate LLC, or its affiliated companies.