
8421 W Grove Rd W, Ellicott City, MD 21043
Local realty services provided by:Better Homes and Gardens Real Estate Community Realty
8421 W Grove Rd W,Ellicott City, MD 21043
$799,000
- 6 Beds
- 4 Baths
- 4,296 sq. ft.
- Single family
- Active
Listed by: zixin wuren
Office: dmv landmark realty, llc.
MLS#:MDHW2072764
Source:BRIGHTMLS
Price summary
- Price:$799,000
- Price per sq. ft.:$185.99
About this home
Inquire about a VA assumable loan lower than the current market rate
Set on nearly an acre in Ellicott City, this 6-bedroom, 4-bath home
features two kitchens fully renovated in 2026 and a lower-level suite
with its own private entrance. Since purchasing the home, the current
owners have invested more than $140,000 in improvements, including two
completely renovated kitchens, new flooring, new fencing and
landscaping, fresh interior paint, and numerous additional upgrades
throughout the property.
The showpiece kitchen features crisp cream on oak finished shaker
cabinetry, quartz countertops with a full height quartz backsplash,
stainless steel appliances, a gas range, and an oversized island bar
with pendant lighting. Perfect for casual mornings and effortless
entertaining. Wide plank luxury engineered hardwood flooring runs
throughout the home. Upstairs you'll find generously sized bedrooms
offering room for everyone, including a primary suite with a large
closet and updated private en suite bath.
The standout is a full two bedroom, one bath in-law suite on the lower
level with its own private entrance, complete kitchen with stainless
appliances, new cabinets, and spacious living area. This is ideal for
multigenerational living, long term guests, or rental income
potential.
Out back a low maintenance composite vinyl deck with white railing
overlooks a large, flat, and level tree lined oasis with a fire pit -
your own private retreat. The oversized attached two-car garage
provides space for vehicles, storage, and projects. Owned solar panels
have covered the current owners’ entire electricity bill, and there is
no HOA.
This home is minutes from Historic Ellicott City's shops and dining,
Howard County public schools, and connections to Routes 29, 40, and
I-70 for travel throughout the Baltimore–Washington region, including
BWI and the Fort Meade/NSA area. Move in ready and truly turnkey this
home offers convenient solar panels covering the entire electricity
bill as well as a newer roof, hvac system, and water heater giving the new owner peace of mind. Don't miss out, schedule your tour today! There is audio and video recording on the property....
Contact an agent
Home facts
- Year built:1961
- Subdivision & Development:NONE AVAILABLE
- Listing ID #:MDHW2072764
- Added:47 day(s) ago
- Updated:September 28, 2026 at 01:56 PM
Rooms and interior
- Bedrooms:6
- Total bathrooms:4
- Full bathrooms:4
- Flooring:Engineered Wood
- Bathrooms Description:Primary Bath(s)
- Kitchen Description:Kitchen - Eat-In, Kitchen - Island, Recessed Lighting
- Basement:Yes
- Basement Description:Connecting Stairway, Daylight, Full, Fully Finished, Improved, Outside Entrance, Walkout Stairs
- Living area:4,296 sq. ft.
Heating and cooling
- Cooling:Ceiling Fan(s), Central A/C
- Heating:Forced Air, Natural Gas
Structure and exterior
- Roof:Architectural Shingle
- Year built:1961
- Building area:4,296 sq. ft.
- Lot area:0.99 Acres
- Lot Features:Backs to Trees, Cleared, Open, Partly Wooded
- Architectural Style:Colonial
- Construction Materials:Brick, Brick Veneer, Frame
- Foundation Description:Permanent
- Levels:3 Story
Schools
- High school:HOWARD
- Middle school:ELLICOTT MILLS
Utilities
- Water:Public
- Sewer:Public Sewer
Finances and disclosures
- Price:$799,000
- Price per sq. ft.:$185.99
- Tax amount:$9,112 (2024)
Features and amenities
- Amenities:Recessed Lighting
Parking
- Parking description:Additional Storage Area, Asphalt Driveway, Attached Garage, Covered Parking, Inside Access, Oversized
- Garage:Yes
- Garage spaces:2
New listings near 8421 W Grove Rd W
- Coming Soon
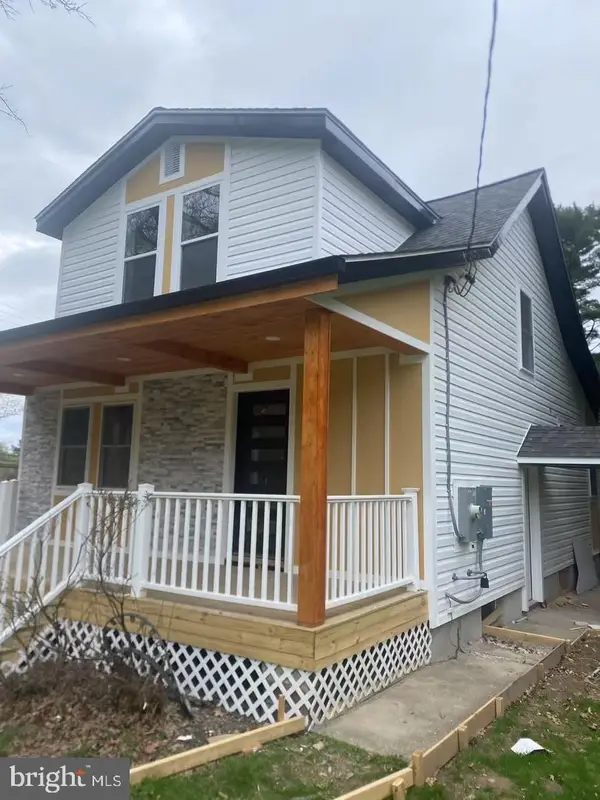 $599,000Coming Soon4 beds 3 baths1,652 sq. ft.
3436 Rogers Ave, ELLICOTT CITY, MD 21043
MLS# MDHW2074682Listed by: UNLIMITED REALTY SERVICES, LLC - Coming Soon
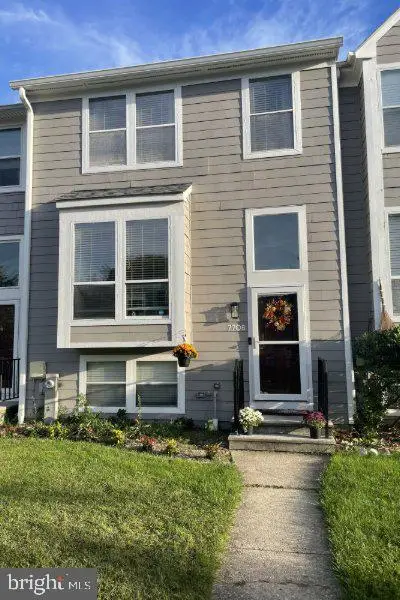 $479,990Coming Soon4 beds 3 baths2,040 sq. ft.
7708 Old Woodstock Ln, ELLICOTT CITY, MD 21043
MLS# MDHW2074640Listed by: CUMMINGS & CO. REALTORS - Coming Soon
 $950,000Coming Soon4 beds 4 baths3,330 sq. ft.
10305 Greenbriar Ct, ELLICOTT CITY, MD 21042
MLS# MDHW2074372Listed by: NORTHROP REALTY - Coming Soon
 $950,000Coming Soon2 beds 3 baths3,210 sq. ft.
2551 Sophia Chase Dr, MARRIOTTSVILLE, MD 21104
MLS# MDHW2074196Listed by: NORTHROP REALTY - Coming SoonOpen Sun, 10am to 12pm
 $330,000Coming Soon2 beds 2 baths1,105 sq. ft.
7964 Mayfair Cir #10 B U, ELLICOTT CITY, MD 21043
MLS# MDHW2073924Listed by: LONG & FOSTER REAL ESTATE, INC. - Coming Soon
 $550,000Coming Soon3 beds 4 baths1,992 sq. ft.
3317 Hollow Ct, ELLICOTT CITY, MD 21043
MLS# MDHW2074040Listed by: KELLER WILLIAMS LUCIDO AGENCY - Coming Soon
 $1,000,000Coming Soon5 beds 5 baths6,491 sq. ft.
12601 Golden Oak Dr, ELLICOTT CITY, MD 21042
MLS# MDHW2074344Listed by: KELLER WILLIAMS LUCIDO AGENCY - Coming Soon
 $1,450,000Coming Soon5 beds 6 baths7,061 sq. ft.
4254 Buckskin Lake Dr, ELLICOTT CITY, MD 21042
MLS# MDHW2074536Listed by: KELLER WILLIAMS LUCIDO AGENCY - Coming Soon
 $535,000Coming Soon3 beds 4 baths2,202 sq. ft.
8806 Papillon Dr, ELLICOTT CITY, MD 21043
MLS# MDHW2074594Listed by: REAL BROKER, LLC - ANNAPOLIS - Coming Soon
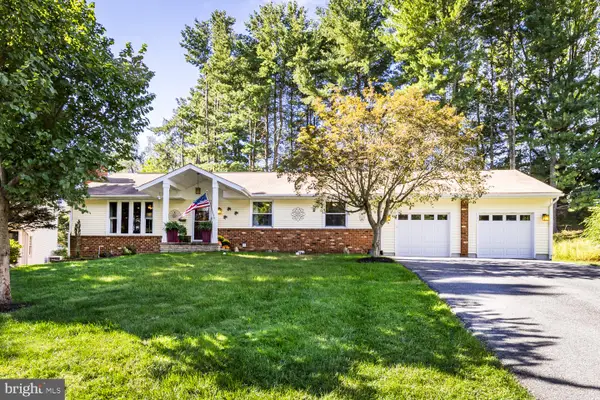 $769,900Coming Soon4 beds 3 baths2,590 sq. ft.
9309 Furrow Ave, ELLICOTT CITY, MD 21042
MLS# MDHW2074534Listed by: LONG & FOSTER REAL ESTATE, INC.


Protect your home and budget from life's surprises with an Assurant Home Warranty, backed by a partner that supports you through every step of homeownership. Explore Plans.
© 2026 Better Homes and Gardens Real Estate LLC. An Anywhere Real Estate company. All rights reserved. Better Homes and Gardens® Real Estate is a registered trademark owned by Meredith Operations Corporation, licensed to Better Homes and Gardens Real Estate LLC and used with permission. Better Homes and Gardens Real Estate LLC fully supports the principles of the Fair Housing Act and the Equal Opportunity Act. Listing information is deemed reliable but is not guaranteed accurate.
Each office is independently owned and operated.
Any services or products provided by third parties are not provided by, affiliated with or related to Better Homes and Gardens Real Estate LLC, or its affiliated companies.