
8517 Ellicott View Rd, Ellicott City, MD 21043
Local realty services provided by:Better Homes and Gardens Real Estate Cassidon Realty
8517 Ellicott View Rd,Ellicott City, MD 21043
$799,999
- 4 Beds
- 3 Baths
- 2,554 sq. ft.
- Single family
- Pending
Listed by: robin r wilson
Office: long & foster real estate, inc.
MLS#:MDHW2072852
Source:BRIGHTMLS
Price summary
- Price:$799,999
- Price per sq. ft.:$313.23
- Monthly HOA dues:$26.17
About this home
🏡 TAKE ANOTHER LOOK—THIS HOME MAY MAKE MORE SENSE NOW.
A new market price + potential seller assistance toward a 2-1 interest rate buydown could change the numbers—and possibly put this Ellicott City home within reach.
Sometimes you find a home you really like, but the numbers just don't quite work. **What if they could?**
With a new market price and the potential for seller assistance toward a 2-1 interest rate buydown, qualified buyers may have an opportunity to reduce their interest rate—and monthly principal and interest payment—during the first two years of the loan. If a 2-1 buydown isn't what you need, other seller assistance toward allowable closing costs may be considered, subject to the terms of an accepted offer and loan guidelines.
So if you've seen this home before, it might be time to see it differently.
Some homes are designed to impress you for a moment. Others have a way of making you imagine a life there.
Tucked into the Autumn Oaks community of Ellicott City near the cul-de-sac, this traditional four-bedroom home has been the backdrop for years of everyday moments, celebrations, holidays and memories. Now it's ready for someone new to begin their own chapter.
Step through the front door into a two-story foyer and 2,554 square feet of above-grade living space. Formal living and dining rooms offer plenty of room for gatherings, while the heart of the home is just beyond—the kitchen and casual dining area opening to a comfortable family room with a wood-burning fireplace.
Picture chilly fall evenings by the fire, Sunday afternoons at home and friends gathered around the kitchen.
The main level also features something today's lifestyle calls for—a dedicated home office—plus a convenient laundry room and powder room.
Outside, the composite deck overlooks an extra-large, private backyard with room for cookouts, gardening, outdoor games, pets or simply enjoying your morning coffee.
Upstairs, the primary suite features a walk-in closet and private bath with a jetted soaking tub and separate shower. Three additional spacious bedrooms and a full hall bath with dual sinks complete the upper level.
And here's where you get to dream a little.
This home gives you the opportunity to bring your own ideas, style and vision. The unfinished basement offers even more possibilities, future recreation room, home gym, theater, workshop or additional living space.
Important improvements have already been made, including a roof replaced in 2018, HVAC system in 2021 and a newer water heater.
And then there's Ellicott City known for its strong sense of community, highly regarded Howard County schools, parks and recreation, shopping, dining and the charm of Historic Ellicott City, with convenient access to Baltimore, Washington, Columbia and BWI.
For years, this house has been more than four bedrooms and four walls.
It's been home. ❤️
Now there's a new market price, potential seller assistance and a new opportunity to make it yours.
Maybe the house didn't change.
Maybe the opportunity did.
Come take another look. Your next chapter could start here. 🏡...
Contact an agent
Home facts
- Year built:1993
- Subdivision & Development:AUTUMN OAKS
- Listing ID #:MDHW2072852
- Added:45 day(s) ago
- Updated:September 28, 2026 at 10:41 AM
Rooms and interior
- Bedrooms:4
- Total bathrooms:3
- Full bathrooms:2
- Half bathrooms:1
- Dining Description:Formal/Separate Dining Room
- Kitchen Description:Breakfast Area, Carpet, Dishwasher, Disposal, Kitchen - Eat-In, Kitchen - Table Space, Microwave, Oven - Single, Stove, Water Heater
- Bedroom Description:Carpet
- Basement:Yes
- Basement Description:Poured Concrete, Unfinished
- Living area:2,554 sq. ft.
Heating and cooling
- Cooling:Ceiling Fan(s), Central A/C
- Heating:Forced Air, Natural Gas
Structure and exterior
- Roof:Architectural Shingle
- Year built:1993
- Building area:2,554 sq. ft.
- Lot area:0.2 Acres
- Architectural Style:Colonial
- Construction Materials:Frame
- Exterior Features:Deck(s)
- Foundation Description:Block
- Levels:2 Stories
Schools
- High school:CENTENNIAL
Utilities
- Water:Public
- Sewer:Public Sewer
Finances and disclosures
- Price:$799,999
- Price per sq. ft.:$313.23
- Tax amount:$9,050 (2025)
Features and amenities
- Laundry features:Dryer, Washer
- Amenities:Carpet, Ceiling Fan(s), Window Treatments
Parking
- Parking description:Attached Garage, Garage - Front Entry
- Garage:Yes
- Garage spaces:2
New listings near 8517 Ellicott View Rd
- Coming Soon
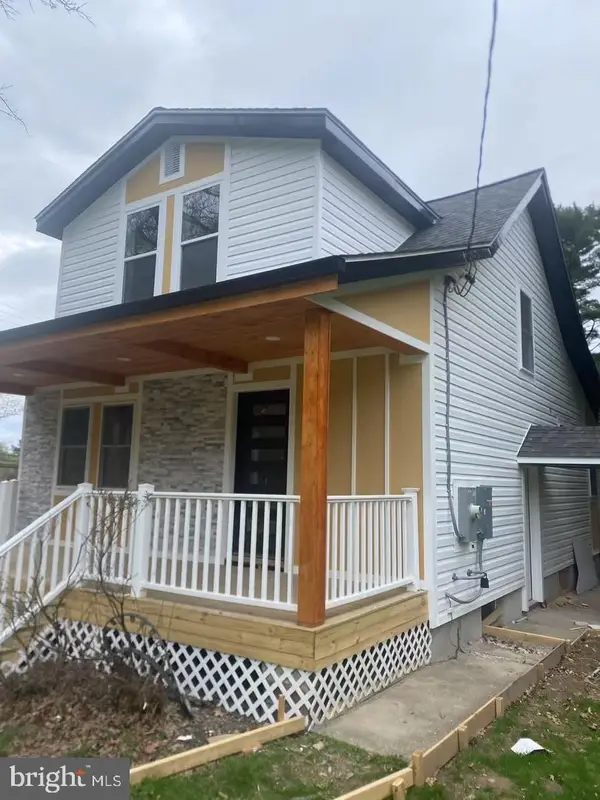 $599,000Coming Soon4 beds 3 baths1,652 sq. ft.
3436 Rogers Ave, ELLICOTT CITY, MD 21043
MLS# MDHW2074682Listed by: UNLIMITED REALTY SERVICES, LLC - Coming Soon
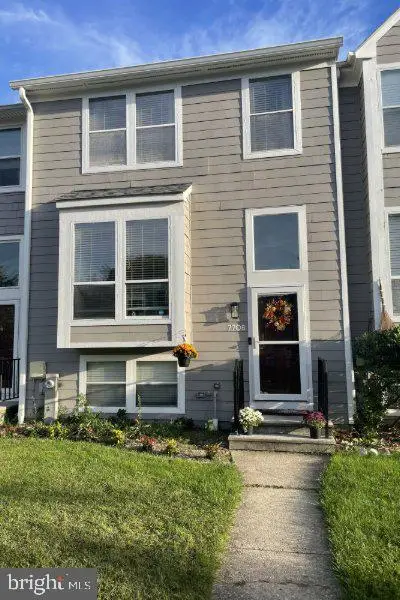 $479,990Coming Soon4 beds 3 baths2,040 sq. ft.
7708 Old Woodstock Ln, ELLICOTT CITY, MD 21043
MLS# MDHW2074640Listed by: CUMMINGS & CO. REALTORS - Coming Soon
 $950,000Coming Soon4 beds 4 baths3,330 sq. ft.
10305 Greenbriar Ct, ELLICOTT CITY, MD 21042
MLS# MDHW2074372Listed by: NORTHROP REALTY - Coming Soon
 $950,000Coming Soon2 beds 3 baths3,210 sq. ft.
2551 Sophia Chase Dr, MARRIOTTSVILLE, MD 21104
MLS# MDHW2074196Listed by: NORTHROP REALTY - Coming SoonOpen Sun, 10am to 12pm
 $330,000Coming Soon2 beds 2 baths1,105 sq. ft.
7964 Mayfair Cir #10 B U, ELLICOTT CITY, MD 21043
MLS# MDHW2073924Listed by: LONG & FOSTER REAL ESTATE, INC. - Coming Soon
 $550,000Coming Soon3 beds 4 baths1,992 sq. ft.
3317 Hollow Ct, ELLICOTT CITY, MD 21043
MLS# MDHW2074040Listed by: KELLER WILLIAMS LUCIDO AGENCY - Coming Soon
 $1,000,000Coming Soon5 beds 5 baths6,491 sq. ft.
12601 Golden Oak Dr, ELLICOTT CITY, MD 21042
MLS# MDHW2074344Listed by: KELLER WILLIAMS LUCIDO AGENCY - Coming Soon
 $1,450,000Coming Soon5 beds 6 baths7,061 sq. ft.
4254 Buckskin Lake Dr, ELLICOTT CITY, MD 21042
MLS# MDHW2074536Listed by: KELLER WILLIAMS LUCIDO AGENCY - Coming Soon
 $535,000Coming Soon3 beds 4 baths2,202 sq. ft.
8806 Papillon Dr, ELLICOTT CITY, MD 21043
MLS# MDHW2074594Listed by: REAL BROKER, LLC - ANNAPOLIS - Coming Soon
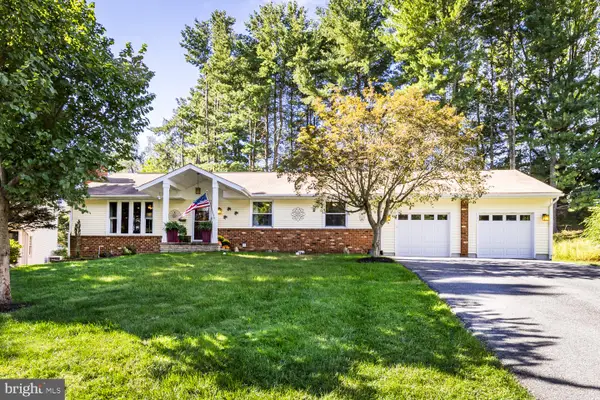 $769,900Coming Soon4 beds 3 baths2,590 sq. ft.
9309 Furrow Ave, ELLICOTT CITY, MD 21042
MLS# MDHW2074534Listed by: LONG & FOSTER REAL ESTATE, INC.


Protect your home and budget from life's surprises with an Assurant Home Warranty, backed by a partner that supports you through every step of homeownership. Explore Plans.
© 2026 Better Homes and Gardens Real Estate LLC. An Anywhere Real Estate company. All rights reserved. Better Homes and Gardens® Real Estate is a registered trademark owned by Meredith Operations Corporation, licensed to Better Homes and Gardens Real Estate LLC and used with permission. Better Homes and Gardens Real Estate LLC fully supports the principles of the Fair Housing Act and the Equal Opportunity Act. Listing information is deemed reliable but is not guaranteed accurate.
Each office is independently owned and operated.
Any services or products provided by third parties are not provided by, affiliated with or related to Better Homes and Gardens Real Estate LLC, or its affiliated companies.