
8536 High Ridge Rd, Ellicott City, MD 21043
Local realty services provided by:Better Homes and Gardens Real Estate Realty Connect
8536 High Ridge Rd,Ellicott City, MD 21043
$1,100,000
- 6 Beds
- 5 Baths
- - sq. ft.
- Single family
- Sold
Listed by: ashley e fremont-smith, jennifer zinn
Office: cummings & co. realtors
MLS#:MDHW2068874
Source:BRIGHTMLS
Sorry, we are unable to map this address
Price summary
- Price:$1,100,000
About this home
WOW! ELLICOTT CITY STUNNER! Home is practically brand new! 6 bedrooms/4.5 baths! Beautiful craftsman colonial with inviting front porch featuring hardwood floors and gorgeous moldings throughout. Main level features open great room with inviting new gas fireplace, separate study with built-ins perfect for home office, a striking island kitchen with white shaker cabinets, huge stainless apron sink, double oven, all stainless steel appliances, appealing countertops and backsplash, huge separate walk-in pantry, and open dining area. All of this is complimented by back door entry to a customized mud room/drop zone with plenty of room for all of your “stuff” flanked by a hidden powder room. Second floor features first primary en suite, as well as three additional large bedrooms and a shared hallway bath. The third floor features the second primary en suite with sitting area…. your own private sanctuary! All bathrooms are spa-like and on trend. The newly finished lower level features LVP flooring, a bedroom, a full bathroom, living area, and recreation area as well as plenty of storage. One of the best parts of this property is a beautiful backyard oasis featuring a gorgeous stone patio area, and two year young saltwater pool surrounded by gorgeous hardscape and landscaping. Lastly, you will find a two car detached garage that features an office area and completely finished full bath… Perfect to be used as a potential pool house or even a home-based business/studio! The possibilities are endless! All of this in the heart of Howard County close to commuter routes, shopping and restaurants. Don’t miss out on this amazing property!...
Contact an agent
Home facts
- Year built:2019
- Listing ID #:MDHW2068874
- Added:50 day(s) ago
- Updated:July 11, 2026 at 05:39 AM
Rooms and interior
- Bedrooms:6
- Total bathrooms:5
- Full bathrooms:4
- Half bathrooms:1
- Flooring:Hardwood, Luxury Vinyl Plank
- Dining Description:Combination Kitchen/Dining, Dining Room
- Bathrooms Description:Bathroom 1, Bathroom 2, Primary Bathroom
- Kitchen Description:Breakfast Area, Built-Ins, Cooktop, Crown Moldings, Dishwasher, Disposal, Exhaust Fan, Kitchen - Eat-In, Kitchen - Island, Microwave, Oven - Wall, Pantry, Recessed Lighting, Refrigerator, Upgraded Countertops, Water Heater
- Bedroom Description:Primary Bedroom, Walk In Closet(s)
- Basement:Yes
- Basement Description:Daylight, Fully Finished, Partial, Walkout Stairs
Heating and cooling
- Heating:Central, Forced Air, Natural Gas, Zoned
Structure and exterior
- Year built:2019
- Architectural Style:Colonial, Craftsman
- Construction Materials:Frame
- Levels:4 Story
Schools
- High school:MT. HEBRON
Utilities
- Water:Public
- Sewer:Public Sewer
Finances and disclosures
- Price:$1,100,000
- Tax amount:$12,244 (2025)
Features and amenities
- Laundry features:Hookup, Washer/Dryer Hookups Only
- Amenities:120/240V, Built-Ins, Ceiling Fan(s), Crown Moldings, Natural Gas Available, Recessed Lighting
- Pool features:In Ground, Saltwater
Parking
- Parking description:Additional Storage Area, Concrete Driveway, Covered Parking, Detached Garage, Garage - Front Entry, Oversized
- Garage:Yes
- Garage spaces:2
New listings near 8536 High Ridge Rd
- Coming Soon
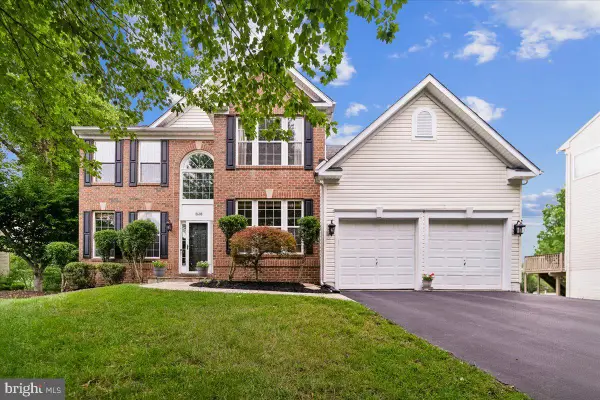 $875,000Coming Soon4 beds 4 baths
8608 Lawrence Mill Ct, ELLICOTT CITY, MD 21043
MLS# MDHW2069738Listed by: LONG & FOSTER REAL ESTATE, INC. - Coming Soon
 $700,000Coming Soon4 beds 3 baths
3202 Chatham Rd, ELLICOTT CITY, MD 21042
MLS# MDHW2071292Listed by: SAMSON PROPERTIES - Coming Soon
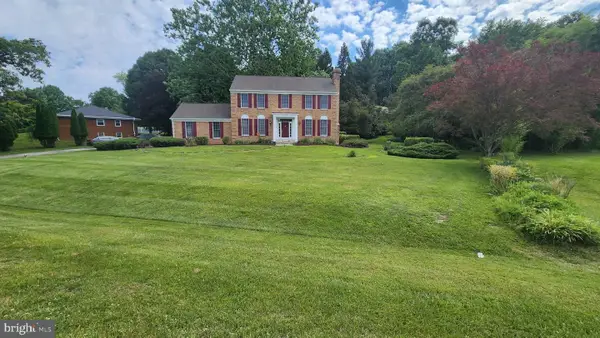 $799,900Coming Soon4 beds 3 baths
2525 Mckenzie Rd, ELLICOTT CITY, MD 21042
MLS# MDHW2071242Listed by: HOUWZER, LLC - Coming Soon
 $739,900Coming Soon3 beds 4 baths
2649 Buckingham Rd #43, ELLICOTT CITY, MD 21043
MLS# MDHW2070850Listed by: KELLER WILLIAMS LUCIDO AGENCY - New
 $375,000Active2 beds 1 baths980 sq. ft.
3011 Dexter Dr #1106, ELLICOTT CITY, MD 21043
MLS# MDHW2071266Listed by: COMPASS - New
 $1,149,000Active4 beds 5 baths4,435 sq. ft.
5006 Amber Meadow Vis, ELLICOTT CITY, MD 21043
MLS# MDHW2071318Listed by: HAWKINS REAL ESTATE COMPANY - Open Sun, 2 to 4pmNew
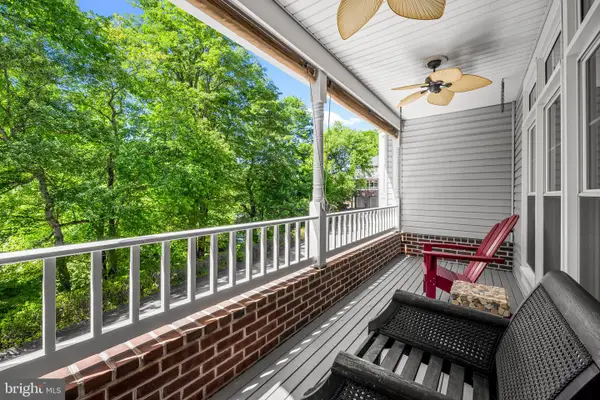 $720,000Active3 beds 4 baths2,866 sq. ft.
1011 Lillies Ln, ELLICOTT CITY, MD 21043
MLS# MDBC2169242Listed by: PEARSON SMITH REALTY, LLC - Coming Soon
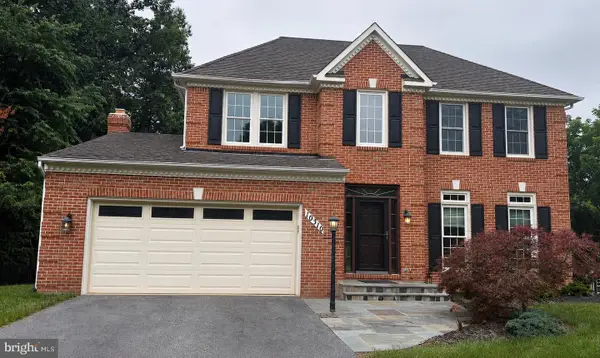 $900,000Coming Soon4 beds 4 baths
10310 Winstead Ct, WOODSTOCK, MD 21163
MLS# MDHW2071162Listed by: KELLER WILLIAMS LUCIDO AGENCY - Coming Soon
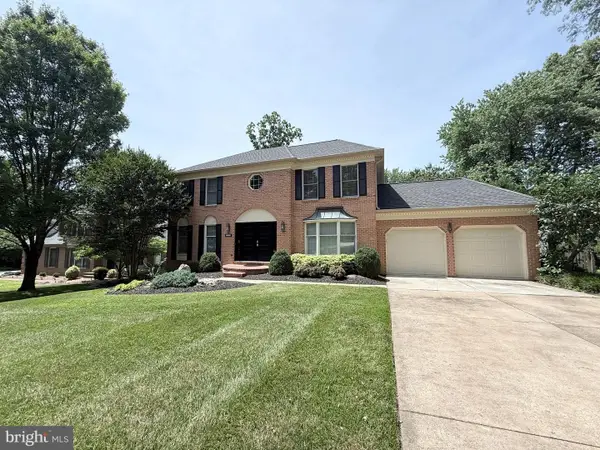 $1,100,000Coming Soon4 beds 4 baths
10230 Breconshire Rd, ELLICOTT CITY, MD 21042
MLS# MDHW2071290Listed by: KELLER WILLIAMS LUCIDO AGENCY - Coming Soon
 $650,000Coming Soon4 beds 4 baths
4900 Ilchester Rd, ELLICOTT CITY, MD 21043
MLS# MDHW2071310Listed by: MARYLAND REAL ESTATE NETWORK


Protect your home and budget from life's surprises with an Assurant Home Warranty, backed by a partner that supports you through every step of homeownership. Explore Plans.
© 2026 Better Homes and Gardens Real Estate LLC. An Anywhere Real Estate company. All rights reserved. Better Homes and Gardens® Real Estate is a registered trademark owned by Meredith Operations Corporation, licensed to Better Homes and Gardens Real Estate LLC and used with permission. Better Homes and Gardens Real Estate LLC fully supports the principles of the Fair Housing Act and the Equal Opportunity Act. Listing information is deemed reliable but is not guaranteed accurate.
Each office is independently owned and operated.
Any services or products provided by third parties are not provided by, affiliated with or related to Better Homes and Gardens Real Estate LLC, or its affiliated companies.