
8573 Falls Run Rd #i, Ellicott City, MD 21043
Local realty services provided by:Better Homes and Gardens Real Estate Reserve
8573 Falls Run Rd #i,Ellicott City, MD 21043
$299,900
- 3 Beds
- 2 Baths
- 1,157 sq. ft.
- Condominium
- Active
Listed by: robert j lucido, judy k klein
Office: keller williams lucido agency
MLS#:MDHW2074432
Source:BRIGHTMLS
Price summary
- Price:$299,900
- Price per sq. ft.:$259.2
About this home
Inviting traditional-style condominium offering 3 bedrooms, 2 full bathrooms, and 1,157 finished square feet in established Montgomery Run. // Step inside the welcoming foyer, complete with storage, and continue into the well-appointed kitchen featuring upgraded countertops, ample cabinetry, white appliances, and a stacked washer and dryer for added convenience. Just off the kitchen, the adjoining dining room is accented by classic chair rail molding. // The spacious living room impresses with soaring vaulted ceilings that create an open and airy atmosphere. Sliding glass doors lead to a private covered balcony, providing a comfortable space to relax and enjoy the outdoors. // Continue down the hallway to discover three generously sized bedrooms and a centrally located full bathroom. The bright and spacious primary suite showcases dramatic vaulted ceilings, large windows that fill the room with natural light, dual closets, and a separate vanity area leading to a private ensuite bathroom tucked behind stylish sliding barn doors. One of the secondary bedrooms features a walk-in closet, offering additional storage and functionality. // Residents of Montgomery Run enjoy access to beautifully maintained common grounds, scenic paths, a community swimming pool, and tot lots and playgrounds. // Select photos have been virtually staged for illustrative purposes only....
Contact an agent
Home facts
- Year built:1990
- Subdivision & Development:MONTGOMERY RUN
- Listing ID #:MDHW2074432
- Added:46 day(s) ago
- Updated:November 07, 2026 at 02:45 PM
Rooms and interior
- Bedrooms:3
- Total bathrooms:2
- Full bathrooms:2
- Flooring:Luxury Vinyl Plank
- Dining Description:Dining Area, Dining Room
- Bathrooms Description:Full Bath, Primary Bath(s), Primary Bathroom
- Kitchen Description:Built-In Microwave, Dishwasher, Disposal, Exhaust Fan, Icemaker, Oven/Range - Electric, Refrigerator, Upgraded Countertops
- Bedroom Description:Primary Bedroom
- Living area:1,157 sq. ft.
Heating and cooling
- Cooling:Central A/C
- Heating:Central, Electric
Structure and exterior
- Year built:1990
- Building area:1,157 sq. ft.
- Architectural Style:Traditional
- Exterior Features:Balcony, Exterior Lighting, Play Area, Sidewalks, Street Lights
- Levels:1 Story
Schools
- High school:LONG REACH
- Middle school:MAYFIELD WOODS
- Elementary school:ILCHESTER
Utilities
- Water:Public
- Sewer:Public Sewer
Finances and disclosures
- Price:$299,900
- Price per sq. ft.:$259.2
- Tax amount:$4,353 (2026)
Features and amenities
- Laundry features:Dryer, Washer, Washer/Dryer Stacked
- Amenities:Ceiling Fan(s), Intercom
Parking
- Parking description:Off Street, Parking Lot
New listings near 8573 Falls Run Rd #i
- Coming Soon
 $1,085,000Coming Soon4 beds 4 baths3,645 sq. ft.
2913 Chainita Ct, ELLICOTT CITY, MD 21042
MLS# MDHW2076004Listed by: RE/MAX ADVANTAGE REALTY - Coming Soon
 $449,900Coming Soon4 beds 3 baths1,280 sq. ft.
8017 Branch Wood Ct, ELLICOTT CITY, MD 21043
MLS# MDHW2076018Listed by: ADVANTAGE REALTY OF MARYLAND - Coming Soon
 $499,900Coming Soon3 beds 3 baths1,552 sq. ft.
3124 Priscillas Vw, ELLICOTT CITY, MD 21043
MLS# MDHW2076012Listed by: SAMSON PROPERTIES - Coming Soon
 $1,050,000Coming Soon4 beds 4 baths4,488 sq. ft.
10312 Gretchen Nicole Ct, WOODSTOCK, MD 21163
MLS# MDHW2075670Listed by: COMPASS - Coming Soon
 $625,000Coming Soon4 beds 3 baths2,232 sq. ft.
2913 Ordway Dr, ELLICOTT CITY, MD 21042
MLS# MDHW2074322Listed by: KELLER WILLIAMS LUCIDO AGENCY - Coming Soon
 $1,475,000Coming Soon4 beds 5 baths7,830 sq. ft.
4349 Buckskin Wood Dr, ELLICOTT CITY, MD 21042
MLS# MDHW2075116Listed by: KELLER WILLIAMS LUCIDO AGENCY - Coming Soon
 $820,000Coming Soon4 beds 4 baths2,804 sq. ft.
8603 Trail View Dr, ELLICOTT CITY, MD 21043
MLS# MDHW2075540Listed by: SAMSON PROPERTIES - Coming Soon
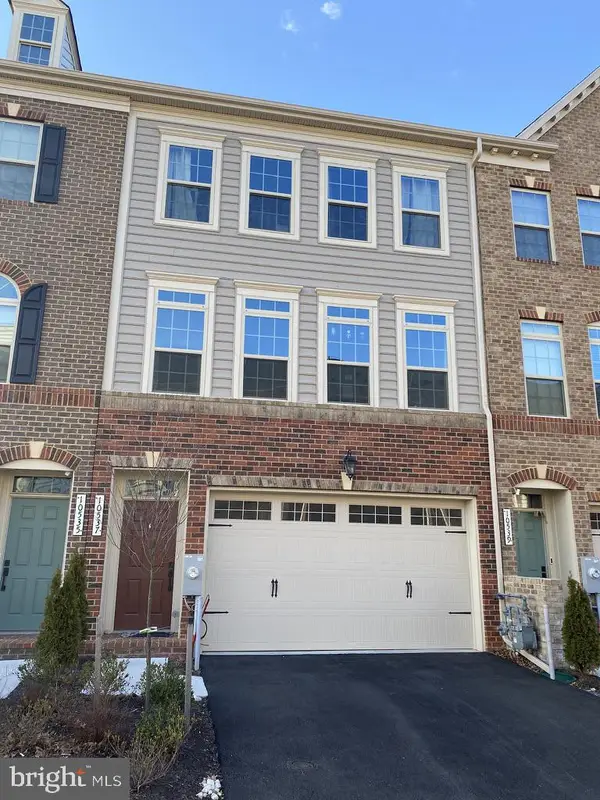 $875,000Coming Soon4 beds 5 baths4,310 sq. ft.
10537 My Girl Pl, WOODSTOCK, MD 21163
MLS# MDHW2075006Listed by: KELLER WILLIAMS LUCIDO AGENCY - Coming Soon
 $720,000Coming Soon5 beds 4 baths2,240 sq. ft.
9789 Michaels Way, ELLICOTT CITY, MD 21042
MLS# MDHW2072670Listed by: NORTHROP REALTY - Open Sat, 11am to 1pmNew
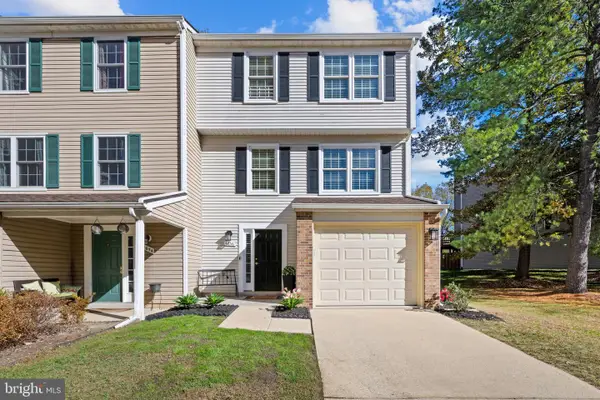 $500,000Active3 beds 2 baths2,050 sq. ft.
4656 Hallowed Strm, ELLICOTT CITY, MD 21042
MLS# MDHW2075640Listed by: KELLER WILLIAMS LUCIDO AGENCY


Protect your home and budget from life's surprises with an Assurant Home Warranty, backed by a partner that supports you through every step of homeownership. Explore Plans.
© 2026 Better Homes and Gardens Real Estate LLC. An Anywhere Real Estate company. All rights reserved. Better Homes and Gardens® Real Estate is a registered trademark owned by Meredith Operations Corporation, licensed to Better Homes and Gardens Real Estate LLC and used with permission. Better Homes and Gardens Real Estate LLC fully supports the principles of the Fair Housing Act and the Equal Opportunity Act. Listing information is deemed reliable but is not guaranteed accurate.
Each office is independently owned and operated.
Any services or products provided by third parties are not provided by, affiliated with or related to Better Homes and Gardens Real Estate LLC, or its affiliated companies.