
9724 Centennial Meadows Ln, Ellicott City, MD 21042
Local realty services provided by:Better Homes and Gardens Real Estate Valley Partners
9724 Centennial Meadows Ln,Ellicott City, MD 21042
$1,280,000
- 5 Beds
- 6 Baths
- 5,078 sq. ft.
- Single family
- Active
Listed by: robert j lucido, samina chowdhury
Office: keller williams lucido agency
MLS#:MDHW2066764
Source:BRIGHTMLS
Price summary
- Price:$1,280,000
- Price per sq. ft.:$252.07
About this home
Set on a private, wooded homesite at the end of a quiet no-through street in highly desirable Ellicott City, this stately Colonial offers over 5,500 square feet of refined living, where timeless architecture meets thoughtful design. Rich maple hardwood floors, intricate millwork, classic columns, and a soft, neutral palette create a sense of understated sophistication throughout. // A gracious foyer introduces the home, elegantly framed by formal living and dining rooms, each adorned with striking tray ceilings. The living room is enhanced by graceful arched windows, while the dining room is illuminated by Palladian windows, accented with a classic chair rail and a statement chandelier that sets the tone for elevated entertaining. // At the heart of the home, the expansive great room unfolds with a beautifully appointed family room designed for both comfort and connection. Anchored by a gas fireplace, the space is filled with natural light from transom windows and enhanced by architectural bay detailing, all overlooking serene wooded views with seamless access to the outdoors. // The adjoining gourmet kitchen is designed to impress, featuring premium GE Monogram appliances, including a six-burner gas cooktop, double ovens, and a built-in griddle. A substantial center island with breakfast seating and designer lighting anchors the space, complemented by granite surfaces, custom maple cabinetry, a walk-in pantry, and a sunlit breakfast area with exterior access. A butler’s pantry, refreshed laundry room, and a private main-level bedroom with dual-access full bath add both convenience and flexibility. // Upstairs, the primary suite offers a true retreat, complete with a private sitting room and three closets, including two walk-ins. The spa-inspired bath features dual vanities, a deep soaking tub, an oversized walk-in shower, and a private water closet, creating a serene, restorative space. Secondary bedrooms are generously proportioned, including a shared bath arrangement with walk-in closets and an additional ensuite bedroom offering privacy and comfort for guests or family. // The fully finished walkout lower level extends the home’s versatility, featuring an expansive recreation area, multiple bonus spaces, and a full bath. An additional room with a closet and dual-access bath provides an ideal setting for guests, a home office, or extended living. // Surrounded by mature trees along the side and rear, the outdoor setting offers exceptional privacy and a peaceful natural backdrop—an ideal extension of the home’s refined interior. Select photos feature virtual staging....
Contact an agent
Home facts
- Year built:2011
- Listing ID #:MDHW2066764
- Added:91 day(s) ago
- Updated:July 10, 2026 at 02:03 PM
Rooms and interior
- Bedrooms:5
- Total bathrooms:6
- Full bathrooms:6
- Flooring:Carpet, Ceramic Tile, Hardwood, Luxury Vinyl Tile, Wood
- Dining Description:Dining Area, Dining Room, Formal/Separate Dining Room
- Bathrooms Description:Bathroom 2, Bathroom 3, Full Bath, Primary Bath(s), Primary Bathroom
- Kitchen Description:Breakfast Area, Built-In Microwave, Built-In Range, Butlers Pantry, Carpet, Commercial Range, Crown Moldings, Dishwasher, Double/Dual Staircase, Energy Efficient Appliances, Freezer, Icemaker, Kitchen - Gourmet, Kitchen - Island, Microwave, Oven - Double, Oven - Self Cleaning, Oven/Range - Gas, Recessed Lighting, Refrigerator, Six Burner Stove, Stainless Steel Appliances, Upgraded Countertops, Water Dispenser, Water Heater
- Bedroom Description:Carpet, Primary Bedroom, Walk In Closet(s)
- Basement:Yes
- Basement Description:Connecting Stairway, Daylight, Full, Fully Finished, Heated, Improved, Interior Access, Outside Entrance, Rear Entrance, Walkout Level, Windows
- Living area:5,078 sq. ft.
Heating and cooling
- Cooling:Central A/C
- Heating:Central, Electric
Structure and exterior
- Roof:Architectural Shingle
- Year built:2011
- Building area:5,078 sq. ft.
- Lot area:0.59 Acres
- Lot Features:Suburban
- Architectural Style:Colonial
- Construction Materials:Brick, Brick Front
- Levels:3 Story
Schools
- High school:CENTENNIAL
- Middle school:BURLEIGH MANOR
- Elementary school:CENTENNIAL LANE
Utilities
- Water:Public
- Sewer:Public Sewer
Finances and disclosures
- Price:$1,280,000
- Price per sq. ft.:$252.07
- Tax amount:$14,726 (2025)
Features and amenities
- Laundry features:Dryer, Laundry, Washer
- Amenities:Attic, Carpet, Ceiling Fan(s), Chair Railings, Crown Moldings, Double/Dual Staircase, Recessed Lighting, Transom Windows
Parking
- Parking description:Asphalt Driveway, Attached Garage, Garage - Front Entry, Garage Door Opener
- Garage:Yes
- Garage spaces:3
New listings near 9724 Centennial Meadows Ln
- Coming Soon
 $739,900Coming Soon3 beds 4 baths
2649 Buckingham Rd #43, ELLICOTT CITY, MD 21043
MLS# MDHW2070850Listed by: KELLER WILLIAMS LUCIDO AGENCY - New
 $375,000Active2 beds 1 baths980 sq. ft.
3011 Dexter Dr #1106, ELLICOTT CITY, MD 21043
MLS# MDHW2071266Listed by: COMPASS - New
 $1,149,000Active4 beds 5 baths4,435 sq. ft.
5006 Amber Meadow Vis, ELLICOTT CITY, MD 21043
MLS# MDHW2071318Listed by: HAWKINS REAL ESTATE COMPANY - Open Sun, 2 to 4pmNew
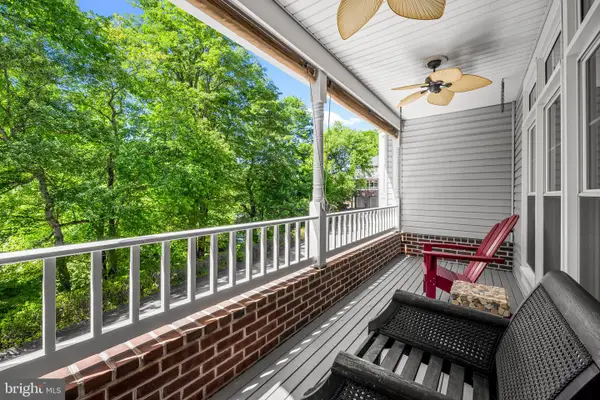 $720,000Active3 beds 4 baths2,866 sq. ft.
1011 Lillies Ln, ELLICOTT CITY, MD 21043
MLS# MDBC2169242Listed by: PEARSON SMITH REALTY, LLC - Coming Soon
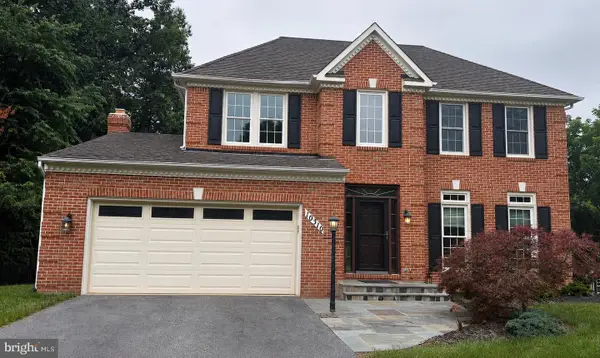 $900,000Coming Soon4 beds 4 baths
10310 Winstead Ct, WOODSTOCK, MD 21163
MLS# MDHW2071162Listed by: KELLER WILLIAMS LUCIDO AGENCY - Coming Soon
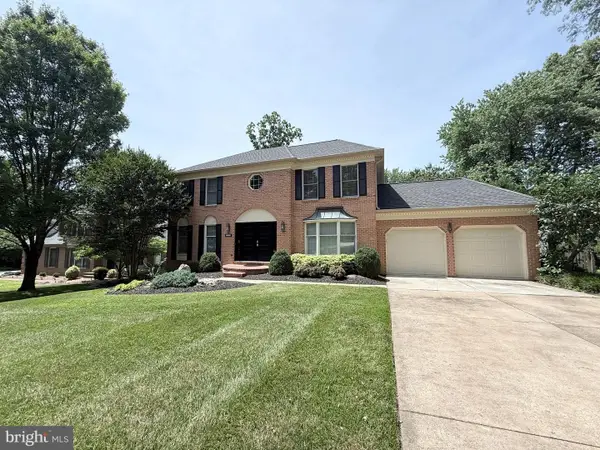 $1,100,000Coming Soon4 beds 4 baths
10230 Breconshire Rd, ELLICOTT CITY, MD 21042
MLS# MDHW2071290Listed by: KELLER WILLIAMS LUCIDO AGENCY - Coming Soon
 $650,000Coming Soon4 beds 4 baths
4900 Ilchester Rd, ELLICOTT CITY, MD 21043
MLS# MDHW2071310Listed by: MARYLAND REAL ESTATE NETWORK - Coming Soon
 $1,099,000Coming Soon5 beds 4 baths
3808 Yellowstone Ct, ELLICOTT CITY, MD 21042
MLS# MDHW2070598Listed by: HYATT & COMPANY REAL ESTATE, LLC - Open Sun, 1 to 3pmNew
 $539,900Active3 beds 4 baths1,952 sq. ft.
4735 Rams Horn Row, ELLICOTT CITY, MD 21042
MLS# MDHW2070926Listed by: REDFIN CORP - Coming Soon
 $1,849,000Coming Soon7 beds 6 baths
13111 Bucks Ridge Ct, ELLICOTT CITY, MD 21042
MLS# MDHW2071146Listed by: COLDWELL BANKER REALTY


Protect your home and budget from life's surprises with an Assurant Home Warranty, backed by a partner that supports you through every step of homeownership. Explore Plans.
© 2026 Better Homes and Gardens Real Estate LLC. An Anywhere Real Estate company. All rights reserved. Better Homes and Gardens® Real Estate is a registered trademark owned by Meredith Operations Corporation, licensed to Better Homes and Gardens Real Estate LLC and used with permission. Better Homes and Gardens Real Estate LLC fully supports the principles of the Fair Housing Act and the Equal Opportunity Act. Listing information is deemed reliable but is not guaranteed accurate.
Each office is independently owned and operated.
Any services or products provided by third parties are not provided by, affiliated with or related to Better Homes and Gardens Real Estate LLC, or its affiliated companies.