
1408 Ramblewood Dr, Emmitsburg, MD 21727
Local realty services provided by:Better Homes and Gardens Real Estate Murphy & Co.
1408 Ramblewood Dr,Emmitsburg, MD 21727
$499,900
- 4 Beds
- 4 Baths
- 3,774 sq. ft.
- Single family
- Active
Listed by: kendra lynn fittery
Office: roberts realty group, llc.
MLS#:MDFR2089946
Source:BRIGHTMLS
Price summary
- Price:$499,900
- Price per sq. ft.:$132.46
- Monthly HOA dues:$32.92
About this home
Welcome to 1408 Ramblewood Drive in Emmitsburg.
This spacious and beautifully maintained home offers 4 bedrooms, 3 full bathrooms, and 1 half bathroom, with plenty of room for everyday living and entertaining.
Step inside to a welcoming main level featuring a spacious office with elegant French doors, convenient main-level laundry, and an open, comfortable layout with room for everyone. The large primary suite provides a relaxing retreat with generous space and walk-in closets.
Enjoy outdoor living on the maintenance-free Trex deck, complete with a retractable awning, overlooking the fenced-in yard—perfect for entertaining, relaxing, or enjoying your morning coffee. A beautiful front porch adds even more charm and provides the perfect spot to unwind.
With an attached 2-car garage, abundant living space, finished basement, and thoughtful features throughout, this home offers the combination of comfort, functionality, and outdoor enjoyment.
Contact an agent
Home facts
- Year built:2005
- Subdivision & Development:BROOKFIELD
- Listing ID #:MDFR2089946
- Added:1 day(s) ago
- Updated:September 29, 2026 at 02:00 PM
Rooms and interior
- Bedrooms:4
- Total bathrooms:4
- Full bathrooms:3
- Half bathrooms:1
- Flooring:Carpet, Ceramic Tile, Hardwood
- Dining Description:Combination Dining/Living, Formal/Separate Dining Room
- Bathrooms Description:Primary Bath(s)
- Kitchen Description:Built-In Microwave, Carpet, Combination Kitchen/Living, Dishwasher, Disposal, Icemaker, Kitchen - Island, Kitchen - Table Space, Oven/Range - Gas, Pantry, Recessed Lighting, Refrigerator, Stainless Steel Appliances, Upgraded Countertops
- Bedroom Description:Carpet, Walk In Closet(s)
- Basement:Yes
- Basement Description:Improved, Interior Access
- Living area:3,774 sq. ft.
Heating and cooling
- Cooling:Ceiling Fan(s), Central A/C
- Heating:Central, Natural Gas
Structure and exterior
- Roof:Architectural Shingle
- Year built:2005
- Building area:3,774 sq. ft.
- Lot area:0.27 Acres
- Architectural Style:Colonial
- Construction Materials:Vinyl Siding
- Exterior Features:Awning(s), Exterior Lighting, Sidewalks, Street Lights
- Foundation Description:Permanent
- Levels:3 Story
Schools
- High school:CATOCTIN
- Elementary school:EMMITSBURG
Utilities
- Water:Public
- Sewer:Public Sewer
Finances and disclosures
- Price:$499,900
- Price per sq. ft.:$132.46
- Tax amount:$8,501 (2026)
Features and amenities
- Laundry features:Dryer, Washer
- Amenities:Bar, Carpet, Ceiling Fan(s), Recessed Lighting, Store/Office
Parking
- Parking description:Attached Garage, Garage - Front Entry
- Garage:Yes
- Garage spaces:2
New listings near 1408 Ramblewood Dr
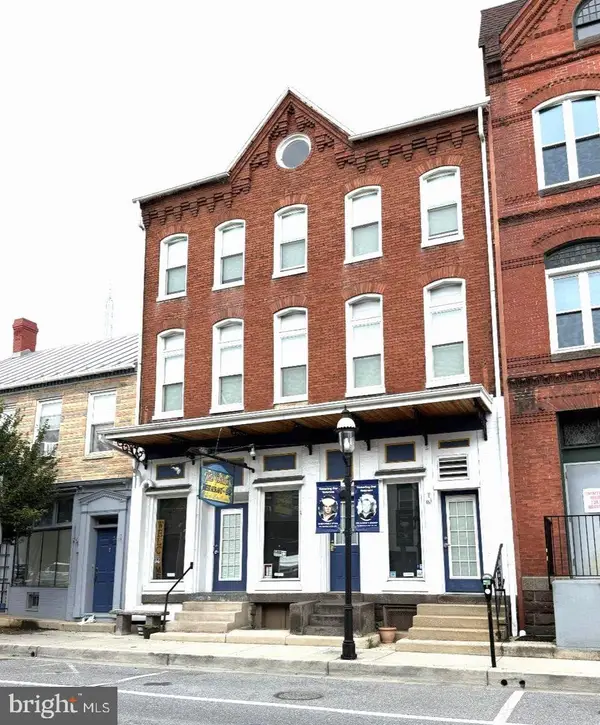 $1,100,000Active2 beds -- baths4,276 sq. ft.
16-20 W Main St, EMMITSBURG, MD 21727
MLS# MDFR2089070Listed by: MACKINTOSH, INC.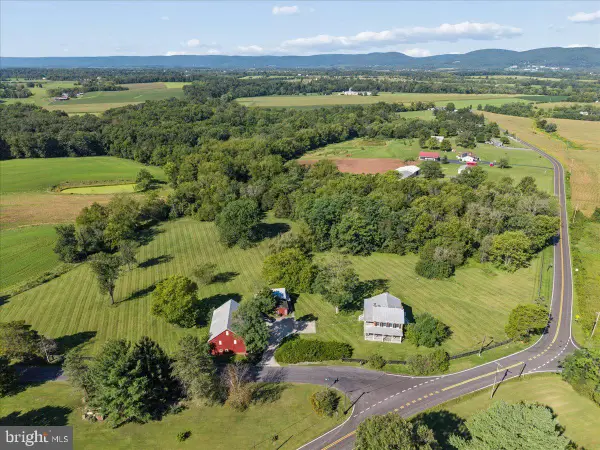 $840,000Active3 beds 2 baths1,976 sq. ft.
10927 Sixes Rd, EMMITSBURG, MD 21727
MLS# MDFR2088690Listed by: LONG & FOSTER REAL ESTATE, INC.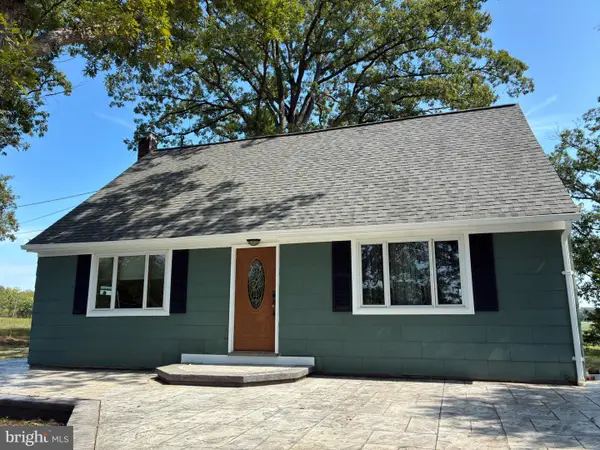 $430,000Active6 beds 2 baths2,104 sq. ft.
10359 Harney Rd, EMMITSBURG, MD 21727
MLS# MDFR2088790Listed by: SAMSON PROPERTIES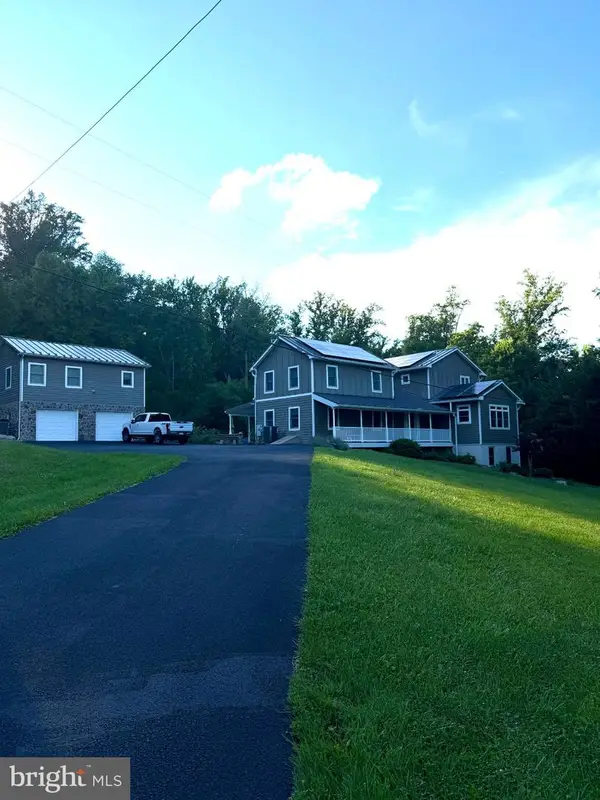 $690,000Pending3 beds 4 baths3,131 sq. ft.
16806 Annandale Rd, EMMITSBURG, MD 21727
MLS# MDFR2088146Listed by: REAL BROKER, LLC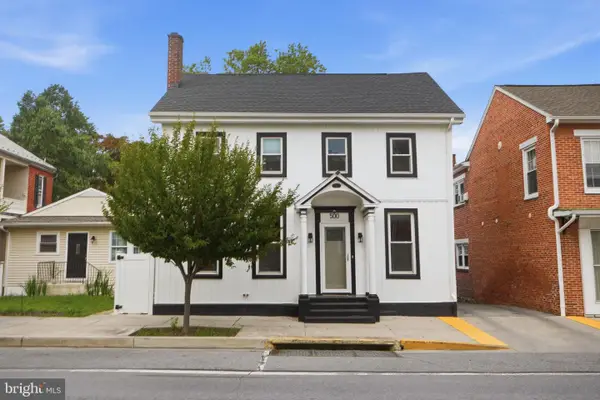 $450,000Active5 beds 3 baths2,819 sq. ft.
500 W Main St, EMMITSBURG, MD 21727
MLS# MDFR2088102Listed by: THE AGENCY DC $2,325,000Active282 Acres
Address Withheld By Seller, EMMITSBURG, MD 21727
MLS# MDFR2086212Listed by: CHARIS REALTY GROUP $2,325,000Active1 beds -- baths1,200 sq. ft.
Address Withheld By Seller, EMMITSBURG, MD 21727
MLS# MDFR2086990Listed by: CHARIS REALTY GROUP $459,900Active4 beds 6 baths3,265 sq. ft.
113 E Main St, EMMITSBURG, MD 21727
MLS# MDFR2087064Listed by: KELLER WILLIAMS REALTY CENTRE $315,000Pending3 beds 3 baths1,875 sq. ft.
20 Provincial Pkwy, EMMITSBURG, MD 21727
MLS# MDFR2086788Listed by: HOMESMART


Protect your home and budget from life's surprises with an Assurant Home Warranty, backed by a partner that supports you through every step of homeownership. Explore Plans.
© 2026 Better Homes and Gardens Real Estate LLC. An Anywhere Real Estate company. All rights reserved. Better Homes and Gardens® Real Estate is a registered trademark owned by Meredith Operations Corporation, licensed to Better Homes and Gardens Real Estate LLC and used with permission. Better Homes and Gardens Real Estate LLC fully supports the principles of the Fair Housing Act and the Equal Opportunity Act. Listing information is deemed reliable but is not guaranteed accurate.
Each office is independently owned and operated.
Any services or products provided by third parties are not provided by, affiliated with or related to Better Homes and Gardens Real Estate LLC, or its affiliated companies.