
1021 Foxchase Ln, Essex, MD 21221
Local realty services provided by:Better Homes and Gardens Real Estate Reserve
1021 Foxchase Ln,Essex, MD 21221
$229,000
- 3 Beds
- 2 Baths
- 1,552 sq. ft.
- Townhouse
- Pending
Listed by: maksim liskovich
Office: r&r executive realty
MLS#:MDBC2170228
Source:BRIGHTMLS
Price summary
- Price:$229,000
- Price per sq. ft.:$147.55
About this home
Very nice 3 bedroom/2 bath interior Townhome convenient to 702/695/95 awaits you!
Inside the home, Owners sanded and restrained wooden floor, replaced upstairs bathroom shower walls, installed a new ceiling step ladder, replaced basement utility sink, completely redid the basement bathroom, and fully repainted the 3 bedrooms, including all doors, closets and trim.
Exterior upgrades include roof replacement (2017), new attic fan, and replacement of all gutters attic eves on the front and back of the house; replacement windows; installation of Trex (zero maintenance) back porch steps, and enclosure of back porch; replacement of fence and gates; and upgraded screen doors.
Huge bonus: large garage with ample additional storage room in rear yard!
Contact an agent
Home facts
- Year built:1964
- Subdivision & Development:FOX RIDGE MANOR
- Listing ID #:MDBC2170228
- Added:43 day(s) ago
- Updated:September 04, 2026 at 08:08 AM
Rooms and interior
- Bedrooms:3
- Total bathrooms:2
- Full bathrooms:2
- Flooring:Carpet, Ceramic Tile, Laminate Plank, Wood
- Dining Description:Formal/Separate Dining Room
- Kitchen Description:Carpet, Dishwasher, Oven/Range - Gas, Refrigerator, Water Heater
- Bedroom Description:Carpet
- Basement:Yes
- Basement Description:Daylight, Full, Improved, Interior Access, Outside Entrance, Partial, Windows
- Living area:1,552 sq. ft.
Heating and cooling
- Cooling:Ceiling Fan(s), Central A/C
- Heating:Forced Air, Natural Gas
Structure and exterior
- Year built:1964
- Building area:1,552 sq. ft.
- Lot Features:Level, Suburban
- Construction Materials:Brick
- Exterior Features:Awning(s), Gutter System, Patio(s), Porch(es), Sidewalks
- Foundation Description:Block
- Levels:3 Story
Utilities
- Water:Public
- Sewer:Public Sewer
Finances and disclosures
- Price:$229,000
- Price per sq. ft.:$147.55
- Tax amount:$1,803 (2026)
Features and amenities
- Laundry features:Washer, Washer In Unit
- Amenities:Cable TV, Carpet, Ceiling Fan(s), Phone Available, Replacement Windows
Parking
- Parking description:Off Street, On Street
New listings near 1021 Foxchase Ln
- Coming Soon
 $520,000Coming Soon4 beds 4 baths3,300 sq. ft.
1213 Maritime Cir, BALTIMORE, MD 21221
MLS# MDBC2174642Listed by: MONUMENT SOTHEBY'S INTERNATIONAL REALTY - Coming Soon
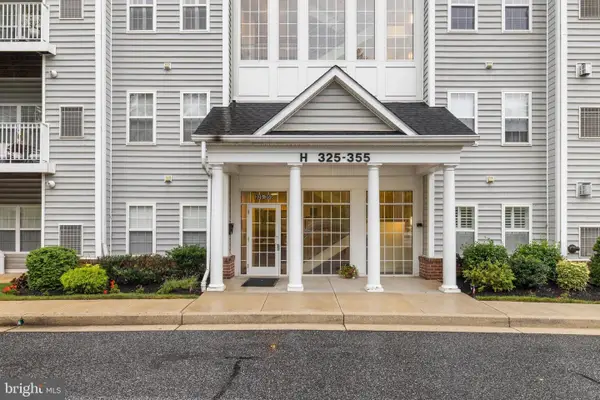 $309,000Coming Soon2 beds 2 baths1,683 sq. ft.
343 Hopkins Landing Dr #343, BALTIMORE, MD 21221
MLS# MDBC2174752Listed by: MONUMENT SOTHEBY'S INTERNATIONAL REALTY - Coming Soon
 $525,000Coming Soon5 beds 4 baths2,812 sq. ft.
1715 Newport Cir, BALTIMORE, MD 21221
MLS# MDBC2174882Listed by: EXECUHOME REALTY - Coming Soon
 $149,900Coming Soon3 beds 1 baths1,402 sq. ft.
1148 Foxwood Ln, BALTIMORE, MD 21221
MLS# MDBC2174162Listed by: RE/MAX ADVANTAGE REALTY - Coming Soon
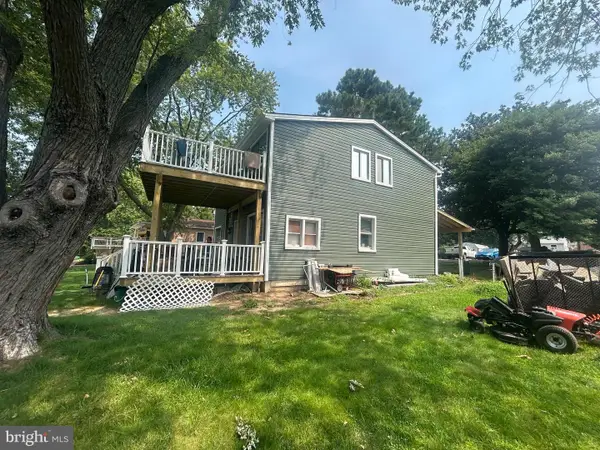 $499,999Coming Soon4 beds 3 baths1,300 sq. ft.
802 Creek Rd, ESSEX, MD 21221
MLS# MDBC2173072Listed by: SMART REALTY, LLC - Coming Soon
 $1,300,000Coming Soon4 beds 4 baths4,624 sq. ft.
20 Sidewell, ESSEX, MD 21221
MLS# MDBC2172014Listed by: COMPASS - Coming Soon
 $280,000Coming Soon3 beds 1 baths1,200 sq. ft.
312 Wye Rd, ESSEX, MD 21221
MLS# MDBC2171056Listed by: CUMMINGS & CO REALTORS - New
 $90,000Active0.57 Acres
Holly Neck Road, ESSEX, MD 21221
MLS# MDBC2175046Listed by: EXECUHOME REALTY - New
 $349,900Active3 beds 2 baths1,152 sq. ft.
310 Stillwater Rd, ESSEX, MD 21221
MLS# MDBC2174634Listed by: CUMMINGS & CO. REALTORS - New
 $409,900Active3 beds 3 baths1,456 sq. ft.
338 Stillwater Rd, BALTIMORE, MD 21221
MLS# MDBC2173844Listed by: REAL ESTATE PROFESSIONALS, INC.


Protect your home and budget from life's surprises with an Assurant Home Warranty, backed by a partner that supports you through every step of homeownership. Explore Plans.
© 2026 Better Homes and Gardens Real Estate LLC. An Anywhere Real Estate company. All rights reserved. Better Homes and Gardens® Real Estate is a registered trademark owned by Meredith Operations Corporation, licensed to Better Homes and Gardens Real Estate LLC and used with permission. Better Homes and Gardens Real Estate LLC fully supports the principles of the Fair Housing Act and the Equal Opportunity Act. Listing information is deemed reliable but is not guaranteed accurate.
Each office is independently owned and operated.
Any services or products provided by third parties are not provided by, affiliated with or related to Better Homes and Gardens Real Estate LLC, or its affiliated companies.