
1031 Foxwood Ln, Essex, MD 21221
Local realty services provided by:Better Homes and Gardens Real Estate Cassidon Realty
1031 Foxwood Ln,Essex, MD 21221
$219,900
- 4 Beds
- 2 Baths
- - sq. ft.
- Townhouse
- Sold
Listed by: vida kwateng-pugh
Office: exp realty, llc.
MLS#:MDBC2165856
Source:BRIGHTMLS
Sorry, we are unable to map this address
Price summary
- Price:$219,900
About this home
JUST UPDATED: 1,602 finished sqft across three levels — bigger than the record showed! PLUS seller closing help available with an acceptable offer.
Stop paying rent. Between seller help and Maryland down payment assistance programs you may qualify for, your monthly payment here could beat what you're handing your landlord. Ask me how — I'll walk you through it.
Welcome to 1031 Foxwood Lane — a move-in-ready townhome in a convenient Essex location where the big-ticket items are already done. ROOF: only 3 years old. FLOORING: brand-new laminate on the main level, just 6 months old. CARPET: brand-new upstairs, also 6 months old. And a recent seller home inspection confirms this property is in great condition. Buy with confidence — the work is done.
Step inside to a bright, spacious living room with fresh laminate flooring that flows into a true SEPARATE DINING ROOM — a real one, not a corner of the living room. The cozy eat-in kitchen gives you a second spot for morning coffee and quick meals.
Upstairs, three generously sized bedrooms with brand-new carpet and a full bathroom.
Now the space that makes this home live bigger than the rest: a fully finished WALK-OUT basement with a second full bathroom, laundry, and a BONUS ROOM WITH A CLOSET — use it as a guest room, den, home office, playroom, or gym. Natural light and direct outdoor access mean this level feels like part of the home, not an afterthought.
Out back: a fenced yard and your own private parking pad. No circling the block.
Central air keeps you cool all summer. Shopping, dining, schools, parks, and major commuter routes are minutes away. Property will be delivered vacant at settlement — move right in. Homes in 21221 are going under contract in about a month with multiple offers. This one has the new roof, new floors, and finished walk-out space buyers are choosing. Schedule your showing today and bring your lender questions. I have answers....
Contact an agent
Home facts
- Year built:1963
- Subdivision & Development:FOX RIDGE MANOR
- Listing ID #:MDBC2165856
- Added:83 day(s) ago
- Updated:August 29, 2026 at 04:35 AM
Rooms and interior
- Bedrooms:4
- Total bathrooms:2
- Full bathrooms:2
- Rooms Total:8
- Flooring:Fully Carpeted, Laminate Plank, Partially Carpeted
- Dining Description:Dining Area, Formal/Separate Dining Room
- Kitchen Description:Built-In Microwave, ENERGY STAR Refrigerator, Microwave, Oven/Range - Gas, Refrigerator
- Basement:Yes
- Basement Description:Fully Finished, Interior Access, Outside Entrance, Rear Entrance, Space For Rooms, Walkout Level, Walkout Stairs
Heating and cooling
- Cooling:Central A/C
- Heating:Forced Air, Natural Gas
Structure and exterior
- Roof:Architectural Shingle
- Year built:1963
- Lot Features:Suburban
- Architectural Style:Colonial
- Construction Materials:Brick
- Exterior Features:Deck(s), Porch(es)
- Foundation Description:Brick/Mortar, Concrete Perimeter
- Levels:2 Stories
Utilities
- Water:Public
- Sewer:Public Sewer
Finances and disclosures
- Price:$219,900
- Tax amount:$1,751 (2026)
Features and amenities
- Laundry features:Dryer In Unit, Has Laundry, Washer, Washer In Unit
- Amenities:Cable TV Available, Double Hung Windows, Electric Available, Natural Gas Available, Window Treatments
Parking
- Parking description:Concrete Driveway, Free, Off Street, On Street, Private
New listings near 1031 Foxwood Ln
- Coming Soon
 $149,900Coming Soon3 beds 1 baths1,402 sq. ft.
1148 Foxwood Ln, BALTIMORE, MD 21221
MLS# MDBC2174162Listed by: RE/MAX ADVANTAGE REALTY - Coming Soon
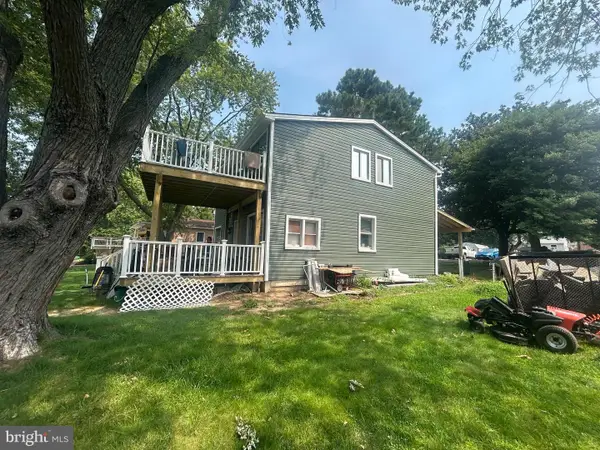 $499,999Coming Soon4 beds 3 baths1,300 sq. ft.
802 Creek Rd, ESSEX, MD 21221
MLS# MDBC2173072Listed by: SMART REALTY, LLC - Coming Soon
 $1,300,000Coming Soon4 beds 4 baths4,624 sq. ft.
20 Sidewell, ESSEX, MD 21221
MLS# MDBC2172014Listed by: COMPASS - Coming Soon
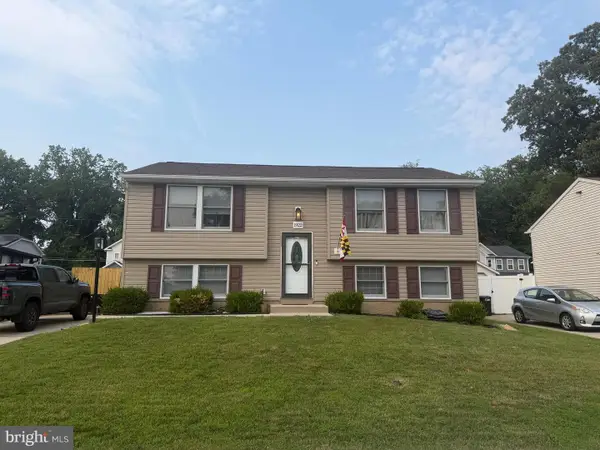 $379,900Coming Soon3 beds 2 baths1,408 sq. ft.
1922 Sue Creek Dr, ESSEX, MD 21221
MLS# MDBC2172386Listed by: RE/MAX ADVANTAGE REALTY - Coming Soon
 $275,000Coming Soon4 beds 1 baths816 sq. ft.
807 Platinum Ave, BALTIMORE, MD 21221
MLS# MDBC2172058Listed by: ADVANCE REALTY, INC. - Coming Soon
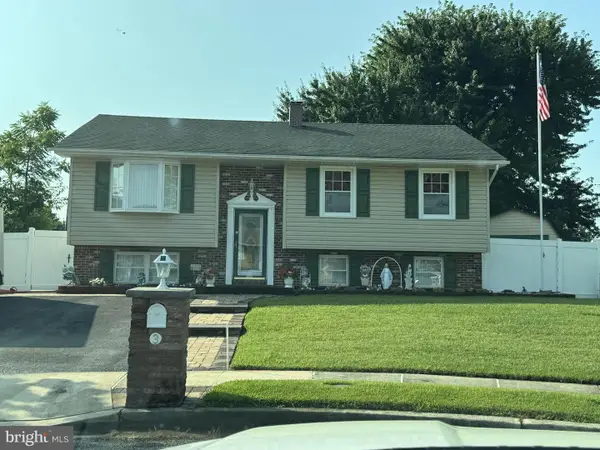 $369,900Coming Soon3 beds 2 baths1,974 sq. ft.
3 Polo Ct, BALTIMORE, MD 21221
MLS# MDBC2171364Listed by: REAL ESTATE PROFESSIONALS, INC. - Coming Soon
 $280,000Coming Soon3 beds 1 baths1,200 sq. ft.
312 Wye Rd, ESSEX, MD 21221
MLS# MDBC2171056Listed by: CUMMINGS & CO REALTORS - New
 $409,900Active3 beds 3 baths1,456 sq. ft.
338 Stillwater Rd, BALTIMORE, MD 21221
MLS# MDBC2173844Listed by: REAL ESTATE PROFESSIONALS, INC. - New
 $239,900Active3 beds 2 baths1,536 sq. ft.
415 Edmunds Way, BALTIMORE, MD 21221
MLS# MDBC2174158Listed by: REAL ESTATE PROFESSIONALS, INC. - Open Sat, 1:30 to 4pmNew
 $475,000Active3 beds 4 baths3,099 sq. ft.
1942 River Vista Dr, ESSEX, MD 21221
MLS# MDBC2173654Listed by: LONG & FOSTER REAL ESTATE, INC.


Protect your home and budget from life's surprises with an Assurant Home Warranty, backed by a partner that supports you through every step of homeownership. Explore Plans.
© 2026 Better Homes and Gardens Real Estate LLC. An Anywhere Real Estate company. All rights reserved. Better Homes and Gardens® Real Estate is a registered trademark owned by Meredith Operations Corporation, licensed to Better Homes and Gardens Real Estate LLC and used with permission. Better Homes and Gardens Real Estate LLC fully supports the principles of the Fair Housing Act and the Equal Opportunity Act. Listing information is deemed reliable but is not guaranteed accurate.
Each office is independently owned and operated.
Any services or products provided by third parties are not provided by, affiliated with or related to Better Homes and Gardens Real Estate LLC, or its affiliated companies.