
12 Beefwood Ct, Essex, MD 21221
Local realty services provided by:Better Homes and Gardens Real Estate Community Realty
12 Beefwood Ct,Essex, MD 21221
$368,000
- 4 Beds
- 2 Baths
- 1,568 sq. ft.
- Single family
- Active
Listed by: joyce ann lanahan
Office: the cornerstone agency, llc.
MLS#:MDBC2172562
Source:BRIGHTMLS
Price summary
- Price:$368,000
- Price per sq. ft.:$234.69
About this home
Motivated seller! Bring all offers! Welcome home to this 4-bedroom, 2-full-bath home tucked away on a cul-de-sac, offering a flexible floor plan, plenty of living space, and a backyard designed to be enjoyed.
Inside, you'll find beautiful LVP flooring throughout the dining room and bedrooms, along with a bright kitchen featuring blue cabinetry, updated appliances, ample counter space, and a tile backsplash. The adjoining dining area opens directly to the rear deck through sliding glass doors, making indoor-outdoor entertaining easy.
One of the home's standout features is the spacious lower-level recreation area. With plenty of room for a game room, home theater, entertaining space, or additional family room—and currently featuring a pool table—this level gives you the flexibility to make the space your own. A full bathroom, 4th bedroom and dedicated laundry area add even more functionality.
Step outside to a large, tree-lined backyard offering plenty of room to relax, play, garden, or entertain. The elevated deck provides a great spot for grilling and outdoor dining, with a ground level deck underneath with a hookup for a hot tub, while the backyard also features a storage shed, mature grape vine and a landscaped pond area with fish.
With 4 bedrooms, 2 full bathrooms, multiple living and recreation spaces, LVP and carpeted floors, a rear deck, generous yard, and a cul-de-sac location, this home offers the space and versatility today's buyers are looking for. Bring your finishing touches and make it your own! Home comes with a 1-year seller paid home warranty....
Contact an agent
Home facts
- Year built:1985
- Subdivision & Development:GOLDENTREE
- Listing ID #:MDBC2172562
- Added:49 day(s) ago
- Updated:September 29, 2026 at 02:00 PM
Rooms and interior
- Bedrooms:4
- Total bathrooms:2
- Full bathrooms:2
- Flooring:Carpet, Luxury Vinyl Plank
- Kitchen Description:Dishwasher, Exhaust Fan, Oven/Range - Electric, Refrigerator
- Basement:Yes
- Basement Description:Partially Finished, Rear Entrance
- Living area:1,568 sq. ft.
Heating and cooling
- Cooling:Ceiling Fan(s), Central A/C
- Heating:Electric, Heat Pump(s)
Structure and exterior
- Year built:1985
- Building area:1,568 sq. ft.
- Lot area:0.2 Acres
- Architectural Style:Split Foyer
- Construction Materials:Brick, Combination
- Exterior Features:Deck(s)
- Foundation Description:Block
- Levels:2 Stories
Utilities
- Water:Public
- Sewer:Public Sewer
Finances and disclosures
- Price:$368,000
- Price per sq. ft.:$234.69
- Tax amount:$3,439 (2026)
Features and amenities
- Laundry features:Dryer - Electric, Washer
- Amenities:Double Pane Windows
Parking
- Parking description:Off Street
New listings near 12 Beefwood Ct
- Coming Soon
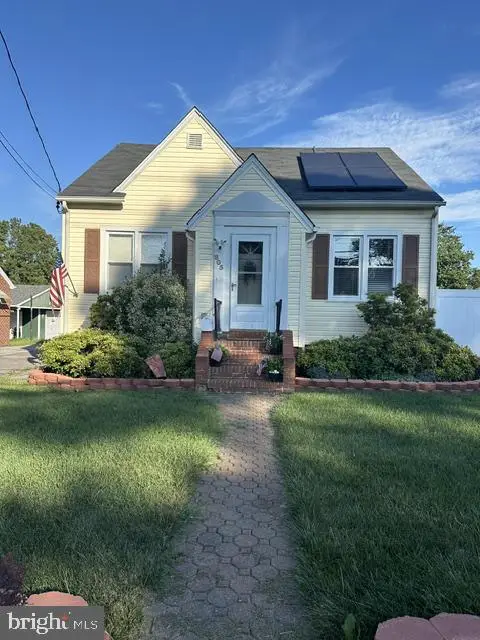 $370,000Coming Soon4 beds 2 baths1,808 sq. ft.
805 Mace Ave, BALTIMORE, MD 21221
MLS# MDBC2174976Listed by: EXP REALTY, LLC - Coming Soon
 $299,000Coming Soon2 beds 1 baths896 sq. ft.
1742 Hilltop Ave, ESSEX, MD 21221
MLS# MDBC2176036Listed by: SAMSON PROPERTIES - Coming Soon
 $296,000Coming Soon3 beds 1 baths1,302 sq. ft.
936 Barron Ave, BALTIMORE, MD 21221
MLS# MDBC2176238Listed by: IRON VALLEY REAL ESTATE CHARM CITY - Coming Soon
 $280,000Coming Soon3 beds 3 baths1,611 sq. ft.
338 Ida Ave, BALTIMORE, MD 21221
MLS# MDBC2175598Listed by: KELLER WILLIAMS LEGACY - Coming Soon
 $345,000Coming Soon3 beds 2 baths1,333 sq. ft.
225 Oberle Ave, BALTIMORE, MD 21221
MLS# MDBC2175368Listed by: LONG & FOSTER REAL ESTATE, INC. - Coming Soon
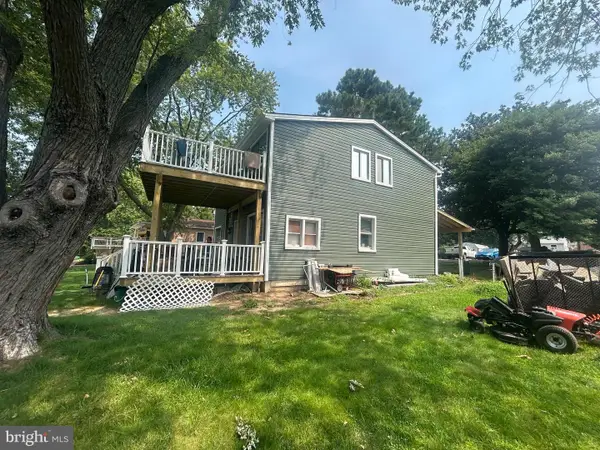 $499,999Coming Soon4 beds 3 baths1,300 sq. ft.
802 Creek Rd, ESSEX, MD 21221
MLS# MDBC2173072Listed by: SMART REALTY, LLC - Coming Soon
 $1,300,000Coming Soon4 beds 4 baths4,624 sq. ft.
20 Sidewell, ESSEX, MD 21221
MLS# MDBC2172014Listed by: COMPASS - Coming Soon
 $280,000Coming Soon3 beds 1 baths1,200 sq. ft.
312 Wye Rd, ESSEX, MD 21221
MLS# MDBC2171056Listed by: CUMMINGS & CO REALTORS - New
 $150,000Active4 beds 2 baths1,152 sq. ft.
13 Plateau Rd, ESSEX, MD 21221
MLS# MDBC2177288Listed by: A.J. BILLIG & COMPANY - New
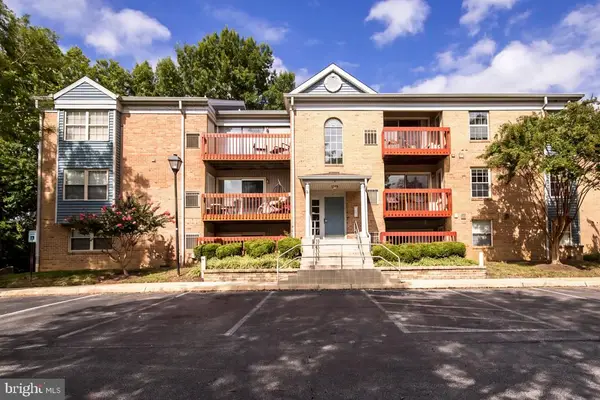 $134,900Active2 beds 1 baths899 sq. ft.
6 Cedar Valley Pl #302, ESSEX, MD 21221
MLS# MDBC2176986Listed by: SAMSON PROPERTIES


Protect your home and budget from life's surprises with an Assurant Home Warranty, backed by a partner that supports you through every step of homeownership. Explore Plans.
© 2026 Better Homes and Gardens Real Estate LLC. An Anywhere Real Estate company. All rights reserved. Better Homes and Gardens® Real Estate is a registered trademark owned by Meredith Operations Corporation, licensed to Better Homes and Gardens Real Estate LLC and used with permission. Better Homes and Gardens Real Estate LLC fully supports the principles of the Fair Housing Act and the Equal Opportunity Act. Listing information is deemed reliable but is not guaranteed accurate.
Each office is independently owned and operated.
Any services or products provided by third parties are not provided by, affiliated with or related to Better Homes and Gardens Real Estate LLC, or its affiliated companies.