
2220 Silver Lane Rd, Essex, MD 21221
Local realty services provided by:Better Homes and Gardens Real Estate GSA Realty
2220 Silver Lane Rd,Essex, MD 21221
$658,000
- 4 Beds
- 3 Baths
- 2,229 sq. ft.
- Single family
- Active
Listed by: michele a braun
Office: keller williams flagship
MLS#:MDBC2166034
Source:BRIGHTMLS
Price summary
- Price:$658,000
- Price per sq. ft.:$295.2
About this home
MOTIVATED SELLER!
Welcome home to this stunning 4-bedroom, 2.5-bath Colonial, perfectly designed for modern living and an effortless resort lifestyle just steps away from the water. Step inside to an expansive, sun-drenched open-concept main floor—the ultimate setup for entertaining. The living room features a beautiful built in fireplace plus a large open deck off the kitchen makes this a perfect spot for gatherings.
The spacious primary suite is a true retreat, featuring a private bedroom balcony where you can sip your morning coffee while soaking in serene water views. Including a large open primary bath including a walk in shower and large soaking tub. The upped level including three addtional bedrooms and a large bath. Plenty of space for office, bressing room, or guest rooms.
Need room to grow? The massive unfinished basement is a blank canvas ready for your home gym, theater, or extra living space. Located in a highly sought-after golf cart community, this home is all about the lifestyle. Complete with a spacious 2-car garage, this property offers the perfect blend of comfort, convenience, and coastal-style living. Schedule your tour today!...
Contact an agent
Home facts
- Year built:2006
- Subdivision & Development:CEDAR BEACH
- Listing ID #:MDBC2166034
- Added:99 day(s) ago
- Updated:September 17, 2026 at 02:11 PM
Rooms and interior
- Bedrooms:4
- Total bathrooms:3
- Full bathrooms:2
- Half bathrooms:1
- Flooring:Hardwood, Partially Carpeted
- Dining Description:Dining Area, Formal/Separate Dining Room
- Bathrooms Description:Primary Bath(s)
- Kitchen Description:Breakfast Area, Built-Ins, Crown Moldings, Dishwasher, Disposal, Exhaust Fan, Extra Refrigerator/Freezer, Icemaker, Kitchen - Eat-In, Microwave, Recessed Lighting, Refrigerator, Stove, Upgraded Countertops, Water Heater, Wet/Dry Bar
- Bedroom Description:Walk In Closet(s)
- Basement:Yes
- Basement Description:Full, Outside Entrance, Unfinished
- Living area:2,229 sq. ft.
Heating and cooling
- Cooling:Ceiling Fan(s), Central A/C
- Heating:Heat Pump(s), Natural Gas
Structure and exterior
- Roof:Shingle
- Year built:2006
- Building area:2,229 sq. ft.
- Lot area:0.19 Acres
- Lot Features:Cleared, Middle Of Block, Open
- Architectural Style:Colonial, Traditional
- Construction Materials:Stone, Vinyl Siding
- Foundation Description:Block
- Levels:3 Story
Utilities
- Water:Public
- Sewer:Public Sewer
Finances and disclosures
- Price:$658,000
- Price per sq. ft.:$295.2
- Tax amount:$4,644 (2025)
Features and amenities
- Laundry features:Dryer - Front Loading, Washer - Front Loading, Washer/Dryer Hookups Only, Washer/Dryer Stacked
- Amenities:Built-Ins, Ceiling Fan(s), Central Vaccum, Crown Moldings, Double Pane Windows, Main Entrance Lock, Recessed Lighting, Wet/Dry Bar, Window Treatments
Parking
- Parking description:Attached Garage, Concrete Driveway, Garage - Front Entry, Inside Access, Off Street
- Garage:Yes
- Garage spaces:2
New listings near 2220 Silver Lane Rd
- Coming Soon
 $296,000Coming Soon3 beds 1 baths1,302 sq. ft.
936 Barron Ave, BALTIMORE, MD 21221
MLS# MDBC2176238Listed by: IRON VALLEY REAL ESTATE CHARM CITY - Coming Soon
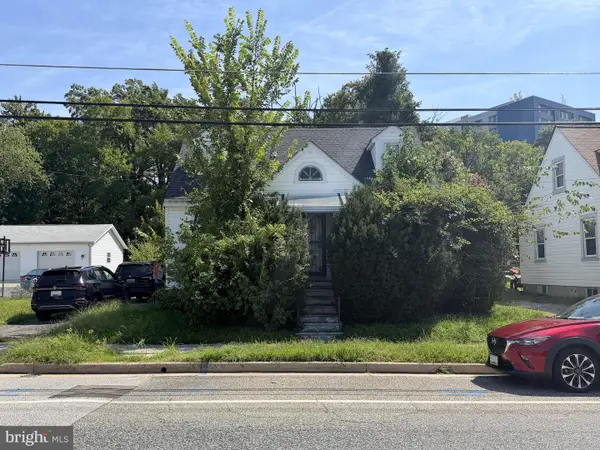 $100,000Coming Soon3 beds 2 baths1,145 sq. ft.
213 N Marlyn Ave, BALTIMORE, MD 21221
MLS# MDBC2175910Listed by: A.J. BILLIG & COMPANY - Coming Soon
 $475,000Coming Soon5 beds 3 baths2,508 sq. ft.
1223 Waterview Way, ESSEX, MD 21221
MLS# MDBC2175444Listed by: CUMMINGS & CO. REALTORS - Coming Soon
 $280,000Coming Soon3 beds 3 baths1,611 sq. ft.
338 Ida Ave, BALTIMORE, MD 21221
MLS# MDBC2175598Listed by: KELLER WILLIAMS LEGACY - Coming Soon
 $610,300Coming Soon5 beds 4 baths4,400 sq. ft.
711 Walnut Grove Rd, ESSEX, MD 21221
MLS# MDBC2175474Listed by: THE REAL ESTATE STORE OF MARYLAND LLC - Coming Soon
 $345,000Coming Soon3 beds 2 baths1,333 sq. ft.
225 Oberle Ave, BALTIMORE, MD 21221
MLS# MDBC2175368Listed by: LONG & FOSTER REAL ESTATE, INC. - Coming Soon
 $525,000Coming Soon5 beds 4 baths2,812 sq. ft.
1715 Newport Cir, BALTIMORE, MD 21221
MLS# MDBC2174882Listed by: EXECUHOME REALTY - Coming Soon
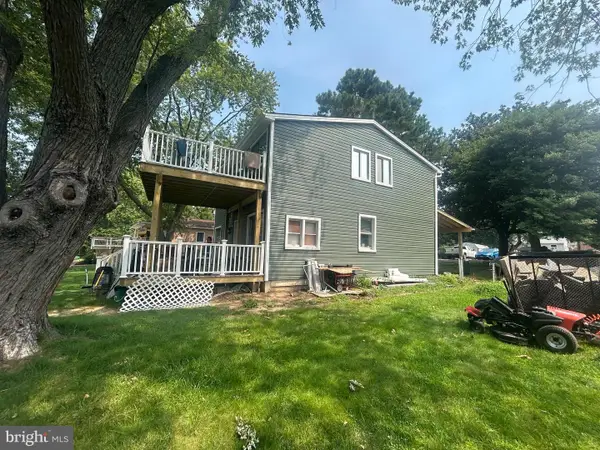 $499,999Coming Soon4 beds 3 baths1,300 sq. ft.
802 Creek Rd, ESSEX, MD 21221
MLS# MDBC2173072Listed by: SMART REALTY, LLC - Coming Soon
 $1,300,000Coming Soon4 beds 4 baths4,624 sq. ft.
20 Sidewell, ESSEX, MD 21221
MLS# MDBC2172014Listed by: COMPASS - Coming Soon
 $280,000Coming Soon3 beds 1 baths1,200 sq. ft.
312 Wye Rd, ESSEX, MD 21221
MLS# MDBC2171056Listed by: CUMMINGS & CO REALTORS


Protect your home and budget from life's surprises with an Assurant Home Warranty, backed by a partner that supports you through every step of homeownership. Explore Plans.
© 2026 Better Homes and Gardens Real Estate LLC. An Anywhere Real Estate company. All rights reserved. Better Homes and Gardens® Real Estate is a registered trademark owned by Meredith Operations Corporation, licensed to Better Homes and Gardens Real Estate LLC and used with permission. Better Homes and Gardens Real Estate LLC fully supports the principles of the Fair Housing Act and the Equal Opportunity Act. Listing information is deemed reliable but is not guaranteed accurate.
Each office is independently owned and operated.
Any services or products provided by third parties are not provided by, affiliated with or related to Better Homes and Gardens Real Estate LLC, or its affiliated companies.